Springfield 4BR/3BA 3LVL Home Just 1 Block from Shops & Restaurants! Sunny & open main level w/ hardwood floors. Kitchen w/ SS appliances (gas cooking). Walkout to covered patio & fenced backyard. Covered parking & storage shed. Walkout LL w/ separate entrance & kitchenette area. Roof '22, HWH '23. Super easy access to 395/495, Pentagon, Ft Belvoir. 1 block to Springfield Plaza--Trader Joe's, Whole Foods, Hard Times Cafe, Tropical Smoothie, Kidstrong, Seoul BBQ, Potbelly, Bob & Edith's Diner!
For sale
$699,900
7207 Monticello Blvd, Springfield, VA 22150
4beds
1,846sqft
Single Family Residence
Built in 1959
8,400 Square Feet Lot
$690,800 Zestimate®
$379/sqft
$-- HOA
What's special
Fenced backyardStorage shedWalkout to covered patioCovered parkingHardwood floors
- --
- on Zillow
- 599
- views
- 29
- saves
Likely to sell faster than
Zillow last checked:
Listing updated:
Listed by:
Brad Kintz 703-629-0103,
Long & Foster Real Estate, Inc. 703-683-0400
Source: Bright MLS,MLS#: VAFX2349366
Facts & features
Interior
Bedrooms & bathrooms
- Bedrooms: 4
- Bathrooms: 3
- Full bathrooms: 3
Basement
- Area: 600
Heating
- Forced Air, Natural Gas
Cooling
- Central Air, Electric
Appliances
- Included: Dishwasher, Disposal, Dryer, Ice Maker, Refrigerator, Cooktop, Washer, Gas Water Heater
Features
- Basement: Full,Walk-Out Access
- Has fireplace: No
Interior area
- Total structure area: 1,846
- Total interior livable area: 1,846 sqft
- Finished area above ground: 1,246
- Finished area below ground: 600
Property
Parking
- Total spaces: 1
- Parking features: Attached Carport
- Carport spaces: 1
Accessibility
- Accessibility features: None
Features
- Levels: Multi/Split,Three
- Stories: 3
- Pool features: None
Lot
- Size: 8,400 Square Feet
Details
- Additional structures: Above Grade, Below Grade
- Parcel number: 0803 03720010
- Zoning: 130
- Special conditions: Standard
Construction
Type & style
- Home type: SingleFamily
- Property subtype: Single Family Residence
Materials
- Other, Brick
- Foundation: Concrete Perimeter
Condition
- New construction: No
- Year built: 1959
Utilities & green energy
- Sewer: Public Sewer
- Water: Public
Community & HOA
Community
- Subdivision: Monticello Forest
HOA
- Has HOA: No
Location
- Region: Springfield
Financial & listing details
- Price per square foot: $379/sqft
- Tax assessed value: $635,300
- Annual tax amount: $7,329
- Date on market: 11/6/2026
- Listing agreement: Exclusive Right To Sell
- Ownership: Fee Simple
Estimated market value
$690,800
$656,000 - $725,000
$3,536/mo
Price history
| Date | Event | Price |
|---|---|---|
| 11/6/2026 | Listed for sale | $699,900-6.7%$379/sqft |
Source:  Long & Foster Broker Feed #VAFX2349366 Report a problem | ||
| 10/20/2026 | Listing removed | $3,500$2/sqft |
Source: Zillow Rentals Report a problem | ||
| 9/22/2026 | Listed for rent | $3,500$2/sqft |
Source: Zillow Rentals Report a problem | ||
| 9/22/2026 | Listing removed | $750,000$406/sqft |
Source:  Bright MLS #VAFX2335660 Report a problem | ||
| 8/21/2026 | Listed for sale | $750,000+114.3%$406/sqft |
Source: Bright MLS #VAFX2335660 Report a problem | ||
| 5/17/2012 | Sold | $350,000$190/sqft |
Source: Public Record Report a problem | ||
Public tax history
| Year | Property taxes | Tax assessment |
|---|---|---|
| 2026 | $7,328 +2.1% | $635,300 +2.3% |
| 2025 | $7,176 +7.6% | $620,730 +7.9% |
| 2024 | $6,666 +7.2% | $575,420 +4.4% |
| 2023 | $6,221 +3% | $551,240 +4.3% |
| 2022 | $6,041 | $528,270 +13.9% |
| 2021 | -- | $463,660 +4.3% |
| 2020 | $5,262 +3.5% | $444,620 +3.5% |
| 2019 | $5,085 +2.8% | $429,620 +2.8% |
| 2018 | $4,948 +4.5% | $418,050 +2.5% |
| 2017 | $4,734 +4% | $407,720 +3.8% |
| 2016 | $4,552 +6.2% | $392,880 +2.3% |
| 2015 | $4,287 +3.4% | $384,140 +3.2% |
| 2014 | $4,145 | $372,230 +11.8% |
| 2013 | -- | $332,860 +13.7% |
| 2012 | -- | $292,640 +4.8% |
| 2011 | -- | $279,230 +4.7% |
| 2010 | -- | $266,770 -9.3% |
| 2009 | -- | $294,180 -31.9% |
| 2008 | -- | $431,700 -5.6% |
| 2007 | -- | $457,260 +87.5% |
| 2003 | -- | $243,930 +21.5% |
| 2002 | -- | $200,700 +16.5% |
| 2001 | -- | $172,305 |
Find assessor info on the county website
Monthly payment
Est. payment
Payment breakdown
Explore the cost of this home by adjusting the details. Changes won't be saved.Climate risks
Neighborhood: 22150
Nearby schools
Schools provided by the listing agent
- Elementary: Crestwood
- High: John R. Lewis
- District: Fairfax County Public Schools
Source: Bright MLS. This data may not be complete. We recommend contacting the local school district to confirm school assignments for this home.
- $604,9004 bd2 ba1.2k sqft7209 Monticello Blvd, Springfield, VA 22150Off Market
- $597,2003 bd2 ba1.2k sqft7211 Monticello Blvd, Springfield, VA 22150Off Market
- $643,8005 bd3 ba1.2k sqft7206 Monticello Blvd, Springfield, VA 22150Off Market
- $--2 bd1 ba480 sqft7206 Monticello Blvd #BASEMENT, Springfield, VA 22150Off Market

Similar homes
- $669,0003 bd3 ba2.4k sqft6200 Kentland St, Springfield, VA 22150For Sale
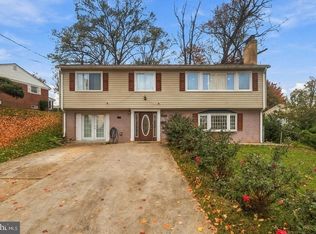
 MLS ID #VAFX2343542, Mazar Mangal, Samson Properties. Bright MLS
- $749,9004 bd3 ba1.2k sqft4020 Javins Dr, Alexandria, VA 22310For Sale
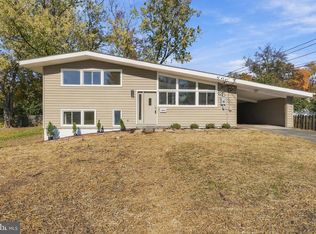 MLS ID #VAFX2349630, Camila Manjarres Perez, Samson Properties. Bright MLS
- $825,0005 bd3 ba2.1k sqft5102 Stone Haven Dr, Annandale, VA 22003For Sale
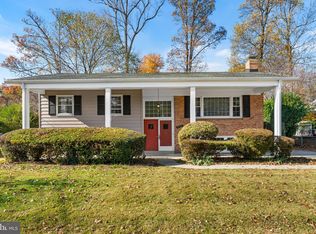 MLS ID #VAFX2349396, Lori Boyle, Keller Williams Realty. Bright MLS
- $689,0004 bd2 ba1.4k sqft7119 Jayhawk St, Annandale, VA 22003For Sale
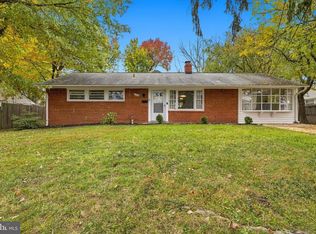 MLS ID #VAFX2344610, Ronnie Molina, Weichert, REALTORS. Bright MLS
- $500,0003 bd3 ba1.3k sqft6413 Edsall Rd, Alexandria, VA 22312For SaleMLS ID #VAFX2347284, Douglas Bolanos, Solutions Realty Group LLC. Bright MLS
- $834,9504 bd3 ba2.2k sqft7111 Carnation Ct, Springfield, VA 22152For SaleMLS ID #VAFX2347064, Cindy Schneider, Long & Foster Real Estate, Inc.. Bright MLS
- $675,0003 bd2 ba1.4k sqft5706 Helmsdale Ln, Alexandria, VA 22315For SaleMLS ID #VAFX2338758, Jennifer Christoff, KW Metro Center. Bright MLS
- $769,9004 bd3 ba2k sqft11720 Briggs Ct, Fairfax, VA 22030For SaleMLS ID #VAFX2349584, Heather Fry, Capital Center. Bright MLS
- $574,9004 bd3 ba1.7k sqft7920 Manassas Dr, Manassas, VA 20111For SaleMLS ID #VAPW2133694, Ali Rozbeh, Samson Properties. Bright MLS
- $700,0006 bd4 ba1.8k sqft5024 12th St S, Arlington, VA 22204For SaleMLS ID #VAAR2079720, Damon Nicholas, EXP Realty, LLC. Bright MLS
- $799,0002 bd2 ba2.7k sqft9101 Old Keene Mill Rd, Springfield, VA 22152For SaleMLS ID #VAFX2344284, Steve Yoon, Champion Realty Investment. Bright MLS
- $575,0003 bd1 ba1k sqft7314 Foxe Pl, Springfield, VA 22151For SaleMLS ID #VAFX2325654, David Luckenbaugh, Samson Properties. Bright MLS
- $750,0004 bd3 ba1k sqft6613 Bestwicke Ct, Burke, VA 22015For SaleMLS ID #VAFX2340946, Benjamin Cors, Fairfax Realty of Tysons. Bright MLS
- $424,9004 bd3 ba1.7k sqft7902 Claudia Dr, Oxon Hill, MD 20745For SaleMLS ID #MDPG2225692, Liam Coonahan, Real of Pennsylvania. Bright MLS
- $625,0003 bd4 ba2.1k sqft10618 Alison Dr, Burke, VA 22015For SaleMLS ID #VAFX2348036, Jon Tobery, Century 21 Redwood Realty. Bright MLS
- $699,9004 bd3 ba2.4k sqft7408 Bull Run Dr, Centreville, VA 20121For SaleMLS ID #VAFX2341988, Jennifer Young, Keller Williams Realty. Bright MLS
