Welcome to this beautifully maintained two‑story home situated on a desirable corner lot. Offering exceptional curb appeal and generous parking capacity, the property includes a one‑car garage plus an extended driveway that accommodates approximately 7–8 vehicles—perfect for guests, work vehicles, or multi‑car households. Inside, the home features elegant hardwood flooring throughout both levels, including the staircase, creating a warm and cohesive flow. The upper level offers two spacious primary bedrooms, each with its own full bathroom, providing comfort and privacy. An additional bedroom and a small office complete the upper level, offering flexible space for work, hobbies, or guests. The main level includes a bright living room and a separate family room, ideal for everyday living and entertaining. Crown molding adds a refined touch to the common areas. The kitchen and all bathrooms feature durable ceramic tile flooring for easy maintenance and style. Outside, the stone‑brick paved walkway enhances the entrance and adds to the home’s inviting character. The backyard is fully fenced, offering privacy and a versatile outdoor space ready for relaxation, play, or future enhancements. This property combines space, functionality, and thoughtful details—an excellent opportunity for its next owner.
For sale
$1,299,000
6951 Essex Ave, Springfield, VA 22150
6beds
3,668sqft
:
Get pre-qualified$8,050/mo
Single Family Residence
Built in 2007
0.25 Acres Lot
$1,253,700 Zestimate®
$354/sqft
$-- HOA
What's special
- 15 days |
- 328 |
- 10 |
Zillow last checked:
Listing updated:
Listed by:
Carmen Argoud 202-957-9571,
Fairfax Realty of Tysons 703-752-8660
Source: Bright MLS,MLS#: VAFX2298274
Facts & features
Interior
Bedrooms & bathrooms
- Bedrooms: 6
- Bathrooms: 4
- Full bathrooms: 4
- Main level bathrooms: 1
- Main level bedrooms: 1
Basement
- Area: 1058
Heating
- Forced Air, Natural Gas
Cooling
- Central Air, Electric
Appliances
- Included: Microwave, Dishwasher, Disposal, Refrigerator, Cooktop, Dryer, Washer, Stainless Steel Appliance(s), Gas Water Heater
- Laundry: Main Level
Features
- Crown Molding, Recessed Lighting, Combination Kitchen/Living, Upgraded Countertops, Open Floorplan, Walk-In Closet(s), Studio
- Flooring: Hardwood
- Has basement: No
- Number of fireplaces: 1
- Fireplace features: Gas/Propane
Interior area
- Total structure area: 3,668
- Total interior livable area: 3,668 sqft
- Finished area above ground: 2,610
- Finished area below ground: 1,058
Property
Parking
- Total spaces: 8
- Parking features: Garage Faces Rear, Private, Attached, Driveway
- Attached garage spaces: 1
- Uncovered spaces: 7
- Details: Garage Sqft: 529
Accessibility
- Accessibility features: Other
Features
- Levels: Two
- Stories: 2
- Patio & porch: Patio, Porch
- Pool features: None
- Fencing: Full
Lot
- Size: 0.25 Acres
Details
- Additional structures: Above Grade, Below Grade
- Parcel number: 0804 04030018
- Zoning: 140
- Special conditions: Standard
Construction
Type & style
- Home type: SingleFamily
- Architectural style: Ranch/Rambler
- Property subtype: Single Family Residence
Materials
- Combination
- Foundation: Other
Condition
- Excellent
- New construction: No
- Year built: 2007
- Major remodel year: 2007
Utilities & green energy
- Sewer: Public Sewer
- Water: Public
- Utilities for property: Electricity Available, Natural Gas Available
Community & HOA
Community
- Subdivision: Springfield
HOA
- Has HOA: No
Location
- Region: Springfield
Financial & listing details
- Price per square foot: $354/sqft
- Tax assessed value: $793,360
- Annual tax amount: $9,024
- Date on market: 7/13/2026
- Listing agreement: Exclusive Right To Sell
- Listing terms: Cash,Conventional,FHA
- Ownership: Fee Simple
Estimated market value
$1,253,700
$1.19M - $1.32M
$4,628/mo
Price history
| Date | Event | Price |
|---|---|---|
| 7/13/2026 | Listed for sale | $1,299,000+711.9%$354/sqft |
Source:  Bright MLS #VAFX2298274 Report a problem Bright MLS #VAFX2298274 Report a problem | ||
| 1/26/2021 | Sold | $160,000-53.6%$44/sqft |
Source: Public Record Report a problem | ||
| 6/11/2004 | Sold | $345,000+165.4%$94/sqft |
Source: Public Record Report a problem | ||
| 12/22/1994 | Sold | $130,000$35/sqft |
Source: Public Record Report a problem | ||
Public tax history
| Year | Property taxes | Tax assessment |
|---|---|---|
| 2025 | $9,024 +6.6% | $780,660 +6.9% |
| 2024 | $8,462 +6.3% | $730,410 +3.6% |
| 2023 | $7,959 +9.6% | $705,230 +11% |
| 2022 | $7,264 | $635,220 +13.8% |
| 2021 | -- | $558,430 +5.8% |
| 2020 | $6,244 +2.9% | $527,580 +2.9% |
| 2019 | $6,066 +2.5% | $512,580 +2.5% |
| 2018 | $5,920 +4.3% | $500,200 +2.3% |
| 2017 | $5,675 +3.7% | $488,820 +3.5% |
| 2016 | $5,473 +6.1% | $472,410 +2.2% |
| 2015 | $5,157 +3.4% | $462,130 +3.2% |
| 2014 | $4,988 | $447,980 +9.3% |
| 2013 | -- | $409,920 +4.6% |
| 2012 | -- | $392,070 -3.6% |
| 2011 | -- | $406,800 +5.7% |
| 2010 | -- | $384,960 -9.2% |
| 2009 | -- | $423,960 -32.6% |
| 2008 | -- | $628,840 -12% |
| 2007 | -- | $714,300 +223.2% |
| 2003 | -- | $220,990 +21.5% |
| 2002 | -- | $181,825 +16.5% |
| 2001 | -- | $156,100 |
Find assessor info on the county website
Monthly payment
Est. payment
Payment breakdown
Explore the cost of this home by adjusting the details. Changes won't be saved.Climate risks
Neighborhood: 22150
Nearby schools
GreatSchools rating
- 1/10Lynbrook Elementary SchoolGrades: PK-6Distance: 0.5 mi
- 2/10Key Middle SchoolGrades: 7-8Distance: 1.5 mi
- 2/10John R. Lewis High SchoolGrades: 9-12Distance: 1 mi
Schools provided by the listing agent
- Elementary: Lynbrook
- Middle: Key
- High: John R. Lewis
- District: Fairfax County Public Schools
Source: Bright MLS. This data may not be complete. We recommend contacting the local school district to confirm school assignments for this home.
- $586,8003 bd2 ba1k sqft6103 Amherst Ave, Springfield, VA 22150Off Market
- $730,4004 bd3 ba2k sqft6949 Essex Ave, Springfield, VA 22150Off Market
- $548,100-- bd1 ba936 sqft6105 Amherst Ave, Springfield, VA 22150Off Market
- $610,5003 bd2 ba1.2k sqft6100 Backlick Rd, Springfield, VA 22150Off Market
- $642,2003 bd2 ba1.3k sqft6102 Backlick Rd, Springfield, VA 22150Off Market
- $604,5003 bd2 ba1.2k sqft6031 Amherst Ave, Springfield, VA 22150Off Market
- $670,4005 bd2 ba1.6k sqft7001 Essex Ave, Springfield, VA 22150Off Market
- $611,7004 bd2 ba1.6k sqft6107 Amherst Ave, Springfield, VA 22150Off Market
A local agent can set up tours, give advice and negotiate with sellers.
Similar homes
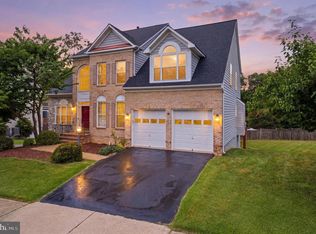
- $1,250,0006 bd5 ba4.6k sqft7608 McWeadon Ln, Springfield, VA 22150For Sale
 MLS ID #VAFX2328350, Jacob Hodges, RE/MAX Distinctive Real Estate, Inc.. Bright MLS

 - $1,199,0005 bd4 ba3.8k sqft7212 Highland St, Springfield, VA 22150For Sale
 MLS ID #VAFX2294702, Carolyn Nguyen, Coldwell Banker Realty. Bright MLS
 - $1,395,0004 bd5 ba4.4k sqft7136 Ayers Meadow Ln, Springfield, VA 22150For Sale
 MLS ID #VAFX2310814, Debbie Fayyad, Samson Properties. Bright MLS
 - $1,099,0005 bd4 ba3.4k sqft6355 Willowfield Way, Springfield, VA 22150For Sale
 MLS ID #VAFX2326278, Jennifer Hernandez, CENTURY 21 New Millennium. Bright MLS
 - $994,0005 bd4 ba2.3k sqft6450 Summerton Ct, Springfield, VA 22150For SaleMLS ID #VAFX2330196, LeAlem Fisseha, Samson Properties. Bright MLS
- $1,125,0005 bd5 ba3.1k sqft7304 Dickenson St, Springfield, VA 22150New ConstructionMLS ID #VAFX2328666, Margaret Ruhe, KW United. Bright MLS
- $1,149,0006 bd5 ba4.2k sqft5803 Hall St, Burke, VA 22015For SaleMLS ID #VAFX2331288, Jordan Stuart, Keller Williams Capital Properties. Bright MLS
- $1,325,0005 bd5 ba4.2k sqft6276 Kingfisher Ln, Alexandria, VA 22312For SaleMLS ID #VAFX2328268, Angie McDaniel, KW United. Bright MLS
- $--4 bd3 ba2.2k sqft4950 Chowan Ave, Alexandria, VA 22312AuctionAuction.com 2
- $1,249,9994 bd4 ba3.5k sqft6914 Winter Ln, Annandale, VA 22003For SaleMLS ID #VAFX2327786, Roy Kohn, Redfin Corporation. Bright MLS
- $695,0004 bd2 ba1.9k sqft7526 June St, Springfield, VA 22150For SaleMLS ID #VAFX2329028, MJ Frazier, Serhant. Bright MLS
- $974,0005 bd3 ba2.6k sqft8001 Leyton Pl, Springfield, VA 22152For SaleMLS ID #VAFX2324088, Debra McElroy, CENTURY 21 New Millennium. Bright MLS
- $1,199,9504 bd3 ba2k sqft6430 Franconia Rd, Springfield, VA 22150New ConstructionMLS ID #VAFX2319162, Karrina Brown, RE/MAX Executives. Bright MLS
- $1,150,0005 bd3 ba3.3k sqftMiddle Valley, Springfield, VA 22153For SaleMLS ID #VAFX2326960, Michelle Gordon, Compass. Bright MLS
- $694,9005 bd2 ba2.4k sqft5807 Accomac St, Springfield, VA 22150For SaleMLS ID #VAFX2307616, Jennifer Young, Keller Williams Realty. Bright MLS
- $695,0004 bd4 ba2.5k sqft6506 Milva Ln, Springfield, VA 22150For SaleMLS ID #VAFX2330232, Iman Gobran, Samson Properties. Bright MLS
- $959,0004 bd4 ba3.2k sqft7362 Silver Pine Dr, Springfield, VA 22153For SaleMLS ID #VAFX2329972, Joyce Wadle, Long & Foster Real Estate, Inc.. Bright MLS
- $750,0003 bd3 ba2.5k sqft7623 Mendota Pl, Springfield, VA 22150For SaleMLS ID #VAFX2322828, Kristin Usaitis, Long & Foster Real Estate, Inc.. Bright MLS
- $799,9006 bd4 ba2.3k sqft7914 Ellet Rd, Springfield, VA 22151For SaleMLS ID #VAFX2327994, Kunpeng Hu, Libra Realty, LLC. Bright MLS
- $889,0004 bd4 ba3.7k sqft6127 Glen Oaks Ct, Springfield, VA 22152For SaleMLS ID #VAFX2329840, Greg Stiger, Integrity Real Estate Group. Bright MLS
