Welcome to this bright, spacious and well maintained 5-bedroom, 3.5-bathroom home in the heart of Springfield! The home offers an exceptional combination of comfort, versatility, land, and location — with the added benefit of no HOA. From the moment you enter, the home’s beautiful hardwood floors and generous living spaces create a warm and inviting atmosphere. The thoughtfully remodeled bathrooms add a fresh touch, while five well-proportioned bedrooms provide the flexibility today’s homeowners need — whether for family, guests, work-from-home space, or personal retreats. The home’s fully finished walk-up basement significantly expands the living space and offers endless possibilities for recreation, entertaining, a home office, fitness area, media room, guest accommodations, or simply a comfortable place for everyone to spread out. For buyers who have dreamed of creating a larger custom home, this property offers an exciting opportunity to explore a substantial future expansion or build-out. The existing home provides an excellent foundation, while the expansive lot opens the door to possibilities such as additional living areas, bedrooms and bathrooms, an enlarged kitchen and family room, a luxurious primary suite, dedicated office space, recreation areas, or enhanced indoor-outdoor living. What makes this opportunity particularly attractive is that you can enjoy a spacious 5-bedroom home today while having the land and flexibility to envision something even greater for the future. conveniently located near Springfield Town Center, Metro, shopping, restaurants, entertainment, parks, and major transportation corridors. And with no HOA, homeowners enjoy greater freedom and flexibility without monthly association fees or the additional restrictions that often accompany HOA communities. For the buyer who values space today and possibilities tomorrow, this is a rare opportunity to create a property that can evolve with you.Walk through the home, explore the finished lower level, step outside and take in the size of the lot, and start imagining the possibilities. Whether you’re searching for a home that gives your family room to grow or looking for a property where you can create something truly your own, this is an opportunity worth seeing in person.
For sale
$875,000
6213 Thomas Dr, Springfield, VA 22150
5beds
2,760sqft
Single Family Residence
Built in 1963
0.34 Acres Lot
$858,000 Zestimate®
$317/sqft
$-- HOA
What's special
- 55 days
- 415
- 12
Zillow last checked:
Listing updated:
Listed by:
Fareda Sadat 703-314-8440,
Pearson Smith Realty, LLC 571-386-1075,
Co-Listing Agent: Ibrahim Nasar 703-981-3789,
Pearson Smith Realty, LLC
Source: Bright MLS,MLS#: VAFX2341870
Facts & features
Interior
Bedrooms & bathrooms
- Bedrooms: 5
- Bathrooms: 4
- Full bathrooms: 3
- 1/2 bathrooms: 1
- Main level bathrooms: 1
- Main level bedrooms: 1
Basement
- Area: 792
Heating
- Heat Pump, Natural Gas
Cooling
- Central Air, Electric
Appliances
- Included: Microwave, Dryer, ENERGY STAR Qualified Washer, ENERGY STAR Qualified Refrigerator, Washer, Electric Water Heater, Gas Water Heater
- Laundry: In Basement
Features
- Chair Railings, Crown Molding, Dining Area, Family Room Off Kitchen, Floor Plan - Traditional, Primary Bath(s), Recessed Lighting, Upgraded Countertops, Dry Wall
- Flooring: Wood
- Doors: Storm Door(s)
- Basement: Full,Finished,Heated,Improved,Rear Entrance,Walk-Out Access
- Number of fireplaces: 1
- Fireplace features: Glass Doors, Mantel(s)
Interior area
- Total structure area: 2,760
- Total interior livable area: 2,760 sqft
- Finished area above ground: 1,968
- Finished area below ground: 792
Property
Parking
- Total spaces: 4
- Parking features: Asphalt, Concrete, Off Street, Driveway
- Uncovered spaces: 4
Accessibility
- Accessibility features: None
Features
- Levels: Three
- Stories: 3
- Exterior features: Storage, Sidewalks
- Pool features: None
- Fencing: Partial
- Has view: Yes
- View description: Trees/Woods, Garden
Lot
- Size: 0.34 Acres
Details
- Additional structures: Above Grade, Below Grade
- Additional parcels included: Large lot adjacent to the house that can accommodate a large extension to the house for a large added value.
- Parcel number: 81313D 235
- Zoning: 130
- Special conditions: Standard
Construction
Type & style
- Home type: SingleFamily
- Architectural style: Colonial
- Property subtype: Single Family Residence
Materials
- Masonry
- Foundation: Concrete Perimeter
- Roof: Fiberglass
Condition
- Very Good
- New construction: No
- Year built: 1963
Details
- Builder model: MOSBY
Utilities & green energy
- Sewer: Public Sewer
- Water: Public
Community & HOA
Community
- Subdivision: Monticello Woods
HOA
- Has HOA: No
Location
- Region: Springfield
Financial & listing details
- Price per square foot: $317/sqft
- Tax assessed value: $775,820
- Annual tax amount: $8,949
- Date on market: 9/25/2026
- Listing agreement: Exclusive Right To Sell
- Listing terms: Cash,Conventional,FHA,VA Loan
- Ownership: Fee Simple
Estimated market value
$858,000
$815,000 - $901,000
$4,432/mo
Price history
| Date | Event | Price |
|---|---|---|
| 10/4/2026 | Listed for sale | $875,000+118.8%$317/sqft |
Source:  Bright MLS #VAFX2341870 Report a problem | ||
| 3/18/2010 | Sold | $400,000+0.3%$145/sqft |
Source: Public Record Report a problem | ||
| 2/19/2010 | Listed for sale | $399,000+33.4%$145/sqft |
Source: Jim Shanahan;Associate Broker #FX7256876 Report a problem | ||
| 1/19/2010 | Sold | $299,000-43%$108/sqft |
Source: Public Record Report a problem | ||
| 9/19/2006 | Sold | $525,000$190/sqft |
Source: Public Record Report a problem | ||
Public tax history
| Year | Property taxes | Tax assessment |
|---|---|---|
| 2026 | $8,949 +7.7% | $775,820 +7.9% |
| 2025 | $8,312 +7.9% | $719,000 +8.2% |
| 2024 | $7,701 +0.3% | $664,710 -2.3% |
| 2023 | $7,675 +12.8% | $680,100 +14.3% |
| 2022 | $6,803 | $594,930 +8.3% |
| 2021 | -- | $549,340 +4.4% |
| 2020 | $6,228 +3.9% | $526,220 +3.9% |
| 2019 | $5,992 | $506,300 |
| 2018 | $5,992 +4% | $506,300 +2% |
| 2017 | $5,763 +2.2% | $496,350 +2% |
| 2016 | $5,636 +11.4% | $486,520 +7.3% |
| 2015 | $5,061 +0.2% | $453,450 |
| 2014 | $5,049 | $453,450 +17.7% |
| 2013 | -- | $385,380 +5.3% |
| 2012 | -- | $366,030 |
| 2011 | -- | $366,030 -6.1% |
| 2010 | -- | $389,760 -3.6% |
| 2009 | -- | $404,290 -17% |
| 2008 | -- | $487,100 -6.3% |
| 2007 | -- | $519,710 +76.5% |
| 2003 | -- | $294,435 +21.5% |
| 2002 | -- | $242,255 +17% |
| 2001 | -- | $206,980 |
Find assessor info on the county website
Monthly payment
Est. payment
Payment breakdown
Explore the cost of this home by adjusting the details. Changes won't be saved.Climate risks
Neighborhood: 22150
Nearby schools
Schools provided by the listing agent
- Elementary: Springfield Estates
- Middle: Key
- High: John R. Lewis
- District: Fairfax County Public Schools
Source: Bright MLS. This data may not be complete. We recommend contacting the local school district to confirm school assignments for this home.
Similar homes
- $799,0004 bd4 ba2.4k sqft5934 Thomas Dr, Springfield, VA 22150For Sale
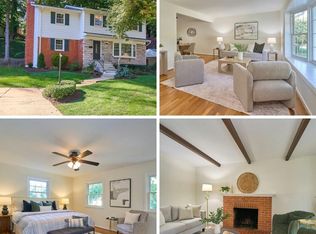
 MLS ID #VAFX2344696, Holly Amaya, Brock Realty. Bright MLS
- $899,9005 bd5 ba3.3k sqft5921 Atteentee Rd, Springfield, VA 22150For Sale
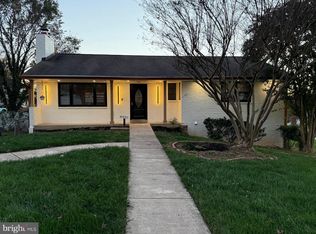 MLS ID #VAFX2349414, Camila Manjarres Perez, Samson Properties. Bright MLS
- $674,9004 bd4 ba2.6k sqft6800 Darby Ln, Springfield, VA 22150For Sale
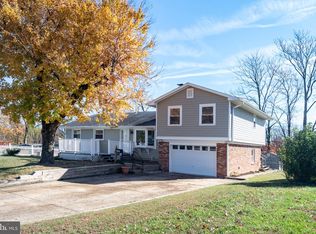 MLS ID #VAFX2350304, Lee Braun, Long & Foster Real Estate, Inc.. Bright MLS
- $799,0005 bd3 ba2.1k sqft7532 Murillo St, Springfield, VA 22151For Sale
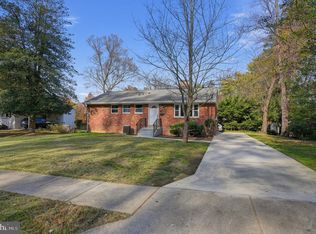 MLS ID #VAFX2347778, Chris Ambrose, EXP Realty, LLC. Bright MLS
- $1,035,0005 bd5 ba3.1k sqft7304 Dickenson St, Springfield, VA 22150For SaleMLS ID #VAFX2344406, Margaret Ruhe, KW United. Bright MLS
- $999,9005 bd4 ba3.7k sqft6912 Bethnal Ct, Springfield, VA 22150For SaleMLS ID #VAFX2346608, Mehadi Hassan, Classic Realty LTD. Bright MLS
- $749,9005 bd3 ba1.8k sqft6820 Mayo Ct, Springfield, VA 22150For SaleMLS ID #VAFX2343968, Harry Moon, Fairfax Realty Select. Bright MLS
- $695,0004 bd2 ba1.8k sqft6208 Doncaster Ct, Springfield, VA 22150For SaleMLS ID #VAFX2349234, Kyle Toomey, Compass. Bright MLS
- $988,0005 bd5 ba3.2k sqft7309 Leesville Blvd, Springfield, VA 22151For SaleMLS ID #VAFX2343216, Kenny Xian, Samson Properties. Bright MLS
- $875,0004 bd3 ba1.7k sqft5017 Dodson Dr, Annandale, VA 22003For SaleMLS ID #VAFX2344086, Jim Fox, CENTURY 21 New Millennium. Bright MLS
- $625,0003 bd3 ba1.8k sqft7410 Dickenson St, Springfield, VA 22150For SaleMLS ID #VAFX2349140, Lloyd Rittiner, eXp Realty LLC. Bright MLS
- $724,9003 bd2 ba2k sqft6012 Loretto St, Springfield, VA 22150For SaleMLS ID #VAFX2343494, Fran Slade, Compass. Bright MLS
- $715,0003 bd3 ba1.5k sqft6905 Bethnal Ct, Springfield, VA 22150For SaleMLS ID #VAFX2342194, Leo Buenaventura, Samson Properties. Bright MLS
- $1,100,0006 bd4 ba3.6k sqft6951 Essex Ave, Springfield, VA 22150For SaleMLS ID #VAFX2298274, Carmen Argoud, Fairfax Realty of Tysons. Bright MLS
- $669,0003 bd3 ba2.4k sqft6200 Kentland St, Springfield, VA 22150For SaleMLS ID #VAFX2343542, Mazar Mangal, Samson Properties. Bright MLS
- $697,5003 bd2 ba1.6k sqft5920 Camberly Ave, Springfield, VA 22150For SaleMLS ID #VAFX2346502, Khalil Noory, BNI Realty. Bright MLS
- $1,075,0505 bd5 ba2.9k sqft5232 Cherokee Ave, Alexandria, VA 22312For SaleMLS ID #VAFX2346266, Christopher Suranna, RLAH @properties. Bright MLS
- $1,100,0005 bd4 ba3k sqft5247 Mitchell St, Alexandria, VA 22312For SaleMLS ID #VAFX2345338, Gene Shull, KW Metro Center. Bright MLS
- $775,0003 bd3 ba2k sqft7600 Hamlet St, Springfield, VA 22151For SaleMLS ID #VAFX2335338, Laurie Mensing, Long & Foster Real Estate, Inc.. Bright MLS
