Please submit offers by Monday, Sept 25th at 6:00 PM. Offers will be reviewed Monday evening. This meticulously maintained home has it all! You’ll be able to relax and enjoy your new home in this peaceful neighborhood, while still being inside the beltway and close to everywhere you want to be! Completely rebuilt 1996, including addition of second floor! Over 3000 sq ft! Updated kitchen with wood cabinets, granite countertops, under cabinet lighting, and tile backsplash. Gleaming hardwood floors with custom inlays. Open floor plan with cozy propane fireplace. HUGE half acre lot with flat, fully fenced backyard, above ground swimming pool and hot tub! Perfect for entertaining! Upstairs, TWO primary bedroom suites await, complete with private bathrooms! Two additional bedrooms and a hall bath complete the upper level. Bedroom on the main level! Oversized two car attached garage with built in storage! And the laundry room of your dreams! Fresh paint throughout. Brand new carpet. Updated Bathrooms. New fence 2021. Pool installed 2020. New Roof 2019. Two new HVAC systems 2017. New Hot water Heater 2017. Lovely landscaping. Move-in ready! Nestled in a friendly community with No HOA! Quiet neighborhood, rolling hills great for long walks. Enjoy exploring trails and going for a swim at nearby parks, like Deerlick Park, Bren Mar Park, and Lake Accotink Park. Or stay active indoors at The St James Sports Complex, Sky Zone Trampoline Park, LA Fitness, Planet Fitness, and Orange Theory Fitness. Located near shopping and dining at Springfield Town Center, Shirlington, and Springfield Plaza. Grocery shopping has never been easier with Trader Joe’s, Giant, Aldi, Lidl and LA Mart, right around the corner! And when you just don’t feel like cooking, visit or order take out/delivery from Mike’s American, Silver Diner, Noodles and Company, Yard House, Maggiano’s, or one of the other many options nearby. A commuters dream! Located just off Edsall Rd with quick access to 395, 495, 95, Fairfax County Parkway, Braddock Rd, Backlick Rd, Van Dorn Metro stop, Springfield/Franconia Metro/VRE stop, and the new slug lot. You can be at Fort Belvoir, Coast Guard, Old Town Alexandria, the Pentagon, Amazon HQ2, and Downtown DC in no time! Only 10 miles to Ronald Reagan National Airport for those with longer commutes or dreams of your next getaway! Your home is waiting for you!
Sold for $825,000
$825,000
5247 Mitchell St, Alexandria, VA 22312
5beds
3,051sqft
Single Family Residence
Built in 1953
0.51 Acres Lot
$905,400 Zestimate®
$270/sqft
$4,440 Estimated rent
Home value
$905,400
$860,000 - $960,000
$4,440/mo
Zestimate® history
Owner options
List your home for rent
$4,440/mo
Rent Zestimate®
Find your next renter with Zillow Rental Manager. Plus, with online applications, you can quickly screen prospective tenants – for free.
$4,440/mo
Rent Zestimate®
Refinance and save
$5,314/mo
Est. payment
Refinancing to a lower rate could help reduce your monthly payments and save thousands over the life of the loan.
$5,314/mo
Est. payment
Explore your selling options
Work with a Zillow partner agent
Leverage their expertise and Zillow's premium Showcase listings to get your home seen by more buyers.
Get startedList with your own agent
Get your home in front of millions of buyers by listing it on Zillow.
Learn how to do itSell it yourself
Take full control of how buyers see your home on Zillow by listing For Sale by Owner (FSBO).
List your homeWhat's special
Fully fenced backyardCozy propane fireplaceYard houseLa martSilver dinerClose to everywhereNew hot water heater
Zillow last checked:
Listing updated:
Listed by:
Paula Flagg 202-670-5880,
Keller Williams Capital Properties
Bought with:
Elena Gorbounova, 0225094246
RE/MAX Allegiance
Source: Bright MLS,MLS#: VAFX2148284
Facts & features
Interior
Bedrooms & bathrooms
- Bedrooms: 5
- Bathrooms: 4
- Full bathrooms: 3
- 1/2 bathrooms: 1
- Main level bathrooms: 1
- Main level bedrooms: 1
Basement
- Area: 0
Heating
- Central, Heat Pump, Electric, Propane
Cooling
- Central Air, Electric
Appliances
- Included: Electric Water Heater
- Laundry: Dryer In Unit, Has Laundry, Hookup, Main Level, Washer In Unit
Features
- Dry Wall
- Flooring: Hardwood, Luxury Vinyl, Carpet
- Has basement: No
- Number of fireplaces: 1
Interior area
- Total structure area: 3,051
- Total interior livable area: 3,051 sqft
- Finished area above ground: 3,051
- Finished area below ground: 0
Property
Parking
- Total spaces: 8
- Parking features: Garage Faces Front, Inside Entrance, Other, Asphalt, Attached, Driveway
- Attached garage spaces: 2
- Uncovered spaces: 6
Accessibility
- Accessibility features: Accessible Entrance
Features
- Levels: Two
- Stories: 2
- Has private pool: Yes
- Pool features: Above Ground, Fenced, Filtered, Private
- Has spa: Yes
- Spa features: Private
Lot
- Size: 0.51 Acres
Details
- Additional structures: Above Grade, Below Grade
- Parcel number: 0714 07 0028
- Zoning: 120
- Special conditions: Standard
Construction
Type & style
- Home type: SingleFamily
- Architectural style: Colonial,Traditional
- Property subtype: Single Family Residence
Materials
- Vinyl Siding, Brick
- Foundation: Crawl Space
- Roof: Architectural Shingle
Condition
- Very Good
- New construction: No
- Year built: 1953
- Major remodel year: 1996
Utilities & green energy
- Sewer: Public Sewer
- Water: Public
Community & HOA
Community
- Subdivision: Indian Spring
HOA
- Has HOA: No
Location
- Region: Alexandria
Financial & listing details
- Price per square foot: $270/sqft
- Tax assessed value: $709,760
- Annual tax amount: $8,009
- Date on market: 9/21/2023
- Listing agreement: Exclusive Right To Sell
- Inclusions: Shed, Pool And Equipment, And Hot Tub
- Ownership: Fee Simple
Price history
| Date | Event | Price |
|---|---|---|
| 10/25/2023 | Sold | $825,000+3.1%$270/sqft |
Source:  Bright MLS #VAFX2148284 Report a problem Bright MLS #VAFX2148284 Report a problem | ||
| 9/26/2023 | Pending sale | $800,000$262/sqft |
Source: Bright MLS #VAFX2148284 Report a problem | ||
| 9/21/2023 | Listed for sale | $800,000$262/sqft |
Source: Bright MLS #VAFX2148284 Report a problem | ||
Public tax history
| Year | Property taxes | Tax assessment |
|---|---|---|
| 2025 | $9,113 +11.1% | $788,310 +11.4% |
| 2024 | $8,201 +2.4% | $707,860 -0.3% |
| 2023 | $8,010 +6.3% | $709,760 +7.7% |
| 2022 | $7,534 | $658,840 +14.9% |
| 2021 | -- | $573,650 |
| 2020 | $6,789 +4.1% | $573,650 +4.1% |
| 2019 | $6,519 | $550,830 |
| 2018 | $6,519 +7.9% | $550,830 +5.8% |
| 2017 | $6,044 +2.4% | $520,600 +2.2% |
| 2016 | $5,904 +6.4% | $509,600 +2.5% |
| 2015 | $5,548 +7.8% | $497,120 +7.6% |
| 2014 | $5,145 | $462,040 +6.1% |
| 2013 | -- | $435,580 |
| 2012 | -- | $435,580 +3% |
| 2011 | -- | $422,870 |
| 2010 | -- | $422,870 -13.9% |
| 2009 | -- | $491,360 -7.3% |
| 2008 | -- | $529,850 -7.3% |
| 2007 | -- | $571,840 +90.3% |
| 2003 | -- | $300,460 +3% |
| 2002 | -- | $291,595 +39.1% |
| 2001 | -- | $209,555 |
Find assessor info on the county website
Neighborhood: 22312
Nearby homes
- $571,1002 bd1 ba1.3k sqft5243 Mitchell St, Alexandria, VA 22312Off Market
- $691,9003 bd2 ba1.7k sqft5251 Mitchell St, Alexandria, VA 22312Off Market
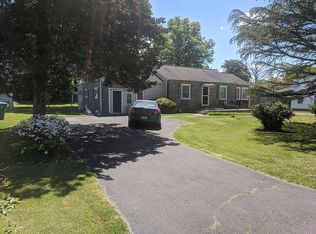
- $659,8004 bd2 ba1.8k sqft5248 Mitchell St, Alexandria, VA 22312Off Market
- $1,100,0004 bd4 ba3.4k sqft5244 Mitchell St, Alexandria, VA 22312Sold
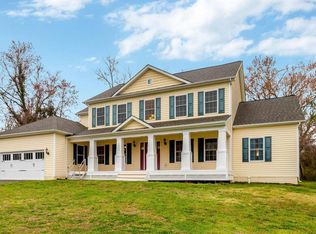
- $688,6003 bd2 ba1k sqft5239 Mitchell St, Alexandria, VA 22312Off Market
- $702,9005 bd2 ba1.7k sqft5301 Mitchell St, Alexandria, VA 22312Off Market
- $1,269,8004 bd4 ba4.8k sqft5252 Mitchell St, Alexandria, VA 22312Off Market
- $716,4003 bd3 ba1.9k sqft5300 Mitchell St, Alexandria, VA 22312Off Market
Nearby schools
GreatSchools rating
- 5/10Bren Mar Park Elementary SchoolGrades: PK-5Distance: 0.7 mi
- 3/10Holmes Middle SchoolGrades: 6-8Distance: 0.6 mi
- 4/10Edison High SchoolGrades: 9-12Distance: 2.5 mi
Schools provided by the listing agent
- District: Fairfax County Public Schools
Source: Bright MLS. This data may not be complete. We recommend contacting the local school district to confirm school assignments for this home.
Get a cash offer in 3 minutes
Find out how much your home could sell for in as little as 3 minutes with a no-obligation cash offer.
Estimated market value
$905,400
Get a cash offer in 3 minutes
Find out how much your home could sell for in as little as 3 minutes with a no-obligation cash offer.
Estimated market value
$905,400
- Virginia
- Fairfax County
- Alexandria
- 22312
- 5247 Mitchell St
