Rarely available Wetherburne model in a prime location, featuring a spacious four-level layout, two-car garage, and two-level bump-out. The flexible floor plan offers four bedrooms, each with a private full bath, including an entry-level bedroom. The open main level features hardwood floors, a bay-windowed dining room, and an expanded kitchen with a breakfast bar that opens to the family room, which has a fireplace and entertainment center. The generous primary suite includes vaulted ceilings, a sitting area, a walk-in shower with dual showerheads, and two sinks. A top-level spacious bedroom has a private full bathroom and extra closets. Enjoy split oak staircases, upper-level laundry, a deck, and a balcony. Recent updates include a 2021 roof with transferable warranty, 2020 gas furnace and central AC, and separate thermostats for both HVAC zones. Newer appliances on a home warranty add peace of mind. Located in a pool community near bus service to Van Dorn Metro, with convenient access to I-395, I-495, and Washington, D.C.
For sale
$769,000
5404 Cheyenne Knoll Pl, Alexandria, VA 22312
4beds
2,680sqft
Townhouse
Built in 1999
1,140 Square Feet Lot
$759,200 Zestimate®
$287/sqft
$162/mo HOA
What's special
Two-car garageOpen main levelEntry-level bedroomSpacious four-level layoutSplit oak staircasesHardwood floorsUpper-level laundry
- 9 days
- 153
- 5
Likely to sell faster than
Zillow last checked:
Listing updated:
Listed by:
Olga Gribanova 703-409-8187,
Grove One Properties, LLC. (703) 409-8187
Source: Bright MLS,MLS#: VAFX2349572
Facts & features
Interior
Bedrooms & bathrooms
- Bedrooms: 4
- Bathrooms: 5
- Full bathrooms: 4
- 1/2 bathrooms: 1
- Main level bathrooms: 1
- Main level bedrooms: 1
Heating
- Forced Air, Natural Gas
Cooling
- Ceiling Fan(s), Central Air, Zoned, Multi Units, Programmable Thermostat, Electric
Appliances
- Included: Microwave, Cooktop, Dishwasher, Disposal, Dryer, Exhaust Fan, Double Oven, Refrigerator, Stainless Steel Appliance(s), Washer, Gas Water Heater
- Laundry: Upper Level, Washer In Unit, Dryer In Unit
Features
- Soaking Tub, Bathroom - Tub Shower, Bathroom - Walk-In Shower, Breakfast Area, Built-in Features, Ceiling Fan(s), Chair Railings, Combination Kitchen/Dining, Combination Kitchen/Living, Crown Molding, Entry Level Bedroom, Floor Plan - Traditional, Kitchen Island, Pantry, Primary Bath(s), Recessed Lighting, Walk-In Closet(s)
- Flooring: Ceramic Tile, Hardwood, Carpet
- Doors: Insulated, Six Panel
- Windows: Insulated Windows, Sliding, Screens, Window Treatments
- Has basement: No
- Number of fireplaces: 1
Interior area
- Total structure area: 2,680
- Total interior livable area: 2,680 sqft
- Finished area above ground: 2,680
Property
Parking
- Total spaces: 2
- Parking features: Garage Faces Rear, Garage Door Opener, Inside Entrance, Oversized, Attached
- Attached garage spaces: 2
Accessibility
- Accessibility features: Accessible Entrance
Features
- Levels: Three
- Stories: 3
- Exterior features: Bump-outs, Lighting, Rain Gutters, Sidewalks, Street Lights, Balcony
- Pool features: Community
Lot
- Size: 1,140 Square Feet
Details
- Additional structures: Above Grade
- Parcel number: 0811 17 0040
- Zoning: 312
- Special conditions: Standard
Construction
Type & style
- Home type: Townhouse
- Architectural style: Contemporary
- Property subtype: Townhouse
Materials
- Combination
- Foundation: Slab
- Roof: Architectural Shingle
Condition
- Excellent
- New construction: No
- Year built: 1999
- Major remodel year: 2018
Utilities & green energy
- Sewer: Other, Public Septic, Public Sewer
- Water: Public
Community & HOA
Community
- Features: Pool
- Security: Carbon Monoxide Detector(s), Fire Alarm
- Subdivision: Windy Hill At Lincolnia
HOA
- Has HOA: Yes
- Services included: Lawn Care Front, Maintenance Grounds, Pool(s), Snow Removal, Trash
- HOA fee: $162 monthly
- HOA name: WINDY HILL AT LINCOLNIA
Location
- Region: Alexandria
Financial & listing details
- Price per square foot: $287/sqft
- Tax assessed value: $796,940
- Annual tax amount: $9,193
- Date on market: 11/12/2026
- Listing agreement: Exclusive Right To Sell
- Listing terms: Cash,Conventional,FHA,VA Loan
- Ownership: Fee Simple
Estimated market value
$759,200
$721,000 - $797,000
$4,265/mo
Price history
| Date | Event | Price |
|---|---|---|
| 11/12/2026 | Listed for sale | $769,000+40.1%$287/sqft |
Source:  Bright MLS #VAFX2349572 Report a problem | ||
| 10/23/2018 | Sold | $549,000-0.2%$205/sqft |
Source: Public Record Report a problem | ||
| 8/26/2018 | Pending sale | $549,900$205/sqft |
Source: Optime Realty #1002276356 Report a problem | ||
| 8/22/2018 | Listed for sale | $549,900+25%$205/sqft |
Source: Optime Realty #1002276356 Report a problem | ||
| 12/6/2010 | Sold | $440,000+63%$164/sqft |
Source: Public Record Report a problem | ||
| 10/27/1999 | Sold | $270,000$101/sqft |
Source: Public Record Report a problem | ||
Public tax history
| Year | Property taxes | Tax assessment |
|---|---|---|
| 2026 | $9,193 +0.7% | $796,940 +0.9% |
| 2025 | $9,127 +13.3% | $789,570 +13.6% |
| 2024 | $8,055 -1.6% | $695,320 -4.2% |
| 2023 | $8,189 +5.2% | $725,640 +6.6% |
| 2022 | $7,782 | $680,550 +12.9% |
| 2021 | -- | $602,760 +10.6% |
| 2020 | $6,449 +0.6% | $544,930 +0.6% |
| 2019 | $6,414 +12.3% | $541,930 +12.3% |
| 2018 | $5,710 +1.9% | $482,490 |
| 2017 | $5,602 +3.1% | $482,490 +2.9% |
| 2016 | $5,431 +5.2% | $468,810 +1.3% |
| 2015 | $5,163 +2% | $462,610 +1.8% |
| 2014 | $5,062 | $454,610 +12.1% |
| 2013 | -- | $405,590 +3.1% |
| 2012 | -- | $393,450 -6% |
| 2011 | -- | $418,780 -3% |
| 2010 | -- | $431,540 -6.8% |
| 2009 | -- | $463,010 -8.3% |
| 2008 | -- | $505,170 -4.3% |
| 2007 | -- | $527,880 +65.4% |
| 2003 | -- | $319,200 +7.5% |
| 2002 | -- | $297,000 +17.7% |
| 2001 | -- | $252,335 |
Find assessor info on the county website
Monthly payment
Est. payment
Payment breakdown
Explore the cost of this home by adjusting the details. Changes won't be saved.Climate risks
Neighborhood: 22312
Nearby schools
Schools provided by the listing agent
- Elementary: Bren Mar Park
- Middle: Holmes
- High: Edison
- District: Fairfax County Public Schools
Source: Bright MLS. This data may not be complete. We recommend contacting the local school district to confirm school assignments for this home.
- $659,6003 bd3 ba2k sqft5406 Cheyenne Knoll Pl, Alexandria, VA 22312Off Market
- $670,5003 bd2 ba2k sqft5402 Cheyenne Knoll Pl, Alexandria, VA 22312Off Market
- $690,0003 bd4 ba1.7k sqft5408 Cheyenne Knoll Pl, Alexandria, VA 22312Sold

- $730,7004 bd4 ba2.4k sqft5400 Cheyenne Knoll Pl, Alexandria, VA 22312Off Market

Similar homes
- $775,0003 bd3 ba1.8k sqftWindy Hill At Li, Alexandria, VA 22312For Sale
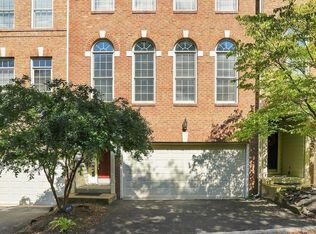
 MLS ID #VAFX2339448, Almaz Gebrehiwot, Samson Properties. Bright MLS
- $739,9004 bd4 ba1.7k sqft2467 Huntington Park Dr, Alexandria, VA 22303For Sale
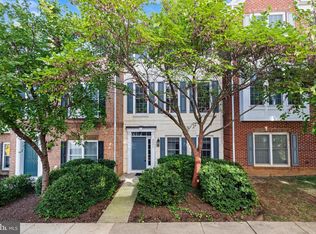 MLS ID #VAFX2340714, Dottie Bistransin, Redfin Corp. Bright MLS
- $832,9993 bd3 ba2.1k sqft2536 Gadsby Pl, Alexandria, VA 22311For Sale
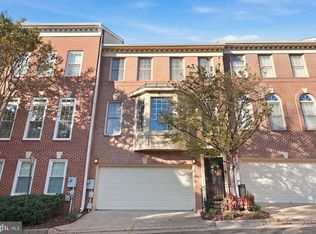 MLS ID #VAAX2066992, Michelle Doherty, RLAH @properties. Bright MLS
- $699,9003 bd4 ba2.7k sqft3367 Beechcliff Dr, Alexandria, VA 22306For Sale
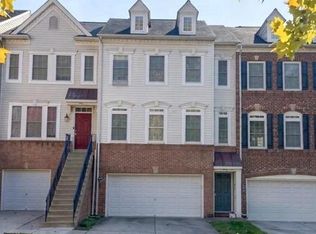 MLS ID #VAFX2348488, Pia Castagnino, Samson Properties. Bright MLS
- $729,0003 bd4 ba1.9k sqft100 Meadows Ln, Alexandria, VA 22304For SaleMLS ID #VAAX2066678, David Luckenbaugh, Samson Properties. Bright MLS
- $639,0003 bd4 ba2.2k sqft6159 Old Brentford Ct, Alexandria, VA 22310For SaleMLS ID #VAFX2329128, Jon Campbell, Samson Properties. Bright MLS
- $599,9003 bd4 ba2.1k sqft6878 Brian Michael Ct, Springfield, VA 22153For SaleMLS ID #VAFX2351124, Lisa Wallace, Keller Williams Fairfax Gateway. Bright MLS
- $529,9504 bd2 ba1.6k sqft7455 Lone Star Rd, Lorton, VA 22079For SaleMLS ID #VAFX2350576, Cindy Schneider, Long & Foster Real Estate, Inc.. Bright MLS
- $679,9503 bd3 ba1.8k sqft7767 Asterella Ct, Springfield, VA 22152For SaleMLS ID #VAFX2344768, Cindy Schneider, Long & Foster Real Estate, Inc.. Bright MLS
- $530,0002 bd3 ba1.5k sqftOverlook Condo, Alexandria, VA 22312For SaleMLS ID #VAFX2333920, Michelle Williams, MMK REALTY, LLC.. Bright MLS
- $640,0004 bd4 ba1.8k sqft8637 Rocky Gap Ct, Lorton, VA 22079For SaleMLS ID #VAFX2346560, Tracy Markham, Charis Realty Group. Bright MLS
- $749,0003 bd4 ba2.4k sqft7606 Coddle Harbor Ln, Rockville, MD 20854For SaleMLS ID #MDMC2258102, David Goldberg, Goldberg Group Real Estate. Bright MLS
- $639,0004 bd5 ba2.6k sqftPotomac Overlook Condo, Oxon Hill, MD 20745For SaleMLS ID #MDPG2220640, Alex Fox, Allfirst Realty, Inc.. Bright MLS
- $815,0006 bd5 ba4k sqft11973 Mojave Ln, Woodbridge, VA 22192For SaleMLS ID #VAPW2133684, Connor Schoske, Samson Properties. Bright MLS
- $618,0004 bd4 ba1.8k sqft2126 Little Sorrel Way, Silver Spring, MD 20902For SaleMLS ID #MDMC2264304, Jay Yu, Ten Thousand Realty. Bright MLS
- $735,0003 bd3 ba1.7k sqft3916 Oak St, Fairfax, VA 22030For SaleMLS ID #VAFC2009170, Karen Peffer, Pearson Smith Realty, LLC. Bright MLS
- $459,0004 bd4 ba2k sqft17405 Isle Royale Ter, Dumfries, VA 22025For SaleMLS ID #VAPW2129632, Dr. David wu, United Realty, Inc.. Bright MLS
- $530,0004 bd4 ba2.3k sqft2562 Sylvan Moor Ln, Woodbridge, VA 22191For SaleMLS ID #VAPW2133904, Jon Byram, Redfin Corporation. Bright MLS
- $885,0003 bd4 ba1.8k sqft2413 9th St S, Arlington, VA 22204For SaleMLS ID #VAAR2079344, Betsy Twigg, Corcoran McEnearney. Bright MLS
