This is not your typical condo and that becomes clear the moment you arrive. Set along a quiet no-thru street, this two-level home offers something increasingly hard to find: a private garage entrance, generous living space, and your own brick patio surrounded by garden and tree views. Step inside and the home immediately feels open and inviting. Tall ceilings, wood flooring and recessed lighting are paired with crown molding, chair rail and box trim, giving the space architectural character without feeling overly formal. Natural light moves easily through the open-concept main level, creating a home that feels bright, comfortable and connected. The kitchen sits right at the heart of it all, with a large breakfast bar that naturally becomes the gathering spot. There’s plenty of workspace, a pantry for extra storage, and a gas range with double oven for anyone who actually enjoys cooking or just likes having the option. Just beyond the kitchen, the family room has one of the home’s best features: a corner fireplace framed in marble. Open the door to the private brick patio and suddenly the living space extends outdoors. Garden and tree views create a surprisingly peaceful backdrop for morning coffee, dinner outside, a few favorite plants, or an evening by the fire after coming back inside. Upstairs, the primary suite feels wonderfully removed from the main living areas. Double doors introduce a spacious bath with a jetted soaking tub, separate shower, double sinks, private water closet, linen closet and recessed lighting. The primary bedroom also offers a walk-in closet and ceiling fan with light. The second bedroom enjoys something guests will appreciate, a private full bath of its own, along with window treatments for added privacy. An additional linen closet is conveniently located in the upper hall. And one of those everyday details you’ll appreciate more than you expect: the front-loading, energy-efficient washer and dryer are upstairs on the bedroom level. No carrying laundry from one floor to another. With two finished levels, a private garage entrance, tall ceilings, detailed millwork, wood floors, a fireplace, two private bedroom baths and an outdoor space that looks out to greenery rather than the everyday bustle, this home offers the ease of condo living without feeling like you’ve compromised on space, privacy or personality. Here’s a polished version that is clear without making the photos sound unreliable: “Please note that the listing photos were taken a few years ago and are not current. However, they remain a good representation of the property’s overall condition, layout, and features.”
For sale
$540,000
6325 Eagle Ridge Ln #32-D, Alexandria, VA 22312
2beds
1,572sqft
Condominium
Built in 1999
-- sqft lot
$533,800 Zestimate®
$344/sqft
$519/mo HOA
What's special
Garden and tree viewsTwo finished levelsPrivate brick patioOpen-concept main levelBox trimPrivate water closetTall ceilings
- 11 days |
- 193 |
- 6 |
Zillow last checked:
Listing updated:
Listed by:
Michelle Williams 703-862-1118,
MMK REALTY, LLC. 7038621118
Source: Bright MLS,MLS#: VAFX2333920
Facts & features
Interior
Bedrooms & bathrooms
- Bedrooms: 2
- Bathrooms: 3
- Full bathrooms: 2
- 1/2 bathrooms: 1
- Main level bathrooms: 1
Rooms
- Room types: Living Room, Dining Room, Primary Bedroom, Bedroom 2, Kitchen, Family Room, Foyer, Bathroom 2, Primary Bathroom, Half Bath
Primary bedroom
- Features: Flooring - Carpet, Ceiling Fan(s), Lighting - Ceiling, Window Treatments
- Level: Upper
Bedroom 2
- Features: Flooring - Carpet, Window Treatments
- Level: Upper
Primary bathroom
- Features: Bathroom - Jetted Tub, Soaking Tub, Bathroom - Stall Shower, Bathroom - Walk-In Shower, Double Sink, Flooring - Vinyl, Recessed Lighting, Lighting - Ceiling
- Level: Upper
Bathroom 2
- Features: Bathroom - Tub Shower
- Level: Upper
Dining room
- Features: Crown Molding, Flooring - Wood, Chair Rail, Lighting - Ceiling, Window Treatments
- Level: Main
Family room
- Features: Crown Molding, Flooring - Wood, Ceiling Fan(s), Fireplace - Gas, Lighting - Ceiling
- Level: Main
Foyer
- Features: Chair Rail, Crown Molding, Flooring - Ceramic Tile, Lighting - Ceiling
- Level: Main
Half bath
- Level: Main
Kitchen
- Features: Double Sink, Flooring - Wood, Kitchen - Country, Eat-in Kitchen, Kitchen - Gas Cooking, Lighting - Ceiling, Recessed Lighting, Pantry
- Level: Main
Living room
- Features: Flooring - Wood, Crown Molding, Lighting - Ceiling, Window Treatments
- Level: Main
Heating
- Forced Air, Natural Gas
Cooling
- Central Air, Electric
Appliances
- Included: Microwave, Dishwasher, Disposal, Dryer, Exhaust Fan, Self Cleaning Oven, Oven/Range - Gas, Refrigerator, Washer, Water Heater, Gas Water Heater
- Laundry: Upper Level, In Unit
Features
- Soaking Tub, Bathroom - Tub Shower, Bathroom - Walk-In Shower, Breakfast Area, Ceiling Fan(s), Crown Molding, Family Room Off Kitchen, Open Floorplan, Formal/Separate Dining Room, Floor Plan - Traditional, Kitchen - Country, Eat-in Kitchen, Kitchen - Table Space, Kitchen - Gourmet, Pantry, Primary Bath(s), Recessed Lighting, Wainscotting, Walk-In Closet(s), Other, 9'+ Ceilings
- Flooring: Carpet, Hardwood, Vinyl, Wood
- Doors: Sliding Glass
- Windows: Window Treatments
- Has basement: No
- Number of fireplaces: 1
- Fireplace features: Corner
Interior area
- Total structure area: 1,572
- Total interior livable area: 1,572 sqft
- Finished area above ground: 1,572
- Finished area below ground: 0
Property
Parking
- Total spaces: 2
- Parking features: Garage Faces Rear, Garage Door Opener, Oversized, Paved, Attached, Driveway
- Attached garage spaces: 1
- Uncovered spaces: 1
Accessibility
- Accessibility features: None
Features
- Levels: Two
- Stories: 2
- Patio & porch: Patio, Brick
- Exterior features: Lighting, Sidewalks
- Pool features: None
- Has spa: Yes
- Spa features: Bath
- Fencing: Partial
- Has view: Yes
- View description: Garden, Trees/Woods
Lot
- Features: Backs - Open Common Area, Backs to Trees, Corner Lot, No Thru Street, Rear Yard, Private
Details
- Additional structures: Above Grade, Below Grade
- Parcel number: 0723 35040032
- Zoning: 304
- Special conditions: Standard
Construction
Type & style
- Home type: Condo
- Architectural style: Contemporary
- Property subtype: Condominium
- Attached to another structure: Yes
Materials
- Aluminum Siding
Condition
- Very Good
- New construction: No
- Year built: 1999
Details
- Builder model: Bradleigh
Utilities & green energy
- Sewer: Public Sewer
- Water: Public
- Utilities for property: Cable Available, Cable Connected, Natural Gas Available
Community & HOA
Community
- Security: Fire Sprinkler System
- Condo and coop fee: $385 monthly
- Subdivision: Overlook
HOA
- Has HOA: Yes
- Amenities included: Common Grounds, Other, Pool, Tennis Court(s), Tot Lots/Playground, Jogging Path
- Services included: Common Area Maintenance, Other
- HOA fee: $134 monthly
- HOA name: ASSOCIA COMMUNITY MANAGEMENT
- Second HOA name: Century Management
Location
- Region: Alexandria
Financial & listing details
- Price per square foot: $344/sqft
- Tax assessed value: $510,960
- Annual tax amount: $5,894
- Date on market: 8/15/2026
- Listing agreement: Exclusive Right To Sell
- Listing terms: Conventional,Cash,Other
- Ownership: Condominium
Estimated market value
$533,800
$507,000 - $560,000
$3,093/mo
Price history
| Date | Event | Price |
|---|---|---|
| 8/15/2026 | Listed for sale | $540,000$344/sqft |
Source:  Bright MLS #VAFX2333920 Report a problem Bright MLS #VAFX2333920 Report a problem | ||
Public tax history
Tax history is unavailable.
Monthly payment
Est. payment
Payment breakdown
Explore the cost of this home by adjusting the details. Changes won't be saved.Climate risks
Neighborhood: 22312
Nearby schools
GreatSchools rating
- 5/10Bren Mar Park Elementary SchoolGrades: PK-5Distance: 0.4 mi
- 3/10Holmes Middle SchoolGrades: 6-8Distance: 0.8 mi
- 4/10Edison High SchoolGrades: 9-12Distance: 2 mi
Schools provided by the listing agent
- Elementary: Bren Mar Park
- Middle: Holmes
- High: Edison
- District: Fairfax County Public Schools
Source: Bright MLS. This data may not be complete. We recommend contacting the local school district to confirm school assignments for this home.
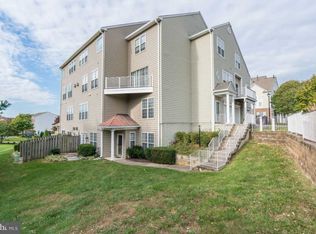
- $513,6002 bd2 ba1.5k sqft6321 Eagle Ridge Ln UNIT D, Alexandria, VA 22312Off Market
- $533,0002 bd3 ba1.6k sqft6321 Eagle Ridge Lane #25, Fairfav, VA 22312Off Market
- $550,3002 bd3 ba1.6k sqft6321 Eagle Ridge Ln #25, Alexandria, VA 22312Off Market
- $503,3002 bd2 ba1.5k sqft6321 Eagle Ridge Ln #26, Alexandria, VA 22312Off Market
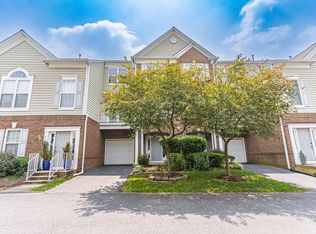
- $527,8002 bd2 ba1.7k sqft6321 Eagle Ridge Ln #27, Alexandria, VA 22312Off Market
- $518,5002 bd2 ba1.5k sqft6321 Eagle Ridge Ln #28, Alexandria, VA 22312Off Market
- $--2 bd2 ba1.5k sqft6325 Eagle Ridge Ln #D-32, Alexandria, VA 22312Off Market
- $--2 bd3 ba1.5k sqft6321 Eagle Ridge Ln UNIT B, Alexandria, VA 22312Off Market
A local agent can set up tours, give advice and negotiate with sellers.
Similar homes
- $599,0002 bd3 ba1.6k sqft5312 Chieftain Cir, Alexandria, VA 22312For Sale
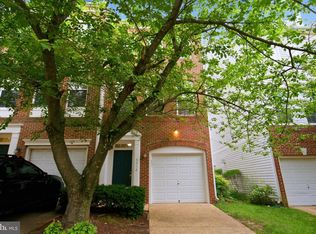
 MLS ID #VAFX2326704, Raghava Pallapolu, Fairfax Realty 50/66 LLC. Bright MLS
 - $459,9002 bd3 ba1.1k sqft5924 Terrapin Pl Unit 301, Alexandria, VA 22310For Sale
 MLS ID #368527, T.L. Booker, Divine Fog Realty Company LLC. LMLS
 - $529,5003 bd3 ba1.1k sqftMain Street, Alexandria, VA 22304For Sale
 MLS ID #VAAX2064532, Muhammad mir, First American Real Estate. Bright MLS
 - $540,0002 bd3 ba1.5k sqft7580 Blanford Ct, Alexandria, VA 22315For Sale
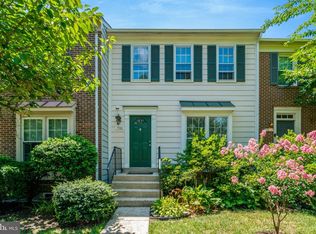 MLS ID #VAFX2332868, Marietta Jemison, KW Metro Center. Bright MLS
 - $415,0002 bd3 ba1.1k sqft5975 Terrapin Pl Unit 301C, Alexandria, VA 22310For SaleMLS ID #VAFX2333576, Karen Reynoso, Real Broker, LLC. Bright MLS
- $524,9003 bd3 ba1.6k sqftGroveton Woods Condo, Alexandria, VA 22306For SaleMLS ID #VAFX2334230, Diane Murphy, TTR Sotheby's International Realty. Bright MLS
- $695,0003 bd4 ba1.9k sqft6619 Irvin Pl, Alexandria, VA 22312For SaleMLS ID #VAFX2333824, Chris Jameson, Compass. Bright MLS
- $539,0003 bd3 ba1.6k sqft7109 Mason Grove Ct #2, Alexandria, VA 22306For SaleMLS ID #VAFX2317240, Henry Harries, Engel & Volkers Washington, DC. Bright MLS
- $505,0003 bd3 ba1.5k sqftGroveton Woods, Alexandria, VA 22306For SaleMLS ID #VAFX2330190, Iman Gobran, Samson Properties. Bright MLS
- $569,0002 bd4 ba1.3k sqftForest Knoll, Arlington, VA 22204For SaleMLS ID #VAAR2075418, Margie Halem, Compass. Bright MLS
- $549,5003 bd3 ba1.5k sqft7810 Lake Pleasant Dr, Springfield, VA 22153For SaleMLS ID #VAFX2335068, Jim Kanala, Jobin Realty. Bright MLS
- $309,9002 bd2 ba1.1k sqftExchange At Van, Alexandria, VA 22304For SaleMLS ID #VAAX2065164, Muhammad mir, First American Real Estate. Bright MLS
- $535,0002 bd2 ba1.3k sqft8051 Felecity Ct, Springfield, VA 22153For SaleMLS ID #VAFX2324734, Karen Wine, Samson Properties. Bright MLS
- $699,9963 bd3 ba1.9k sqft4908 Gardner Dr, Alexandria, VA 22304For SaleMLS ID #VAAX2064300, Greg Burns, Nitro Realty. Bright MLS
- $529,9903 bd3 ba1.3k sqftCourts At Wescott Ridge, Fairfax, VA 22030For SaleMLS ID #VAFX2313042, Jae Lee, Everland Realty LLC. Bright MLS
- $735,0003 bd4 ba2.3k sqft6631 Thurlton Dr, Alexandria, VA 22315For SaleMLS ID #VAFX2332384, Ms. Andrea Bing, Samson Properties. Bright MLS
- $425,0002 bd2 ba1k sqftThe Cove Condo, Falls Church, VA 22042For SaleMLS ID #VAFX2329304, Dianne Van Volkenburg, Compass. Bright MLS
- $810,0003 bd3 ba2.2k sqft194 Martin Ln, Alexandria, VA 22304For SaleMLS ID #VAAX2063996, Irina Babb, Samson Properties. Bright MLS
- $524,9002 bd2 ba1k sqftBedford Park, Arlington, VA 22201For SaleMLS ID #VAAR2071402, Dave Moya, KW Metro Center. Bright MLS
- $365,0002 bd2 ba1.1k sqftLafayette Forest Condo, Annandale, VA 22003For SaleMLS ID #VAFX2318290, Loretta Rossomondo, EXP Realty, LLC. Bright MLS
