Welcome to Mount Vee Manor! This beautifully maintained Auburn B model townhome offers three fully finished levels of spacious, light-filled living featuring 3 bedrooms and 2.5 bathrooms. Freshly painted and move-in ready, the main level welcomes you with high 9'+ ceilings, a powder room, a convenient laundry area, and an open kitchen equipped with granite countertops, stainless steel appliances, and classic ceramic tile flooring where you can step directly from the kitchen onto your private rear patio—perfect for outdoor dining and grilling. The second level features a comfortable, open living area anchored by a cozy gas fireplace, offering seamless access to a spacious wood deck, along with a conveniently located bedroom, a full bathroom, and flexible space ideal for a home office or guest room. The third level provides two additional generous bedrooms featuring beautiful vaulted/cathedral ceilings and another full bathroom. You will absolutely love this unbeatable location just minutes from Fort Belvoir, George Washington’s Mount Vernon Estate, the scenic GW Parkway, and the Potomac River. Commuting is a breeze with walking-distance access to local bus transit, both the Huntington and Springfield Metro stations just a short drive away, and immediate access to premier shopping, dining, and major commuter routes, making this home the perfect blend of neighborhood comfort and urban convenience!
For sale
$519,900
8375 Hunter Murphy Cir, Alexandria, VA 22309
3beds
1,600sqft
Townhouse
Built in 2000
937 Square Feet Lot
$509,800 Zestimate®
$325/sqft
$119/mo HOA
What's special
Cozy gas fireplaceGranite countertopsClassic ceramic tile flooringSpacious wood deckOpen kitchenConvenient laundry areaPowder room
- 1 day
- 96
- 7
Zillow last checked:
Listing updated:
Listed by:
Julio Nunez 202-207-5382,
Spring Hill Real Estate, LLC. 7038914520
Source: Bright MLS,MLS#: VAFX2347122
Facts & features
Interior
Bedrooms & bathrooms
- Bedrooms: 3
- Bathrooms: 3
- Full bathrooms: 2
- 1/2 bathrooms: 1
- Main level bathrooms: 1
Heating
- Central, Forced Air, Natural Gas
Cooling
- Central Air, Electric
Appliances
- Included: Dishwasher, Disposal, Dryer, Refrigerator, Washer, Water Heater, Microwave, Electric Water Heater, Gas Water Heater
- Laundry: Main Level
Features
- Breakfast Area, Ceiling Fan(s), Combination Kitchen/Dining, Open Floorplan, Kitchen Island
- Flooring: Carpet, Ceramic Tile, Vinyl, Engineered Wood
- Windows: Window Treatments
- Has basement: No
- Number of fireplaces: 1
- Fireplace features: Wood Burning, Gas/Propane
Interior area
- Total structure area: 1,600
- Total interior livable area: 1,600 sqft
- Finished area above ground: 1,600
Property
Parking
- Total spaces: 2
- Parking features: Assigned, On Street, Parking Lot
- Has uncovered spaces: Yes
- Details: Assigned Parking
Accessibility
- Accessibility features: Accessible Entrance
Features
- Levels: Three
- Stories: 3
- Patio & porch: Deck
- Pool features: None
- Fencing: Full,Wood
Lot
- Size: 937 Square Feet
Details
- Additional structures: Above Grade
- Parcel number: 1014 30020126A
- Zoning: 312
- Special conditions: Standard
Construction
Type & style
- Home type: Townhouse
- Architectural style: Traditional,Contemporary
- Property subtype: Townhouse
Materials
- Vinyl Siding, Concrete, Block
- Foundation: Slab
- Roof: Asphalt,Shingle
Condition
- New construction: No
- Year built: 2000
Details
- Builder model: Auburn B
- Builder name: NVR Homes
Utilities & green energy
- Sewer: Public Sewer
- Water: Public
- Utilities for property: Cable Available, Electricity Available, Phone Available, Sewer Available, Water Available
Community & HOA
Community
- Subdivision: Mount Vee Manor
HOA
- Has HOA: Yes
- Amenities included: Common Grounds, Jogging Path, Tot Lots/Playground
- Services included: Management, Reserve Funds, Snow Removal, Trash
- HOA fee: $358 quarterly
- HOA name: MT VEE MANOR HOA
Location
- Region: Alexandria
Financial & listing details
- Price per square foot: $325/sqft
- Tax assessed value: $502,200
- Annual tax amount: $5,793
- Date on market: 11/4/2026
- Listing agreement: Exclusive Right To Sell
- Listing terms: Cash,Conventional,FHA,VA Loan
- Ownership: Fee Simple
Estimated market value
$509,800
$484,000 - $535,000
$3,182/mo
Price history
| Date | Event | Price |
|---|---|---|
| 11/4/2026 | Listed for sale | $519,900+35%$325/sqft |
Source:  Bright MLS #VAFX2347122 Report a problem | ||
| 12/29/2017 | Sold | $385,000-1.3%$241/sqft |
Source: EXIT Realty solds #-453375642742555466 Report a problem | ||
| 12/19/2017 | Pending sale | $389,900$244/sqft |
Source: CENTURY 21 New Millennium #1002135371 Report a problem | ||
| 11/9/2017 | Listed for sale | $389,900$244/sqft |
Source: Century 21 New Millennium #1002135371 Report a problem | ||
| 11/7/2017 | Pending sale | $389,900$244/sqft |
Source: Century 21 New Millennium #1002135371 Report a problem | ||
| 10/9/2017 | Listed for sale | $389,900+13%$244/sqft |
Source: CENTURY 21 New Millennium #FX10075669 Report a problem | ||
| 6/25/2013 | Sold | $344,900-17.9%$216/sqft |
Source: Public Record Report a problem | ||
| 5/31/2006 | Sold | $420,000+9.1%$263/sqft |
Source: Public Record Report a problem | ||
| 8/16/2005 | Sold | $385,000$241/sqft |
Source: Public Record Report a problem | ||
Public tax history
| Year | Property taxes | Tax assessment |
|---|---|---|
| 2026 | $5,793 +5% | $502,200 +5.2% |
| 2025 | $5,519 +8.5% | $477,460 +8.7% |
| 2024 | $5,087 +2.3% | $439,090 -0.3% |
| 2023 | $4,972 +9.4% | $440,540 +10.8% |
| 2022 | $4,545 | $397,440 +5.7% |
| 2021 | -- | $376,070 +3.7% |
| 2020 | $4,292 -0.3% | $362,620 -0.3% |
| 2019 | $4,304 +2.6% | $363,700 +2.6% |
| 2018 | $4,196 +7.1% | $354,520 +5% |
| 2017 | $3,919 +4.3% | $337,540 +4.1% |
| 2016 | $3,757 +8.1% | $324,330 +4.1% |
| 2015 | $3,476 +3.8% | $311,470 +3.6% |
| 2014 | $3,348 | $300,660 +12.3% |
| 2013 | -- | $267,720 -2.5% |
| 2012 | -- | $274,480 -5.9% |
| 2011 | -- | $291,570 +4.9% |
| 2010 | -- | $277,970 -8.3% |
| 2009 | -- | $303,180 -19.1% |
| 2008 | -- | $374,700 -2.7% |
| 2007 | -- | $385,180 +79.3% |
| 2003 | -- | $214,795 +15% |
| 2002 | -- | $186,780 +9.7% |
| 2001 | -- | $170,290 |
Find assessor info on the county website
Monthly payment
Est. payment
Payment breakdown
Explore the cost of this home by adjusting the details. Changes won't be saved.Climate risks
Neighborhood: 22309
Nearby schools
Schools provided by the listing agent
- District: Fairfax County Public Schools
Source: Bright MLS. This data may not be complete. We recommend contacting the local school district to confirm school assignments for this home.
- $511,3003 bd4 ba1.6k sqft8373 Hunter Murphy Cir, Alexandria, VA 22309Off Market

- $506,2003 bd3 ba1.1k sqft8377 Hunter Murphy Cir, Alexandria, VA 22309Off Market
- $502,2003 bd4 ba1k sqft8371 Hunter Murphy Cir, Alexandria, VA 22309Off Market
- $503,6003 bd3 ba1.1k sqft8369 Hunter Murphy Cir, Alexandria, VA 22309Off Market

Similar homes
- $515,0003 bd3 ba1.3k sqft3734 Shannons Green Way, Alexandria, VA 22309For Sale
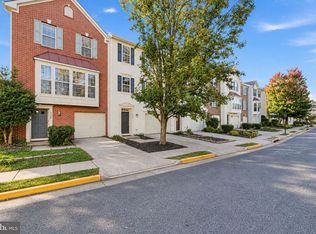
 MLS ID #VAFX2341152, Chris Craddock, EXP Realty, LLC. Bright MLS
- $439,9002 bd3 ba1.2k sqft8453 Diablo Ct, Alexandria, VA 22309For Sale
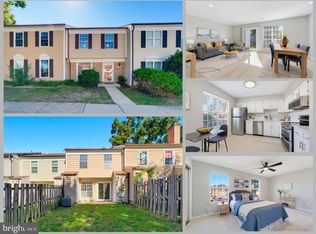 MLS ID #VAFX2331270, Mark McConnell, eXp Realty LLC. Bright MLS
- $625,0003 bd4 ba1.8k sqft6013 Riddle Walk, Alexandria, VA 22312For Sale
 MLS ID #VAAX2067956, Melissa Luna, Keller Williams Realty. Bright MLS
- $529,0004 bd3 ba1.8k sqft6804 Middlefield Ter, Fort Washington, MD 20744For Sale
 MLS ID #MDPG2224738, Niki Plenty, Epique Realty. Bright MLS
- $475,0003 bd3 ba1.6k sqftGroveton Woods Condo, Alexandria, VA 22306For SaleMLS ID #VAFX2338754, Melissa Luna, Keller Williams Realty. Bright MLS
- $499,9002 bd4 ba1.5k sqft6472 Brick Hearth Ct, Alexandria, VA 22306For SaleMLS ID #VAFX2334308, Randy Becker, KW United. Bright MLS
- $650,0003 bd3 ba1.1k sqft7710 Bartley Way, Alexandria, VA 22315For SaleMLS ID #VAFX2346966, Steve Capalbo, Long & Foster Real Estate, Inc.. Bright MLS
- $486,5002 bd3 ba1.4k sqft5909 Saint Giles Way, Alexandria, VA 22315For SaleMLS ID #VAFX2336460, Veronique Onteniente, TTR Sotheby's International Realty. Bright MLS
- $595,0003 bd3 ba1.8k sqftHigh Pointe At Jefferson, Falls Church, VA 22042For SaleMLS ID #VAFX2348768, Tim Brockhoff, Redfin Corporation. Bright MLS
- $515,0002 bd2 ba1k sqft6500 Old Carriage Dr, Alexandria, VA 22315For SaleMLS ID #VAFX2341264, Tarrence Moorer, Central Properties, LLC,. Bright MLS
- $475,0003 bd3 ba1.8k sqft8931 Milford Haven Ct #31B, Lorton, VA 22079For SaleMLS ID #VAFX2343626, Jeff Pennington, Samson Properties. Bright MLS
- $560,0003 bd3 ba1.7k sqft3158 Ellenwood Dr, Fairfax, VA 22031For SaleMLS ID #VAFX2348594, Frances McGlaughlin, RE/MAX Realty Services. Bright MLS
- $565,0003 bd3 ba1.9k sqft15649 Avocet Loop, Woodbridge, VA 22191For SaleMLS ID #VAPW2133190, Susan Caulfield, Pearson Smith Realty, LLC. Bright MLS
- $527,5002 bd3 ba1.2k sqftKingsgate, Alexandria, VA 22302For SaleMLS ID #VAAX2051908, Brian Adem, Real Broker, LLC. Bright MLS
- $430,0004 bd2 ba1.4k sqftThe Highlands, Lorton, VA 22079For SaleMLS ID #VAFX2317358, Sanchez Glover, Keller Williams Realty. Bright MLS
- $399,9993 bd3 ba2k sqft12182 Montreat Pl, Waldorf, MD 20601For SaleMLS ID #MDCH2060828, Hazel Shakur, Redfin Corp. Bright MLS
- $497,0003 bd3 ba1.8k sqftPulte, Woodbridge, VA 22192For SaleMLS ID #VAPW2130302, Shelley Draheim, Long & Foster Real Estate, Inc.. Bright MLS
- $499,9993 bd3 ba1.5k sqft6629 Burlington Pl, Springfield, VA 22152For SaleMLS ID #VAFX2318884, Jeffrey Stein, ARX Properties LLC. Bright MLS
- $525,0003 bd4 ba2.3k sqft15620 William Bayliss Ct, Woodbridge, VA 22191For SaleMLS ID #VAPW2131398, Kristin Woolston, Keller Williams Realty. Bright MLS
- $525,0003 bd3 ba2k sqftPotomac Club, Woodbridge, VA 22191For SaleMLS ID #VAPW2131878, TRACIE JACKSON, Real Broker, LLC. Bright MLS
