Welcome to 5701 A Callcott Way, a wonderful Matisse model in Alexandria’s popular Residences at Sullivan Place. This contemporary condo has a spacious garage, fresh neutral paint, brand new carpet and is very light and bright! The open concept main level has classy hardwood floors and elegant moldings. Entertain your guests or have a movie night in the spacious family room. The kitchen features granite countertops, stainless appliances, recessed and pendant lighting, a center island with bar stool seating, and tons of cabinet and counter space. The main level also has a pantry, a powder room, and an entry to the garage. Upstairs, the large owner’s suite has a bay window with treed views, a ceiling fan, 2 walk-in closets and a modern bath with a dual-sink vanity. The second bedroom has a ceiling fan, closet space, and lots of natural light! The versatile open loft has a sliding glass door leading out to the balcony. There is also another full bath, storage, and a large laundry room. This home is in a great location close to all commuter routes, shopping, restaurants, and just a short drive to Shirlington and Washington, DC!
Sold for $505,000
$505,000
5701 Callcott Way Unit A, Alexandria, VA 22312
2beds
1,668sqft
Townhouse
Built in 2007
-- sqft lot
$537,600 Zestimate®
$303/sqft
$3,017 Estimated rent
Home value
$537,600
$511,000 - $564,000
$3,017/mo
Zestimate® history
Owner options
List your home for rent
$3,017/mo
Rent Zestimate®
Find your next renter with Zillow Rental Manager. Plus, with online applications, you can quickly screen prospective tenants – for free.
$3,017/mo
Rent Zestimate®
Refinance and save
$3,134/mo
Est. payment
Refinancing to a lower rate could help reduce your monthly payments and save thousands over the life of the loan.
$3,134/mo
Est. payment
Explore your selling options
Work with a Zillow partner agent
Leverage their expertise and Zillow's premium Showcase listings to get your home seen by more buyers.
Get startedList with your own agent
Get your home in front of millions of buyers by listing it on Zillow.
Learn how to do itSell it yourself
Take full control of how buyers see your home on Zillow by listing For Sale by Owner (FSBO).
List your homeWhat's special
Zillow last checked:
Listing updated:
Listed by:
Cindy Schneider 703-822-0207,
Long & Foster Real Estate, Inc.
Bought with:
Cindy Schneider, 0225136582
Long & Foster Real Estate, Inc.
Source: Bright MLS,MLS#: VAFX2118640
Facts & features
Interior
Bedrooms & bathrooms
- Bedrooms: 2
- Bathrooms: 3
- Full bathrooms: 2
- 1/2 bathrooms: 1
- Main level bathrooms: 1
Rooms
- Room types: Bedroom 2, Bedroom 1, Loft, Full Bath, Half Bath
Basement
- Area: 0
Heating
- Forced Air, Natural Gas
Cooling
- Central Air, Electric
Appliances
- Included: Microwave, Dishwasher, Disposal, Ice Maker, Refrigerator, Cooktop, Electric Water Heater
- Laundry: Washer/Dryer Hookups Only
Features
- Has basement: No
- Has fireplace: No
Interior area
- Total structure area: 1,668
- Total interior livable area: 1,668 sqft
- Finished area above ground: 1,668
- Finished area below ground: 0
Property
Parking
- Total spaces: 1
- Parking features: Garage Door Opener, Garage Faces Rear, Attached
- Attached garage spaces: 1
Accessibility
- Accessibility features: None
Features
- Levels: Two
- Stories: 2
- Exterior features: Balcony
- Pool features: None
Details
- Additional structures: Above Grade, Below Grade
- Parcel number: 0811 20 0081
- Zoning: 350
- Special conditions: Standard
Construction
Type & style
- Home type: Townhouse
- Architectural style: Contemporary
- Property subtype: Townhouse
Materials
- Vinyl Siding
- Foundation: Permanent
Condition
- New construction: No
- Year built: 2007
Details
- Builder model: Matisse
Utilities & green energy
- Sewer: Public Sewer
- Water: Public
Community & HOA
Community
- Condo and coop fee: $265 monthly
- Subdivision: Residences At Sullivan
HOA
- Has HOA: No
- Amenities included: Common Grounds
- Services included: None
Location
- Region: Alexandria
Financial & listing details
- Price per square foot: $303/sqft
- Tax assessed value: $511,120
- Annual tax amount: $5,845
- Date on market: 4/13/2023
- Listing agreement: Exclusive Right To Sell
- Ownership: Condominium
Price history
| Date | Event | Price |
|---|---|---|
| 8/1/2023 | Sold | $505,000-1%$303/sqft |
Source:  Bright MLS #VAFX2118640 Report a problem Bright MLS #VAFX2118640 Report a problem | ||
| 6/20/2023 | Pending sale | $509,950$306/sqft |
Source: Bright MLS #VAFX2118640 Report a problem | ||
| 6/16/2023 | Listed for sale | $509,950$306/sqft |
Source: Bright MLS #VAFX2118640 Report a problem | ||
| 5/5/2023 | Pending sale | $509,950$306/sqft |
Source: Bright MLS #VAFX2118640 Report a problem | ||
| 5/2/2023 | Price change | $509,950-1.9%$306/sqft |
Source: Bright MLS #VAFX2118640 Report a problem | ||
| 4/13/2023 | Listed for sale | $519,950+1%$312/sqft |
Source: Bright MLS #VAFX2118640 Report a problem | ||
| 8/30/2020 | Listing removed | $514,900$309/sqft |
Source: RE/MAX Allegiance #VAFX1134614 Report a problem | ||
| 7/27/2020 | Pending sale | $514,900$309/sqft |
Source: RE/MAX Allegiance #VAFX1134614 Report a problem | ||
| 7/16/2020 | Price change | $514,900-17.6%$309/sqft |
Source: RE/MAX Allegiance #VAFX1134614 Report a problem | ||
| 7/5/2020 | Listed for sale | $625,000+56.3%$375/sqft |
Source: RE/MAX Allegiance #VAFX1134614 Report a problem | ||
| 3/18/2008 | Sold | $399,990$240/sqft |
Source: Public Record Report a problem | ||
Public tax history
| Year | Property taxes | Tax assessment |
|---|---|---|
| 2025 | $6,027 +1.8% | $521,340 +2% |
| 2024 | $5,921 +2.7% | $511,120 |
| 2023 | $5,768 +2.6% | $511,120 +4% |
| 2022 | $5,620 | $491,460 +11% |
| 2021 | -- | $442,760 +2.7% |
| 2020 | $5,100 +3% | $430,910 +3% |
| 2019 | $4,951 +1% | $418,360 +1% |
| 2018 | $4,902 +3% | $414,220 +1% |
| 2017 | $4,762 +0.2% | $410,120 |
| 2016 | $4,751 +8% | $410,120 +4% |
| 2015 | $4,401 +3.2% | $394,350 +3% |
| 2014 | $4,263 | $382,860 +6% |
| 2013 | -- | $361,190 +1.9% |
| 2012 | -- | $354,520 -3% |
| 2011 | -- | $365,480 +12% |
| 2010 | -- | $326,320 -13% |
| 2009 | -- | $375,080 -6.9% |
| 2008 | -- | $403,000 |
Find assessor info on the county website
Neighborhood: 22312
Nearby homes
- $617,0003 bd2 ba2.6k sqft5709 Callcott Way SUITE 5709-T, Alexandria, VA 22312Off Market
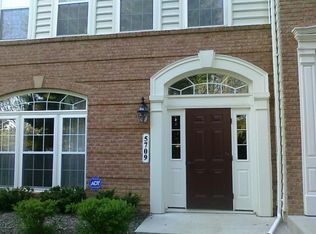
- $550,4002 bd3 ba1.6k sqft5705 Callcott Way SUITE 5705B, Alexandria, VA 22312Off Market
- $624,2003 bd2 ba2.6k sqft5701 Callcott Way SUITE 5701-T, Alexandria, VA 22312Off Market
- $615,2003 bd2 ba2.6k sqft5705 Callcott Way UNIT 5705T, Alexandria, VA 22312Off Market
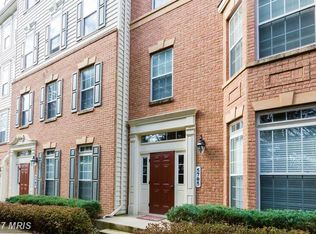
- $549,4002 bd2 ba1.6k sqft5703 Callcott Way SUITE 5703B, Alexandria, VA 22312Off Market
- $627,1003 bd2 ba2.6k sqft5703 Callcott Way SUITE 5703-T, Alexandria, VA 22312Off Market
- $582,0003 bd2 ba2.6k sqft5707 Callcott Way #5707T, Alexandria, VA 22312Sold
- $535,0003 bd3 ba1.6k sqft5707 Callcott Way UNIT G, Alexandria, VA 22312Sold
Nearby schools
GreatSchools rating
- 5/10Bren Mar Park Elementary SchoolGrades: PK-5Distance: 0.3 mi
- 3/10Holmes Middle SchoolGrades: 6-8Distance: 1 mi
- 4/10Edison High SchoolGrades: 9-12Distance: 1.9 mi
Schools provided by the listing agent
- Elementary: Bren Mar Park
- Middle: Holmes
- High: Edison
- District: Fairfax County Public Schools
Source: Bright MLS. This data may not be complete. We recommend contacting the local school district to confirm school assignments for this home.
Get a cash offer in 3 minutes
Find out how much your home could sell for in as little as 3 minutes with a no-obligation cash offer.
Estimated market value
$537,600
Get a cash offer in 3 minutes
Find out how much your home could sell for in as little as 3 minutes with a no-obligation cash offer.
Estimated market value
$537,600
- Virginia
- Fairfax County
- Alexandria
- 22312
- 5701 Callcott Way Unit A
Nearby cities
Nearby neighborhoods
Nearby zip codes
Other Alexandria Topics
