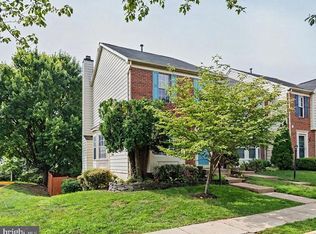
Welcome to 6510 Kelsey Point Circle, a terrific Carlyle model located in the north end of Alexandria's desirable Kingstowne, Virginia. If you are looking for an updated home, look no further: new windows and sliders, new front door, New LVP on the lower and upper levels and hardwood on the main level, New HVAC -exterior unit in 2026, and the roof is just eight years old! There is tons of natural light, neutral paint, recessed lighting, and elegant moldings throughout! The eat-in kitchen has been beautifully updated with 42" cherry cabinets, stunning granite countertops, a stylish tile backsplash, recessed lighting, and under-cabinet lighting. Eyeball lighting and a large bay window brighten the breakfast area. The open-concept main level has a spacious dining room and family room with 2 wood-burning fireplaces (one in lower level rec. room and another on main level living room) . Step through the sliding glass door out to the expansive deck. Double doors lead into the owner's bedroom, which features a soaring vaulted ceiling, a plant shelf, a double window, and a walk-in closet. The renovated owner's bath has a seamless glass shower, a new dual-sink vanity, updated tilework, a deep soaking Jacuzzi tub, and a vaulted ceiling! The upper level also features two additional generously sized bedrooms, another full bath, and a washer and dryer. On the lower level, there is a powder room and the large rec room with the second fireplace. Walk out from there to the fully fenced backyard. Kingstowne offers amazing amenities including walking trails, community pools, clubhouses, fitness centers, tot lots, and sports courts! This property is near all commuter routes and two town centers, with wonderful shopping and dining options, as well as The Metro, Ft. Belvoir, and much more!
For sale
$750,000
6510 Kelsey Point Cir, Alexandria, VA 22315
3beds
2,194sqft
Townhouse
Built in 1994
1,760 Square Feet Lot
$-- Zestimate®
$342/sqft
$117/mo HOA
What's special
Fully fenced backyardOpen-concept main levelNeutral paintSoaring vaulted ceilingStunning granite countertopsTons of natural lightRecessed lighting
- 9 days
- 315
- 24
Zillow last checked:
Listing updated:
Listed by:
Patty Blackwelder 703-801-9367,
Samson Properties (571) 921-9755,
Listing Team: Twins Selling Real Estate, Co-Listing Team: Twins Selling Real Estate,Co-Listing Agent: Courtney S Kuykendall 703-898-5120,
Samson Properties
Source: Bright MLS,MLS#: VAFX2334924
Facts & features
Interior
Bedrooms & bathrooms
- Bedrooms: 3
- Bathrooms: 3
- Full bathrooms: 2
- 1/2 bathrooms: 1
- Main level bathrooms: 1
Rooms
- Room types: Bedroom 2, Bedroom 3, Bedroom 1, Full Bath, Half Bath
Bedroom 1
- Level: Upper
Bedroom 2
- Level: Upper
Bedroom 3
- Level: Upper
Other
- Level: Upper
Other
- Level: Upper
Half bath
- Level: Main
Heating
- Forced Air, Natural Gas
Cooling
- Central Air, Electric
Appliances
- Included: Microwave, Dryer, Washer, Disposal, Dishwasher, Refrigerator, Ice Maker, Cooktop, Gas Water Heater
- Laundry: Upper Level
Features
- Ceiling Fan(s), Formal/Separate Dining Room, Bathroom - Tub Shower, Soaking Tub, Bathroom - Walk-In Shower, Recessed Lighting, Upgraded Countertops, Walk-In Closet(s)
- Flooring: Hardwood, Luxury Vinyl, Ceramic Tile, Wood, Carpet
- Doors: Sliding Glass, Insulated
- Basement: Walk-Out Access,Full,Garage Access,Finished,Interior Entry
- Number of fireplaces: 2
- Fireplace features: Wood Burning
Interior area
- Total structure area: 2,194
- Total interior livable area: 2,194 sqft
- Finished area above ground: 1,596
- Finished area below ground: 598
Video & virtual tour
Property
Parking
- Total spaces: 3
- Parking features: Garage Door Opener, Asphalt, Attached, Driveway
- Attached garage spaces: 1
- Uncovered spaces: 2
Accessibility
- Accessibility features: None
Features
- Levels: Three
- Stories: 3
- Patio & porch: Deck
- Exterior features: Street Lights, Underground Lawn Sprinkler
- Pool features: Community
- Fencing: Back Yard,Wood,Board
Lot
- Size: 1,760 Square Feet
Details
- Additional structures: Above Grade, Below Grade
- Parcel number: 0814 38480006
- Zoning: 304
- Special conditions: Standard
Construction
Type & style
- Home type: Townhouse
- Architectural style: Colonial
- Property subtype: Townhouse
Materials
- Vinyl Siding
- Foundation: Permanent
- Roof: Asphalt
Condition
- Very Good
- New construction: No
- Year built: 1994
Details
- Builder model: Carlyle
Utilities & green energy
- Sewer: Public Sewer
- Water: Public
Community & HOA
Community
- Subdivision: Kingstowne
HOA
- Has HOA: Yes
- Amenities included: Basketball Court, Clubhouse, Fitness Center, Jogging Path, Pool, Tennis Court(s), Tot Lots/Playground
- Services included: Management
- HOA fee: $117 monthly
Location
- Region: Alexandria
Financial & listing details
- Price per square foot: $342/sqft
- Tax assessed value: $622,790
- Annual tax amount: $7,028
- Date on market: 8/31/2026
- Listing agreement: Exclusive Right To Sell
- Listing terms: FHA,VA Loan,Conventional,Cash
- Ownership: Fee Simple
- Road surface type: Black Top
Estimated market value
Not available
Estimated sales range
Not available
Not available
Price history
| Date | Event | Price |
|---|---|---|
| 8/31/2026 | Listed for sale | $750,000+11.1%$342/sqft |
Source:  Bright MLS #VAFX2334924 Report a problem Bright MLS #VAFX2334924 Report a problem | ||
| 10/25/2023 | Sold | $675,000+0%$308/sqft |
Source: Bright MLS #VAFX2145574 Report a problem | ||
| 9/28/2023 | Pending sale | $674,950$308/sqft |
Source: Bright MLS #VAFX2145574 Report a problem | ||
| 9/26/2023 | Price change | $674,950-3.6%$308/sqft |
Source: Bright MLS #VAFX2145574 Report a problem | ||
| 9/22/2023 | Listed for sale | $699,950$319/sqft |
Source: Bright MLS #VAFX2145574 Report a problem | ||
Public tax history
| Year | Property taxes | Tax assessment |
|---|---|---|
| 2025 | $7,947 +5.4% | $687,490 +5.7% |
| 2024 | $7,539 +7.3% | $650,720 +4.5% |
| 2023 | $7,028 +8.5% | $622,790 +9.9% |
| 2022 | $6,477 | $566,450 +4.7% |
| 2021 | -- | $540,980 +9.8% |
| 2020 | $5,832 +2.2% | $492,770 +2.2% |
| 2019 | $5,707 +1.7% | $482,200 +1.7% |
| 2018 | $5,613 +4.8% | $474,290 +2.8% |
| 2017 | $5,355 +2.1% | $461,230 +1.9% |
| 2016 | $5,244 +5.8% | $452,660 +1.9% |
| 2015 | $4,958 +2.1% | $444,220 +1.9% |
| 2014 | $4,854 | $435,900 +4% |
| 2013 | -- | $419,280 -0.4% |
| 2012 | -- | $421,070 +5.2% |
| 2011 | -- | $400,130 +1.2% |
| 2010 | -- | $395,280 -0.4% |
| 2009 | -- | $396,900 -11.9% |
| 2008 | -- | $450,490 -5.1% |
| 2007 | -- | $474,550 +75.8% |
| 2003 | -- | $269,965 +15.4% |
| 2002 | -- | $234,025 +16.3% |
| 2001 | -- | $201,260 |
Find assessor info on the county website
Monthly payment
Est. payment
Payment breakdown
Explore the cost of this home by adjusting the details. Changes won't be saved.Climate risks
Neighborhood: 22315
Nearby schools
Schools provided by the listing agent
- High: Edison
- District: Fairfax County Public Schools
Source: Bright MLS. This data may not be complete. We recommend contacting the local school district to confirm school assignments for this home.
- $649,1003 bd4 ba2k sqft6508 Kelsey Point Cir, Alexandria, VA 22315Off Market
- $706,5003 bd3 ba1.6k sqft6512 Kelsey Point Cir, Alexandria, VA 22315Off Market
- $723,7003 bd4 ba1.6k sqft6514 Kelsey Point Cir, Alexandria, VA 22315Off Market

- $645,4003 bd3 ba1.3k sqft6506 Kelsey Point Cir, Alexandria, VA 22315Off Market
Similar homes
- $819,9004 bd4 ba2.9k sqft5539 Jowett Ct, Alexandria, VA 22315For Sale

 MLS ID #VAFX2334954, Matt Chae, Keller Williams Fairfax Gateway. Bright MLS
 - $699,0003 bd4 ba2.3k sqft6631 Thurlton Dr, Alexandria, VA 22315For Sale
 MLS ID #VAFX2332384, Ms. Andrea Bing, Samson Properties. Bright MLS
 - $659,0003 bd4 ba1.3k sqft5227 Dunstable Ln, Alexandria, VA 22315For Sale
 MLS ID #VAFX2327560, Irina Babb, Samson Properties. Bright MLS
 - $725,0003 bd4 ba1.8k sqft6416 Fleetside Ct, Alexandria, VA 22310For Sale
 MLS ID #VAFX2308012, Warren Kluth, Long & Foster Real Estate, Inc.. Bright MLS
 - $675,0003 bd4 ba2.4k sqftRunnymeade, Alexandria, VA 22310For SaleMLS ID #VAFX2314192, Megan Thiel, Long & Foster Real Estate, Inc.. Bright MLS
- $824,9003 bd3 ba2.1k sqft5033 Murtha St, Alexandria, VA 22304For SaleMLS ID #VAAX2065568, Liane Carlstrom MacDowell, Stone Properties VA, LLC. Bright MLS
- $727,5003 bd3 ba1.8k sqft4659 Lambert Dr, Alexandria, VA 22311For SaleMLS ID #VAAX2063378, Joshua Waxman, Long & Foster Real Estate, Inc.. Bright MLS
- $599,0003 bd4 ba1.5k sqft6026 Buttercup Ct, Alexandria, VA 22310For SaleMLS ID #VAFX2334556, Rob Alcorn, Compass. Bright MLS
- $734,9004 bd4 ba2k sqft113 Meadows Ln, Alexandria, VA 22304For SaleMLS ID #VAAX2063524, Sheryl Lambson, Corcoran McEnearney. Bright MLS
- $635,0004 bd5 ba1.9k sqft6056 Knights Ridge Way, Alexandria, VA 22310For SaleMLS ID #VAFX2336518, Bron Davis, TTR Sotheby's International Realty. Bright MLS
- $799,9903 bd3 ba2.2k sqft194 Martin Ln, Alexandria, VA 22304For SaleMLS ID #VAAX2063996, Irina Babb, Samson Properties. Bright MLS
- $695,0003 bd4 ba1.9k sqft6619 Irvin Pl, Alexandria, VA 22312For SaleMLS ID #VAFX2333824, Chris Jameson, Compass. Bright MLS
- $815,0003 bd4 ba2.2k sqft7332 Hampton Manor Pl, Springfield, VA 22150For SaleMLS ID #VAFX2336312, Arman Nikmorad, Realty ONE Group Capital. Bright MLS
- $779,9003 bd4 ba2.3k sqft6323 Barcroft Mews Dr, Falls Church, VA 22041For SaleMLS ID #VAFX2321042, Mike Ragen, Samson Properties. Bright MLS
- $701,0004 bd4 ba1.8k sqft6270 Levi Ct, Springfield, VA 22150For SaleMLS ID #VAFX2310196, Verria Hairston, Open Door Brokerage, LLC. Bright MLS
- $750,0003 bd4 ba1.7k sqft6402 Seven Oaks Ct, Falls Church, VA 22042For SaleMLS ID #VAFX2303214, Dianne Van Volkenburg, Compass. Bright MLS
- $799,0003 bd4 ba2.1k sqft6008 Kelsey Ct, Falls Church, VA 22044For SaleMLS ID #VAFX2323910, Mrs. Tracy Comstock, SilverLine Realty & Investment LLC. Bright MLS
- $700,0003 bd3 ba1.8k sqft3419 Beechcraft Dr, Alexandria, VA 22306For SaleMLS ID #VAFX2316962, Bridgete Newman, Samson Properties. Bright MLS
- $629,8003 bd4 ba1.8k sqft6557 Cypress Point Rd, Alexandria, VA 22312For SaleMLS ID #VAFX2310818, M Deborah Cheung, Alliance Realty Corporation. Bright MLS
- $599,0002 bd3 ba1.6k sqft5312 Chieftain Cir, Alexandria, VA 22312For SaleMLS ID #VAFX2326704, Raghava Pallapolu, Fairfax Realty 50/66 LLC. Bright MLS
