Location! Location! Location! Great opportunity with 2.25% assumable loan. Sold AS-IS. The junk in the back yard will be removed after ratified contract. Please provide feedback. Thank you for showing!
For sale
$900,000
4514 Rynex Dr, Alexandria, VA 22312
4beds
2,168sqft
Single Family Residence
Built in 1957
0.27 Acres Lot
$-- Zestimate®
$415/sqft
$-- HOA
What's special
- 288 days |
- 347 |
- 10 |
Zillow last checked:
Listing updated:
Listed by:
Bassem Yamak 703-624-1222,
Weichert, REALTORS (703) 850-4771
Source: Bright MLS,MLS#: VAFX2261646
Facts & features
Interior
Bedrooms & bathrooms
- Bedrooms: 4
- Bathrooms: 2
- Full bathrooms: 2
Rooms
- Room types: Living Room, Dining Room, Bedroom 2, Bedroom 3, Kitchen, Family Room, Foyer, Bedroom 1, Sun/Florida Room, Bathroom 1
Bedroom 1
- Level: Upper
Bedroom 1
- Level: Lower
Bedroom 2
- Level: Upper
Bedroom 3
- Level: Upper
Bathroom 1
- Level: Lower
Bathroom 1
- Level: Upper
Dining room
- Level: Main
Family room
- Level: Lower
Foyer
- Level: Main
Kitchen
- Level: Main
Living room
- Level: Main
Other
- Level: Main
Heating
- Forced Air, Natural Gas
Cooling
- Central Air, Electric
Appliances
- Included: Dryer, Washer, Dishwasher, Disposal, Microwave, Self Cleaning Oven, Gas Water Heater
- Laundry: Hookup
Features
- Attic, Bathroom - Tub Shower, Bathroom - Walk-In Shower, Ceiling Fan(s), Dining Area, Floor Plan - Traditional, Cathedral Ceiling(s), Dry Wall
- Flooring: Luxury Vinyl, Wood, Stone
- Basement: Full,Rear Entrance,Exterior Entry,Walk-Out Access,Finished
- Number of fireplaces: 1
- Fireplace features: Wood Burning
Interior area
- Total structure area: 2,168
- Total interior livable area: 2,168 sqft
- Finished area above ground: 1,544
- Finished area below ground: 624
Property
Parking
- Parking features: On Street, Driveway
- Has uncovered spaces: Yes
Accessibility
- Accessibility features: None
Features
- Levels: Multi/Split,Three
- Stories: 3
- Exterior features: Sidewalks
- Pool features: None
Lot
- Size: 0.27 Acres
- Features: Backs to Trees
Details
- Additional structures: Above Grade, Below Grade
- Parcel number: 0722 06 0166
- Zoning: 130
- Zoning description: R-3(RESIDENTIAL 3 DU/AC)
- Special conditions: Standard
Construction
Type & style
- Home type: SingleFamily
- Property subtype: Single Family Residence
Materials
- Brick
- Foundation: Concrete Perimeter
- Roof: Asphalt
Condition
- Good
- New construction: No
- Year built: 1957
- Major remodel year: 2025
Utilities & green energy
- Sewer: Public Sewer
- Water: Public
- Utilities for property: Electricity Available, Natural Gas Available, Water Available, Sewer Available, Cable
Community & HOA
Community
- Subdivision: Lincolnia Hills
HOA
- Has HOA: No
Location
- Region: Alexandria
Financial & listing details
- Price per square foot: $415/sqft
- Tax assessed value: $675,230
- Annual tax amount: $8,544
- Date on market: 11/3/2025
- Listing agreement: Exclusive Agency
- Listing terms: Cash,Conventional
- Exclusions: Windows Treatment
- Ownership: Fee Simple
Estimated market value
Not available
Estimated sales range
Not available
Not available
Price history
| Date | Event | Price |
|---|---|---|
| 11/4/2025 | Listed for sale | $900,000+71.8%$415/sqft |
Source:  Bright MLS #VAFX2261646 Report a problem Bright MLS #VAFX2261646 Report a problem | ||
| 9/13/2024 | Listing removed | $4,000$2/sqft |
Source: Zillow Rentals Report a problem | ||
| 6/13/2024 | Listed for rent | $4,000+166.7%$2/sqft |
Source: Zillow Rentals Report a problem | ||
| 10/1/2020 | Listing removed | $1,500$1/sqft |
Source: Weichert Realtors Report a problem | ||
| 12/17/2019 | Listed for rent | $1,500$1/sqft |
Source: Weichert Realtors Report a problem | ||
| 9/27/2018 | Sold | $524,000-2.9%$242/sqft |
Source: Public Record Report a problem | ||
| 8/23/2018 | Pending sale | $539,900$249/sqft |
Source: RE/MAX Executives #1001960506 Report a problem | ||
| 6/29/2018 | Listed for sale | $539,900$249/sqft |
Source: RE/MAX Executives #1001960506 Report a problem | ||
Public tax history
| Year | Property taxes | Tax assessment |
|---|---|---|
| 2025 | $8,544 +6.7% | $675,230 +6.7% |
| 2024 | $8,004 +3.9% | $632,620 |
| 2023 | $7,705 +3.8% | $632,620 +5.2% |
| 2022 | $7,423 | $601,260 +17.2% |
| 2021 | -- | $512,970 |
| 2020 | $6,503 +3.6% | $512,970 +4.1% |
| 2019 | $6,278 +11.8% | $492,970 +12.1% |
| 2018 | $5,614 +3.7% | $439,950 +1.9% |
| 2017 | $5,416 +0% | $431,950 |
| 2016 | $5,414 +7.7% | $431,950 +4.4% |
| 2015 | $5,026 +0.2% | $413,840 |
| 2014 | $5,015 | $413,840 +2.8% |
| 2013 | -- | $402,470 +5.6% |
| 2012 | -- | $381,140 -1.2% |
| 2011 | -- | $385,850 +11.9% |
| 2010 | -- | $344,710 -4.9% |
| 2009 | -- | $362,380 -19.9% |
| 2008 | -- | $452,470 -11.4% |
| 2007 | -- | $510,650 +70.4% |
| 2003 | -- | $299,590 +15.4% |
| 2002 | -- | $259,590 +27% |
| 2001 | -- | $204,400 |
Find assessor info on the county website
Monthly payment
Est. payment
Payment breakdown
Explore the cost of this home by adjusting the details. Changes won't be saved.Climate risks
Neighborhood: 22312
Nearby schools
GreatSchools rating
- 2/10Parklawn Elementary SchoolGrades: PK-5Distance: 0.8 mi
- 3/10Holmes Middle SchoolGrades: 6-8Distance: 1.3 mi
- 3/10Annandale High SchoolGrades: 9-12Distance: 3.6 mi
Schools provided by the listing agent
- Elementary: Parklawn
- Middle: Holmes
- High: Annandale
- District: Fairfax County Public Schools
Source: Bright MLS. This data may not be complete. We recommend contacting the local school district to confirm school assignments for this home.
- $782,0003 bd2 ba1.5k sqft4516 Rynex Dr, Alexandria, VA 22312Off Market
- $701,0004 bd2 ba1.7k sqft4512 Rynex Dr, Alexandria, VA 22312Off Market

- $685,3004 bd2 ba1.2k sqft4513 Kling Dr, Alexandria, VA 22312Off Market
- $825,2003 bd3 ba2.6k sqft4511 Kling Dr, Alexandria, VA 22312Off Market
- $735,0003 bd3 ba2k sqft4515 Kling Dr, Alexandria, VA 22312Sold
- $410,300-- bd-- ba-- sqft4513 Rynex Dr, Alexandria, VA 22312Off Market
- $950,0005 bd3 ba3k sqft4513 Rynex Dr, Alexandria, VA 22312Sold
- $753,7003 bd2 ba1.2k sqft4510 Rynex Dr, Alexandria, VA 22312Off Market
A local agent can set up tours, give advice and negotiate with sellers.
Similar homes
- $879,0004 bd3 ba2.1k sqft6237 Cheryl Dr, Falls Church, VA 22044For Sale

 MLS ID #VAFX2319716, Karolina Chapman, Real Broker, LLC. Bright MLS
 - $850,0005 bd2 ba2.5k sqft8923 Cromwell Dr, Springfield, VA 22151For Sale
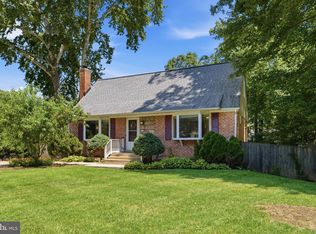 MLS ID #VAFX2332400, Frank Tavares, Pearson Smith Realty, LLC. Bright MLS
 - $875,0004 bd4 ba2.7k sqft6811 Valley Brook Dr, Falls Church, VA 22042For Sale
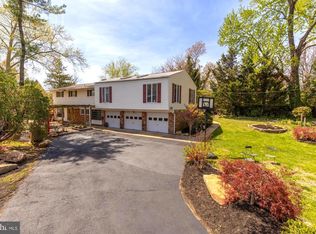 MLS ID #VAFX2329758, Nick Gashel, Samson Properties. Bright MLS
 - $875,0004 bd3 ba2.8k sqft9201 Bayard Pl, Fairfax, VA 22032For Sale
 MLS ID #VAFX2324622, Prince Raassi, Samson Properties. Bright MLS
 - $790,0005 bd2 ba2.2k sqft4529 Eaton Pl, Alexandria, VA 22310For SaleMLS ID #VAFX2327940, Jim Sabol, Pearson Smith Realty, LLC. Bright MLS
- $840,0004 bd3 ba2.5k sqft6629 Harriett St, Falls Church, VA 22042For SaleMLS ID #VAFX2323484, Mrs. Bel O'Neill, Real Broker, LLC. Bright MLS
- $620,0003 bd3 ba1.2k sqft6242 Indian Run Pkwy, Alexandria, VA 22312For SaleMLS ID #VAFX2323760, Phuong Ngo, Samson Properties. Bright MLS
- $740,0004 bd2 ba2.3k sqft8640 Gateshead Rd, Alexandria, VA 22309For SaleMLS ID #VAFX2328188, Andrew Musser, KW United. Bright MLS
- $1,049,9005 bd3 ba2.6k sqft2123 N Earley St, Alexandria, VA 22304For SaleMLS ID #VAAX2064314, H. Zaza Pasori, Allison James Estates & Homes. Bright MLS
- $760,0003 bd3 ba2.5k sqft6622 The Pkwy, Alexandria, VA 22310For SaleMLS ID #VAFX2330820, Peggy Cresent, Samson Properties. Bright MLS
- $715,0005 bd3 ba2.3k sqft3805 Oliver Ave, Annandale, VA 22003For SaleMLS ID #VAFX2333234, Nitin Ghuman, Samson Properties. Bright MLS
- $799,0006 bd3 ba2.9k sqft3535 Memorial St, Alexandria, VA 22310For SaleMLS ID #VAFX2302606, Kathy Pippin, Samson Properties. Bright MLS
- $745,0003 bd2 ba1.3k sqft7222 Wayne Dr, Annandale, VA 22003For SaleMLS ID #VAFX2318268, Pam Martin, Conley Real Estate, LLC.. Bright MLS
- $974,0004 bd2 ba2.1k sqft2417 Washington Blvd, Arlington, VA 22201For SaleMLS ID #VAAR2070536, Phyllis Bedford, Samson Properties. Bright MLS
- $1,048,0005 bd3 ba3k sqft3713 Chanel Rd, Annandale, VA 22003For SaleMLS ID #VAFX2316788, Monir Dellawar, Samson Properties. Bright MLS
- $699,9004 bd2 ba1.4k sqft8608 Woodlawn Ct, Alexandria, VA 22309For SaleMLS ID #VAFX2324068, Melinda Sasscer, CENTURY 21 New Millennium. Bright MLS
- $780,0005 bd3 ba1.3k sqft7213 Tyler Ave, Falls Church, VA 22042For SaleMLS ID #VAFX2295236, Shadia Jubiz, EXP Realty, LLC. Bright MLS
- $819,9955 bd3 ba3k sqft9201 Cherrytree Dr, Alexandria, VA 22309For SaleMLS ID #VAFX2322762, Mohammad Zeeshan, Samson Properties. Bright MLS
- $759,0003 bd3 ba2.3k sqft8704 Greystone Pl, Alexandria, VA 22309For SaleMLS ID #VAFX2330018, Chris White, Long & Foster Real Estate, Inc.. Bright MLS
- $975,0003 bd3 ba2.6k sqft11334 Waples Mill Rd, Oakton, VA 22124For SaleMLS ID #VAFX2327058, Roberto Roncales, Keller Williams Realty. Bright MLS
