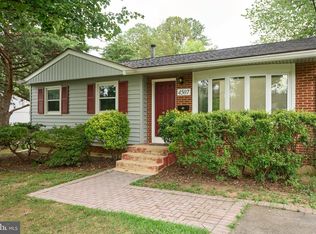
Ready to move in. Great location near I-495 & I-395, close to DC, Old town Alexandria. Basement with den/office, 4th NTC bedroom. Freshly painted interior. Recessed lighting in Living room, kitchen and all bedrooms. Water heater: 2024; Roof: 2016. Plenty of parking with long driveway for parking 6 cars. Curving walkway to entrance. The expansive lot, spanning 0.26 acres, offers ample outdoor space for gardening, play, or simply basking in the tranquility of your surroundings.
For sale
Price increase: $25K (7/26)
$620,000
6242 Indian Run Pkwy, Alexandria, VA 22312
3beds
1,273sqft
:
Get pre-qualified$3,966/mo
Single Family Residence
Built in 1954
0.26 Acres Lot
$617,500 Zestimate®
$487/sqft
$-- HOA
What's special
Curving walkway to entranceFreshly painted interior
- 16 days |
- 1,022 |
- 58 |
Likely to sell faster than
Zillow last checked:
Listing updated:
Listed by:
Phuong Ngo 703-509-5698,
Samson Properties (703) 378-8810
Source: Bright MLS,MLS#: VAFX2323760
Facts & features
Interior
Bedrooms & bathrooms
- Bedrooms: 3
- Bathrooms: 3
- Full bathrooms: 3
- Main level bathrooms: 1
- Main level bedrooms: 3
Rooms
- Room types: Living Room, Bedroom 2, Bedroom 3, Kitchen, Den, Bedroom 1, Workshop
Bedroom 1
- Features: Flooring - Laminated, Recessed Lighting
- Level: Main
Bedroom 2
- Features: Flooring - Laminated, Recessed Lighting
- Level: Main
Bedroom 3
- Features: Flooring - Laminated, Recessed Lighting
- Level: Main
Den
- Features: Flooring - Laminated
- Level: Lower
Kitchen
- Features: Flooring - Laminated, Recessed Lighting
- Level: Main
Living room
- Features: Flooring - Laminated, Recessed Lighting
- Level: Main
Workshop
- Level: Lower
Heating
- Forced Air, Natural Gas
Cooling
- Ceiling Fan(s), Central Air, Electric
Appliances
- Included: Microwave, Dishwasher, Disposal, Dryer, Exhaust Fan, Ice Maker, Refrigerator, Cooktop, Washer, Gas Water Heater
- Laundry: In Basement
Features
- Basement: Connecting Stairway,Finished,Interior Entry
- Number of fireplaces: 1
Interior area
- Total structure area: 1,273
- Total interior livable area: 1,273 sqft
- Finished area above ground: 1,273
Video & virtual tour
Property
Parking
- Total spaces: 6
- Parking features: Driveway, Off Street
- Uncovered spaces: 6
Accessibility
- Accessibility features: None
Features
- Levels: Two
- Stories: 2
- Patio & porch: Porch
- Pool features: None
Lot
- Size: 0.26 Acres
Details
- Additional structures: Above Grade
- Parcel number: 0811 04C 0051
- Zoning: 140
- Special conditions: Standard
Construction
Type & style
- Home type: SingleFamily
- Architectural style: Ranch/Rambler
- Property subtype: Single Family Residence
Materials
- Brick, Combination
- Foundation: Other
Condition
- Good
- New construction: No
- Year built: 1954
Utilities & green energy
- Sewer: Public Sewer
- Water: Public
Community & HOA
Community
- Subdivision: Bren Mar Park
HOA
- Has HOA: No
Location
- Region: Alexandria
Financial & listing details
- Price per square foot: $487/sqft
- Tax assessed value: $649,520
- Annual tax amount: $7,492
- Date on market: 7/24/2026
- Listing agreement: Exclusive Right To Sell
- Ownership: Fee Simple
Estimated market value
$617,500
$587,000 - $648,000
$3,681/mo
Price history
| Date | Event | Price |
|---|---|---|
| 7/26/2026 | Price change | $620,000+4.2%$487/sqft |
Source:  Bright MLS #VAFX2323760 Report a problem Bright MLS #VAFX2323760 Report a problem | ||
| 7/24/2026 | Listed for sale | $595,000+243.9%$467/sqft |
Source: Bright MLS #VAFX2323760 Report a problem | ||
| 9/4/1996 | Sold | $173,000$136/sqft |
Source: Public Record Report a problem | ||
Public tax history
| Year | Property taxes | Tax assessment |
|---|---|---|
| 2025 | $7,203 +5.8% | $623,100 +6% |
| 2024 | $6,811 +11.1% | $587,890 +8.2% |
| 2023 | $6,130 +2.6% | $543,190 +4% |
| 2022 | $5,973 | $522,320 +9.2% |
| 2021 | -- | $478,120 +7.1% |
| 2020 | $5,285 +3.4% | $446,590 +3.4% |
| 2019 | $5,111 +1.2% | $431,820 +1.2% |
| 2018 | $5,051 +1.9% | $426,820 |
| 2017 | $4,955 +10.2% | $426,820 +10% |
| 2016 | $4,496 +7% | $388,120 +3.1% |
| 2015 | $4,202 +3.7% | $376,500 +3.5% |
| 2014 | $4,050 | $363,720 +15% |
| 2013 | -- | $316,170 +10.1% |
| 2012 | -- | $287,160 |
| 2011 | -- | $287,160 +7.9% |
| 2010 | -- | $266,110 -8.6% |
| 2009 | -- | $291,120 -36.2% |
| 2008 | -- | $456,440 -3.2% |
| 2007 | -- | $471,470 +73% |
| 2003 | -- | $272,580 +19.8% |
| 2002 | -- | $227,580 +17.5% |
| 2001 | -- | $193,650 |
Find assessor info on the county website
Monthly payment
Est. payment
Payment breakdown
Explore the cost of this home by adjusting the details. Changes won't be saved.Climate risks
Neighborhood: 22312
Nearby schools
GreatSchools rating
- 5/10Bren Mar Park Elementary SchoolGrades: PK-5Distance: 0.4 mi
- 3/10Holmes Middle SchoolGrades: 6-8Distance: 1.1 mi
- 4/10Edison High SchoolGrades: 9-12Distance: 1.6 mi
Schools provided by the listing agent
- Elementary: Bren Mar Park
- Middle: Holmes
- High: Edison
- District: Fairfax County Public Schools
Source: Bright MLS. This data may not be complete. We recommend contacting the local school district to confirm school assignments for this home.
- $619,3004 bd2 ba1.2k sqft6244 Indian Run Pkwy, Alexandria, VA 22312Off Market
- $659,4003 bd2 ba1.5k sqft6240 Indian Run Pkwy, Alexandria, VA 22312Off Market
- $660,7003 bd2 ba1.6k sqft6246 Indian Run Pkwy, Alexandria, VA 22312Off Market

- $675,7006 bd2 ba1k sqft6238 Indian Run Pkwy, Alexandria, VA 22312Off Market
- $623,9003 bd2 ba1.7k sqft6202 Bren Mar Dr, Alexandria, VA 22312Off Market
- $550,3003 bd1 ba1k sqft6204 Bren Mar Dr, Alexandria, VA 22312Off Market
- $567,100-- bd1 ba1k sqft6200 Bren Mar Dr, Alexandria, VA 22312Off Market
- $732,7008 bd3 ba1.9k sqft6351 Edsall Rd, Alexandria, VA 22312Off Market
A local agent can set up tours, give advice and negotiate with sellers.
Similar homes
- $650,0003 bd2 ba1.2k sqft5804 Channing Rd, Springfield, VA 22150For Sale

 MLS ID #VAFX2324520, Angel Kirkbride, Douglas Elliman of Metro DC, LLC - McLean. Bright MLS
 - $750,0004 bd2 ba1.7k sqft5002 Eastchester Cir, Alexandria, VA 22310For Sale
 MLS ID #VAFX2324184, Bobby Mahoney, Corcoran McEnearney. Bright MLS
 - $680,0004 bd2 ba1.5k sqft4507 Picot Rd, Alexandria, VA 22310For Sale
 MLS ID #VAFX2324250, Aga Kowalsky, KW United. Bright MLS
 - $580,0003 bd2 ba1.3k sqft6630 Cornell Dr, Alexandria, VA 22307For Sale
 MLS ID #VAFX2332744, Lindsey Schmidt, Fathom Realty. Bright MLS
 - $585,0004 bd2 ba1.7k sqft7907 Martha Washington St, Alexandria, VA 22309For SaleMLS ID #VAFX2326870, Ron Lenz, Century 21 Redwood Realty. Bright MLS
- $600,0004 bd2 ba1.6k sqft8420 Leaf Rd, Alexandria, VA 22309For SaleMLS ID #VAFX2322950, Jillian Keck Hogan, Corcoran McEnearney. Bright MLS
- $699,9004 bd2 ba1.4k sqft8608 Woodlawn Ct, Alexandria, VA 22309For SaleMLS ID #VAFX2324068, Melinda Sasscer, CENTURY 21 New Millennium. Bright MLS
- $750,0004 bd3 ba1.8k sqft4012 Taylor Dr, Fairfax, VA 22032For SaleMLS ID #VAFX2332578, Anthan Tran, Samson Properties. Bright MLS
- $659,0003 bd2 ba1.4k sqft1424 Dogwood Dr, Alexandria, VA 22302For SaleMLS ID #VAAX2063748, Ana Rivas-Beck, Weichert, REALTORS. Bright MLS
- $625,0004 bd3 ba1.4k sqft10313 Conover Dr, Silver Spring, MD 20902For SaleMLS ID #MDMC2244984, Steven Saucedo, Keller Williams Flagship. Bright MLS
- $745,0003 bd2 ba1.3k sqft7222 Wayne Dr, Annandale, VA 22003For SaleMLS ID #VAFX2318268, Pam Martin, Conley Real Estate, LLC.. Bright MLS
- $600,0003 bd3 ba1.8k sqft3124 Plyers Mill Rd, Kensington, MD 20895For SaleMLS ID #MDMC2246320, Virginia Morgan, Coldwell Banker Realty. Bright MLS
- $769,9003 bd2 ba1.6k sqft8808 McNair Dr, Alexandria, VA 22309For SaleMLS ID #VAFX2329130, Jennifer Campos, Pearson Smith Realty, LLC. Bright MLS
- $599,0003 bd2 ba1k sqft3739 Mark Dr, Alexandria, VA 22305For SaleMLS ID #VAAX2063882, Andres Martinez-Villalba, Spring Hill Real Estate, LLC.. Bright MLS
- $560,0003 bd3 ba1.3k sqft7836 Marconi Ct, Springfield, VA 22153For SaleMLS ID #VAFX2333808, Summer Jordan, Samson Properties. Bright MLS
- $575,0003 bd2 ba1.5k sqft8106 Fort Hunt Rd, Alexandria, VA 22308For SaleMLS ID #VAFX2300464, Mary Cay Harris, Taylor Properties. Bright MLS
- $524,9003 bd4 ba1.8k sqft7039 Bradwood Ct, Springfield, VA 22151For SaleMLS ID #VAFX2332220, Will Oakley, Real Broker, LLC. Bright MLS
- $695,0003 bd4 ba1.6k sqft3839 Watkins Mill Dr, Alexandria, VA 22304For SaleMLS ID #VAAX2063880, Keith James, Keller Williams Capital Properties. Bright MLS
- $465,0005 bd2 ba888 sqft1600 Fenwood Ave, Oxon Hill, MD 20745For SaleMLS ID #MDPG2212934, Olisi Hindin, Long & Foster Real Estate, Inc.. Bright MLS
- $630,0003 bd3 ba1.6k sqft9619 Hillock Ct, Burke, VA 22015For SaleMLS ID #VAFX2328234, John Queeney, CENTURY 21 New Millennium. Bright MLS
