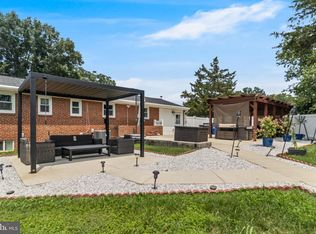
No HOA! Freshly painted 3-bedroom, 2-bath Cape Cod in Bucknell Manor, offering the opportunity to own a single-family home with a spacious yard just minutes from Old Town Alexandria. The main level offers the convenience of a bedroom and full bathroom, along with a dining room featuring a bay window and a kitchen with granite countertops. A sunroom addition overlooks the fully fenced backyard, where the spacious yard offers plenty of room for entertaining, gardening, pets, or play, with a new deck providing the perfect spot to relax or gather outdoors. Upstairs are two additional bedrooms and a second full bathroom. A private driveway provides off-street parking. Recent updates include fresh paint throughout (2026), HVAC (2022), water heater (2022), updated upper-level bathroom (2024), new deck (2023), and kitchen appliances plus the washer and dryer, all replaced within the last four years. Located near Belle Haven Country Club and Golf Course, with easy access to the George Washington Parkway, I-495, Fort Belvoir, Reagan National Airport, Old Town Alexandria, shopping, dining, and everyday conveniences.
For sale
$580,000
6630 Cornell Dr, Alexandria, VA 22307
3beds
1,318sqft
:
Get pre-qualified$3,710/mo
Single Family Residence
Built in 1950
7,225 Square Feet Lot
$-- Zestimate®
$440/sqft
$-- HOA
What's special
Updated upper-level bathroomFully fenced backyardFresh paint throughoutSpacious yardKitchen with granite countertops
- 13 hours |
- 195 |
- 11 |
Zillow last checked:
Listing updated:
Listed by:
Lindsey Schmidt 571-721-1521,
Fathom Realty 7032448702
Source: Bright MLS,MLS#: VAFX2332744
Facts & features
Interior
Bedrooms & bathrooms
- Bedrooms: 3
- Bathrooms: 2
- Full bathrooms: 2
- Main level bathrooms: 1
- Main level bedrooms: 1
Rooms
- Room types: Living Room, Dining Room, Kitchen, Sun/Florida Room, Laundry
Dining room
- Level: Main
Kitchen
- Level: Main
Laundry
- Level: Main
Living room
- Level: Main
Other
- Level: Main
Heating
- Forced Air, Electric
Cooling
- Central Air, Electric
Appliances
- Included: Gas Water Heater
- Laundry: Laundry Room
Features
- Attic, Ceiling Fan(s), Combination Dining/Living, Entry Level Bedroom, Upgraded Countertops
- Flooring: Wood
- Windows: Window Treatments
- Has basement: No
- Has fireplace: No
Interior area
- Total structure area: 1,318
- Total interior livable area: 1,318 sqft
- Finished area above ground: 1,318
- Finished area below ground: 0
Video & virtual tour
Property
Parking
- Total spaces: 3
- Parking features: Driveway
- Uncovered spaces: 3
Accessibility
- Accessibility features: None
Features
- Levels: Two
- Stories: 2
- Pool features: None
- Fencing: Full
Lot
- Size: 7,225 Square Feet
Details
- Additional structures: Above Grade, Below Grade
- Parcel number: 0931 23L 0016
- Zoning: 140
- Special conditions: Standard
Construction
Type & style
- Home type: SingleFamily
- Architectural style: Cape Cod
- Property subtype: Single Family Residence
Materials
- Wood Siding
- Foundation: Crawl Space
Condition
- New construction: No
- Year built: 1950
Utilities & green energy
- Sewer: Public Sewer
- Water: Public
Community & HOA
Community
- Subdivision: Bucknell Manor
HOA
- Has HOA: No
Location
- Region: Alexandria
Financial & listing details
- Price per square foot: $440/sqft
- Tax assessed value: $702,080
- Annual tax amount: $8,728
- Date on market: 8/6/2026
- Listing agreement: Exclusive Right To Sell
- Inclusions: Propane / Charcoal Dual Grill, Nest Doorbell And Thermostat, Storage Cabinet In Sunroom
- Ownership: Fee Simple
Estimated market value
Not available
Estimated sales range
Not available
Not available
Price history
| Date | Event | Price |
|---|---|---|
| 8/6/2026 | Listed for sale | $580,000+43.2%$440/sqft |
Source:  Bright MLS #VAFX2332744 Report a problem Bright MLS #VAFX2332744 Report a problem | ||
| 3/13/2019 | Listing removed | $2,395$2/sqft |
Source: KW Metro Center #VAFX992222 Report a problem | ||
| 2/15/2019 | Listed for rent | $2,395+14%$2/sqft |
Source: KW Metro Center #VAFX992222 Report a problem | ||
| 3/25/2015 | Listing removed | $2,100$2/sqft |
Source: CENTURY 21 New Millennium #FX8508736 Report a problem | ||
| 1/31/2015 | Listed for rent | $2,100$2/sqft |
Source: CENTURY 21 New Millennium #FX8508736 Report a problem | ||
| 1/9/2015 | Listing removed | $405,000$307/sqft |
Source: CENTURY 21 New Millennium #FX8431209 Report a problem | ||
| 9/20/2014 | Price change | $405,000-2.4%$307/sqft |
Source: CENTURY 21 New Millennium #FX8431209 Report a problem | ||
| 8/20/2014 | Price change | $415,000-3.3%$315/sqft |
Source: CENTURY 21 New Millennium #FX8431209 Report a problem | ||
| 8/14/2014 | Listed for sale | $429,000$325/sqft |
Source: Century 21 New Millennium Report a problem | ||
| 6/22/2014 | Listing removed | $429,000$325/sqft |
Source: CENTURY 21 New Millennium #FX8380012 Report a problem | ||
| 6/17/2014 | Listed for sale | $429,000+12.9%$325/sqft |
Source: CENTURY21 New Millennium Report a problem | ||
| 6/9/2011 | Sold | $380,000-2.3%$288/sqft |
Source: Public Record Report a problem | ||
| 5/20/2011 | Pending sale | $389,000$295/sqft |
Source: Owner #FX7482842 Report a problem | ||
| 4/12/2011 | Price change | $389,000-2.7%$295/sqft |
Source: Owner #FX7482842 Report a problem | ||
| 2/27/2011 | Listed for sale | $399,999+6.8%$303/sqft |
Source: Owner #FX7482842 Report a problem | ||
| 8/18/2008 | Sold | $374,400-6.4%$284/sqft |
Source: Public Record Report a problem | ||
| 5/11/2008 | Listing removed | $399,900$303/sqft |
Source: Postlets #FX6694417 Report a problem | ||
| 5/1/2008 | Listed for sale | $399,900-14.9%$303/sqft |
Source: Postlets #FX6694417 Report a problem | ||
| 8/2/2005 | Sold | $469,900+51.6%$357/sqft |
Source: Public Record Report a problem | ||
| 6/16/2004 | Sold | $310,000+59.5%$235/sqft |
Source: Public Record Report a problem | ||
| 6/1/1999 | Sold | $194,400$147/sqft |
Source: Public Record Report a problem | ||
Public tax history
| Year | Property taxes | Tax assessment |
|---|---|---|
| 2025 | $8,008 +0.1% | $639,970 -0.4% |
| 2024 | $7,999 +7.7% | $642,540 +4.5% |
| 2023 | $7,426 +7.5% | $614,660 +9.2% |
| 2022 | $6,910 | $562,740 +5% |
| 2021 | -- | $536,060 +11.9% |
| 2020 | $6,038 +2.2% | $478,910 +2.7% |
| 2019 | $5,907 +7.2% | $466,540 +7% |
| 2018 | $5,510 +4.8% | $436,020 +3% |
| 2017 | $5,258 +2.1% | $423,150 +2% |
| 2016 | $5,149 +5.1% | $414,660 +1.6% |
| 2015 | $4,901 +4.4% | $408,250 +4.5% |
| 2014 | $4,696 | $390,780 +4.1% |
| 2013 | -- | $375,360 +5% |
| 2012 | -- | $357,630 +3.8% |
| 2011 | -- | $344,400 +3.9% |
| 2010 | -- | $331,500 -2.3% |
| 2009 | -- | $339,240 -14% |
| 2008 | -- | $394,610 -3.5% |
| 2007 | -- | $408,960 +104.5% |
| 2003 | -- | $200,000 +25% |
| 2002 | -- | $160,000 +8% |
| 2001 | -- | $148,150 |
Find assessor info on the county website
Monthly payment
Est. payment
Payment breakdown
Explore the cost of this home by adjusting the details. Changes won't be saved.Climate risks
Neighborhood: 22307
Nearby schools
GreatSchools rating
- 6/10Belle View Elementary SchoolGrades: PK-6Distance: 0.4 mi
- 5/10Sandburg Middle SchoolGrades: 7-8Distance: 3.1 mi
- 4/10West Potomac High SchoolGrades: 9-12Distance: 0.3 mi
Schools provided by the listing agent
- District: Fairfax County Public Schools
Source: Bright MLS. This data may not be complete. We recommend contacting the local school district to confirm school assignments for this home.
- $642,800-- bd2 ba1.5k sqft6632 Cornell Dr, Alexandria, VA 22307Off Market
- $646,8003 bd2 ba1k sqft6628 Cornell Dr, Alexandria, VA 22307Off Market
- $602,000-- bd1 ba1.4k sqft6626 Cornell Dr, Alexandria, VA 22307Off Market
- $594,4003 bd2 ba1k sqft6627 Cavalier Dr, Alexandria, VA 22307Off Market
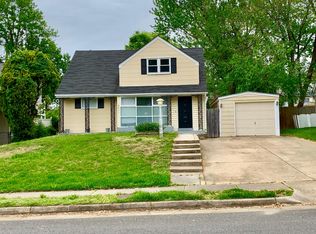
- $600,8004 bd1 ba1k sqft6634 Cornell Dr, Alexandria, VA 22307Off Market
- $815,0003 bd2 ba1.4k sqft6701 Cavalier Dr, Alexandria, VA 22307Sold
- $728,4003 bd2 ba1.8k sqft6625 Cavalier Dr, Alexandria, VA 22307Off Market
- $590,2003 bd2 ba1k sqft6631 Cornell Dr, Alexandria, VA 22307Off Market
A local agent can set up tours, give advice and negotiate with sellers.
Similar homes
- $575,0003 bd2 ba1.5k sqft8106 Fort Hunt Rd, Alexandria, VA 22308For Sale
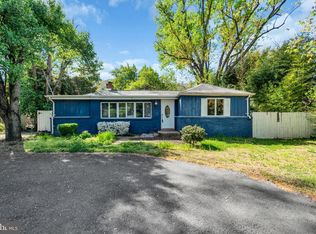
 MLS ID #VAFX2300464, Mary Cay Harris, Taylor Properties. Bright MLS
 - $600,0004 bd2 ba1.6k sqft8420 Leaf Rd, Alexandria, VA 22309For Sale
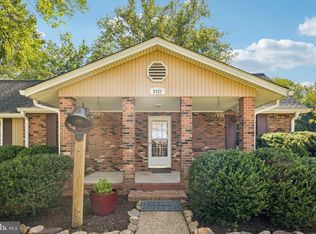 MLS ID #VAFX2322950, Jillian Keck Hogan, Corcoran McEnearney. Bright MLS
 - $465,0005 bd2 ba888 sqft1600 Fenwood Ave, Oxon Hill, MD 20745For Sale
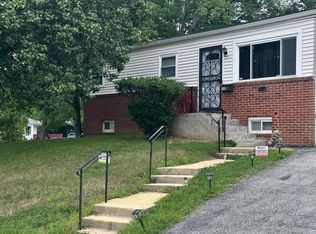 MLS ID #MDPG2212934, Olisi Hindin, Long & Foster Real Estate, Inc.. Bright MLS
 - $475,0005 bd3 ba1.4k sqft5709 Spruce Dr, Clinton, MD 20735For Sale
 MLS ID #MDPG2211932, Ashley Frazier, Five Star Real Estate. Bright MLS
 - $649,9003 bd3 ba1.2k sqft7410 Dickenson St, Springfield, VA 22150For SaleMLS ID #VAFX2331272, Lloyd Rittiner, Pearson Smith Realty LLC. Bright MLS
- $750,0003 bd3 ba1.2k sqft8208 Mount Vernon Hwy, Alexandria, VA 22309For SaleMLS ID #VAFX2330080, Tammy Le, Redfin Corporation. Bright MLS
- $600,0003 bd3 ba1.8k sqft22 Melbourne Ave, Silver Spring, MD 20901For SaleMLS ID #MDMC2245772, Mark Svrcek, RE/MAX Leading Edge. Bright MLS
- $590,0003 bd2 ba1k sqft2139 S Oxford St, Arlington, VA 22204For SaleMLS ID #VAAR2074666, Sarah Bunn, Compass. Bright MLS
- $419,9003 bd3 ba1.3k sqft3513 27th Ave, Temple Hills, MD 20748For SaleMLS ID #MDPG2208886, Shelly Rochelle Butler-Jones, EXP Realty, LLC. Bright MLS
- $680,0004 bd2 ba1.5k sqft4507 Picot Rd, Alexandria, VA 22310For SaleMLS ID #VAFX2324250, Aga Kowalsky, KW United. Bright MLS
- $750,0004 bd2 ba1.7k sqft5002 Eastchester Cir, Alexandria, VA 22310For SaleMLS ID #VAFX2324184, Bobby Mahoney, Corcoran McEnearney. Bright MLS
- $475,0003 bd1 ba1k sqft2842 30th St NE, Washington, DC 20018For SaleMLS ID #DCDC2276668, Debbie Reynolds, Keller Williams Realty. Bright MLS
- $575,0003 bd2 ba1.6k sqft3131 Homewood Pkwy, Kensington, MD 20895For SaleMLS ID #MDMC2245840, Nancy Ricks, Realty Pros. Bright MLS
- $699,9004 bd2 ba1.4k sqft8608 Woodlawn Ct, Alexandria, VA 22309For SaleMLS ID #VAFX2324068, Melinda Sasscer, CENTURY 21 New Millennium. Bright MLS
- $769,9003 bd2 ba1.6k sqft8808 McNair Dr, Alexandria, VA 22309For SaleMLS ID #VAFX2329130, Jennifer Campos, Pearson Smith Realty, LLC. Bright MLS
- $585,0002 bd2 ba956 sqft304 S Veitch St, Arlington, VA 22204For SaleMLS ID #VAAR2070802, Mike Webb, RE/MAX Allegiance. Bright MLS
- $549,9902 bd2 ba1.3k sqft3736 Keller Ave, Alexandria, VA 22302For SaleMLS ID #VAAX2063302, Aaron Nichols, Real Broker, LLC. Bright MLS
- $600,0003 bd2 ba1.5k sqft5703 Blair Rd NE, Washington, DC 20011For SaleMLS ID #DCDC2252416, Debbie Reynolds, Keller Williams Realty. Bright MLS
- $549,9002 bd2 ba1.3k sqftFairlington Towne, Alexandria, VA 22302For SaleMLS ID #VAAX2053476, Kay Houghton, EXP Realty, LLC. Bright MLS
- $432,0003 bd2 ba1.6k sqft415 Winslow Rd, Oxon Hill, MD 20745For SaleMLS ID #MDPG2206102, Elisa Walters, Keller Williams Preferred Properties. Bright MLS
