OFFER DEADLINE: 4 PM SATURDAY< AUGUST 8TH $50,000 PRICE REDUCTION. Absolutely the closest to perfection you will find - home and neighborhood, with lots of love and tender loving care. Homewood Parkway is located opposite green space filled with trees making this almost a green forest with expansive backyard fully fenced, perfect for entertaining family and friends, gardening, pets or play with a delightful screened porch. Location is everything and this home delivers. There is easy access to Metro and the renowned Strathmore and vibrant shopping and restaurants in Kensington or nearby Pike & Rose. This is an exceptional property owned by one owner for over 40 years offering charm and lots of tender loving care filled with quality appliances throughout, fresh paint, and space for exercising in lower level with full bath and easy access to the garage. The main level offers exceptional flow and functionality starting with the large bay window in the living room with a fireplace complete with bookshelves. The large window in the dining area and kitchen which gives you a sense of brightness each morning. Plenty of counterspace in the updated kitchen with quality cabinetry and a pantry. All showing will have to be by appointment with at least 2 hours notice, if possible.
For sale
Price cut: $50K (8/4)
$575,000
3131 Homewood Pkwy, Kensington, MD 20895
3beds
1,672sqft
:
Get pre-qualified$3,523/mo
Single Family Residence
Built in 1951
9,420 Square Feet Lot
$-- Zestimate®
$344/sqft
$-- HOA
What's special
Almost a green forestExpansive backyard fully fencedFresh paintDelightful screened porchQuality appliances throughoutQuality cabinetryFireplace complete with bookshelves
- 21 days |
- 1,426 |
- 86 |
Likely to sell faster than
Zillow last checked:
Listing updated:
Listed by:
Nancy Ricks 240-286-4179,
Realty Pros 202-537-3800
Source: Bright MLS,MLS#: MDMC2245840
Facts & features
Interior
Bedrooms & bathrooms
- Bedrooms: 3
- Bathrooms: 2
- Full bathrooms: 2
- Main level bathrooms: 1
- Main level bedrooms: 3
Rooms
- Room types: Family Room
Family room
- Level: Lower
Heating
- Forced Air, Natural Gas
Cooling
- Central Air, Electric
Appliances
- Included: Gas Water Heater
Features
- Plaster Walls
- Basement: Full,Garage Access,Heated
- Number of fireplaces: 1
Interior area
- Total structure area: 3,445
- Total interior livable area: 1,672 sqft
- Finished area above ground: 1,200
- Finished area below ground: 472
Property
Parking
- Total spaces: 3
- Parking features: Garage Faces Front, Concrete, Driveway, Attached
- Attached garage spaces: 1
- Uncovered spaces: 2
Accessibility
- Accessibility features: Stair Lift
Features
- Levels: One
- Stories: 1
- Pool features: None
Lot
- Size: 9,420 Square Feet
Details
- Additional structures: Above Grade, Below Grade
- Parcel number: 161301207764
- Zoning: R60
- Zoning description: Res
- Special conditions: Standard
Construction
Type & style
- Home type: SingleFamily
- Architectural style: Ranch/Rambler
- Property subtype: Single Family Residence
Materials
- Brick
- Foundation: Slab
- Roof: Shingle
Condition
- New construction: No
- Year built: 1951
Utilities & green energy
- Sewer: Public Sewer
- Water: Public
Community & HOA
Community
- Subdivision: Homewood
HOA
- Has HOA: No
Location
- Region: Kensington
Financial & listing details
- Price per square foot: $344/sqft
- Tax assessed value: $538,033
- Annual tax amount: $6,446
- Date on market: 7/19/2026
- Listing agreement: Exclusive Right To Sell
- Listing terms: Conventional
- Ownership: Fee Simple
Estimated market value
Not available
Estimated sales range
Not available
Not available
Price history
| Date | Event | Price |
|---|---|---|
| 8/4/2026 | Price change | $575,000-8%$344/sqft |
Source:  Bright MLS #MDMC2245840 Report a problem Bright MLS #MDMC2245840 Report a problem | ||
| 7/19/2026 | Listed for sale | $625,000+733.3%$374/sqft |
Source: Bright MLS #MDMC2245840 Report a problem | ||
| 9/10/1979 | Sold | $75,000$45/sqft |
Source: Agent Provided Report a problem | ||
Public tax history
| Year | Property taxes | Tax assessment |
|---|---|---|
| 2025 | $4,817 -4.8% | $488,867 +11.2% |
| 2024 | $5,062 -0.1% | $439,700 |
| 2023 | $5,066 +4.4% | $439,700 |
| 2022 | $4,852 -4.3% | $439,700 -4.4% |
| 2021 | $5,070 +6.4% | $459,900 +6.5% |
| 2020 | $4,763 +15% | $431,767 +15% |
| 2019 | $4,141 -0.2% | $375,500 |
| 2018 | $4,148 -2.4% | $375,500 +0.8% |
| 2017 | $4,251 +22.3% | $372,533 +0.8% |
| 2016 | $3,475 | $369,567 +0.8% |
| 2015 | $3,475 | $366,600 +1.7% |
| 2014 | $3,475 | $360,600 +1.7% |
| 2013 | -- | $354,600 +1.7% |
| 2012 | -- | $348,600 |
| 2011 | -- | $348,600 |
| 2010 | -- | $348,600 -22.5% |
| 2009 | -- | $449,740 +13.7% |
| 2008 | -- | $395,380 +15.9% |
| 2007 | -- | $341,020 +19% |
| 2006 | -- | $286,660 +16.9% |
| 2005 | -- | $245,170 +20.4% |
| 2004 | -- | $203,680 +25.6% |
| 2003 | -- | $162,190 +0.9% |
| 2002 | -- | $160,762 |
| 2001 | -- | $160,762 |
Find assessor info on the county website
Monthly payment
Est. payment
Payment breakdown
Explore the cost of this home by adjusting the details. Changes won't be saved.Climate risks
Neighborhood: South Kensington
Nearby schools
GreatSchools rating
- 6/10Oakland Terrace Elementary SchoolGrades: PK-5Distance: 0.4 mi
- 5/10Newport Mill Middle SchoolGrades: 6-8Distance: 0.9 mi
- 7/10Albert Einstein High SchoolGrades: 9-12Distance: 0.8 mi
Schools provided by the listing agent
- District: Montgomery County Public Schools
Source: Bright MLS. This data may not be complete. We recommend contacting the local school district to confirm school assignments for this home.
- $635,500-- bd2 ba1.1k sqft3133 Homewood Pkwy, Kensington, MD 20895Off Market
- $603,500-- bd1 ba1k sqft3129 Homewood Pkwy, Kensington, MD 20895Off Market
- $812,3004 bd2 ba1.9k sqft10501 Drumm Ave, Kensington, MD 20895Off Market

- $769,5003 bd3 ba1.8k sqft3127 Homewood Pkwy, Kensington, MD 20895Off Market

- $684,900-- bd2 ba1k sqft3125 Homewood Pkwy, Kensington, MD 20895Off Market
- $1,022,3005 bd4 ba2.1k sqft10503 Drumm Ave, Kensington, MD 20895Off Market
- $693,1003 bd2 ba1.6k sqft3123 Homewood Pkwy, Kensington, MD 20895Off Market
- $631,800-- bd2 ba984 sqft10505 Drumm Ave, Kensington, MD 20895Off Market
A local agent can set up tours, give advice and negotiate with sellers.
Similar homes
- $600,0003 bd3 ba1.8k sqft3124 Plyers Mill Rd, Kensington, MD 20895For Sale
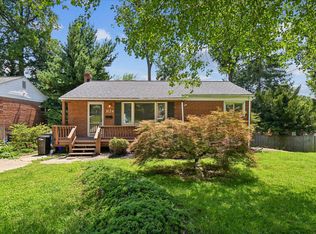
 MLS ID #MDMC2246320, Virginia Morgan, Coldwell Banker Realty. Bright MLS
 - $699,9004 bd3 ba1.7k sqft3923 Halsey St, Kensington, MD 20895For Sale
 MLS ID #MDMC2245936, Patrick Grantham, Long & Foster Real Estate, Inc.. Bright MLS
 - $570,0003 bd2 ba1.7k sqft4010 Elizabeth St, Rockville, MD 20853For Sale
 MLS ID #MDMC2244418, Eric Hovanky, Redfin Corp. Bright MLS
 - $618,0003 bd1 ba1.3k sqft4509 Strathmore Ave, Garrett Park, MD 20896For Sale
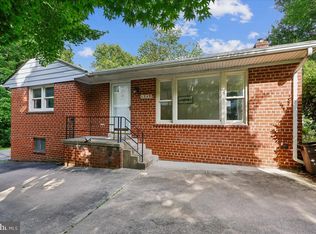 MLS ID #MDMC2249066, Todd Harris, Long & Foster Real Estate, Inc.. Bright MLS
 - $725,0003 bd4 ba1.9k sqft10812 Newport Mill Rd, Kensington, MD 20895For SaleMLS ID #MDMC2241450, Madusha Peiris, REMAX Platinum Realty. Bright MLS
- $760,0003 bd2 ba1.4k sqft11101 Orleans Way, Kensington, MD 20895For SaleMLS ID #MDMC2249420, Cindy Souza, Long & Foster Real Estate, Inc.. Bright MLS
- $699,0003 bd3 ba1.9k sqft10123 Capitol View Ave, Silver Spring, MD 20910For SaleMLS ID #MDMC2244154, Maureen Weaver, Compass. Bright MLS
- $569,9005 bd3 ba2k sqft4320 Ivy Glen Rd, Silver Spring, MD 20906For SaleMLS ID #MDMC2246176, MOTI SHIFERAW, Keller Williams Capital Properties. Bright MLS
- $559,0004 bd3 ba1.8k sqft2709 Fenimore Rd, Silver Spring, MD 20902For SaleMLS ID #MDMC2238596, Ann Sharp, Mohler and Gary Realtors LLC. Bright MLS
- $599,0004 bd3 ba1.9k sqft11513 Lockhart Pl, Silver Spring, MD 20902For SaleMLS ID #MDMC2232944, Judi Shields, Perennial Real Estate. Bright MLS
- $550,0003 bd2 ba1.3k sqft767 Kennedy St NE, Washington, DC 20011For SaleMLS ID #DCDC2276162, Karen Maraia, Coldwell Banker Realty. Bright MLS
- $608,8884 bd3 ba2.1k sqft11816 Selfridge Rd, Silver Spring, MD 20906For SaleMLS ID #MDMC2237664, Marlon Deausen, Deausen Realty. Bright MLS
- $599,0003 bd3 ba1.6k sqft914 Kenbrook Ct, Silver Spring, MD 20902For SaleMLS ID #MDMC2234838, Jin Kim, Samson Properties. Bright MLS
- $649,9005 bd3 ba2.4k sqft1334 Chilton Dr, Silver Spring, MD 20904For SaleMLS ID #MDMC2245908, Brian Sobotka, Compass. Bright MLS
- $699,0004 bd2 ba1.9k sqft1708 Brisbane St, Silver Spring, MD 20902For SaleMLS ID #MDMC2248454, Liz MacLaren, RE/MAX Results. Bright MLS
- $589,9005 bd2 ba1.7k sqft1108 Grandin Ave, Rockville, MD 20851For SaleMLS ID #MDMC2238568, Tina Cheung, EXP Realty, LLC. Bright MLS
- $699,0004 bd3 ba2.4k sqft9703 Woodland Dr, Silver Spring, MD 20910For SaleMLS ID #MDMC2242530, Donna Kerr, Donna Kerr Group. Bright MLS
- $599,0005 bd3 ba2.1k sqft6306 Sandy St, Laurel, MD 20707For SaleMLS ID #MDPG2211344, Marsha De Girolamo, Charis Realty Group. Bright MLS
- $625,0005 bd3 ba1k sqft1104 Caddington Ave, Silver Spring, MD 20901For SaleMLS ID #MDMC2220608, Marcia Chiva, Argent Realty, LLC. Bright MLS
- $615,0005 bd3 ba2.2k sqft12622 Eastbourne Dr, Silver Spring, MD 20904For SaleMLS ID #MDMC2238246, Bob Mikelskas, Rosario Realty. Bright MLS
