Welcome home to this beautifully updated and expanded rambler in the heart of Rockville's community. Offering five spacious bedrooms, two full baths, and a versatile floor plan designed for today's lifestyle, this home perfectly blends classic charm with modern comfort. Inside, you'll discover sun-filled living spaces, gleaming finishes, and an inviting layout ideal for both everyday living and entertaining. The updated kitchen serves as the heart of the home, offering abundant cabinetry, generous prep space, and seamless flow to the dining and living areas. The main level features three bedrooms and full bath, while the finished lower level expands your living options with two additional bedrooms, recreation space, and flexibility for guests, a home office, gym, or multi-generational living. Outside, enjoy a spacious backyard perfect for summer gatherings, gardening, play, or simply relaxing in your private outdoor retreat. The detached garage and ample driveway parking provide convenience and functionality rarely found in this price range. Located just minutes from shopping, dining, parks, and major commuter routes, this l home also offers easy access to Rockville Metro! Schedule your showing today, don't miss this opportunity to make it yours!
Pending
Price cut: $39.9K (8/9)
$550,000
1108 Grandin Ave, Rockville, MD 20851
5beds
1,728sqft
Single Family Residence
Built in 1953
7,493 Square Feet Lot
$546,400 Zestimate®
$318/sqft
$-- HOA
What's special
Gleaming finishesAbundant cabinetryDetached garageSun-filled living spacesGenerous prep spaceUpdated kitchenFive spacious bedrooms
- 81 days |
- 1,456 |
- 79 |
Zillow last checked:
Listing updated:
Listed by:
Tina Cheung 240-463-8979,
EXP Realty, LLC 8888607369
Source: Bright MLS,MLS#: MDMC2238568
Facts & features
Interior
Bedrooms & bathrooms
- Bedrooms: 5
- Bathrooms: 2
- Full bathrooms: 2
- Main level bathrooms: 1
- Main level bedrooms: 3
Basement
- Area: 864
Heating
- Forced Air, Natural Gas
Cooling
- Central Air, Electric
Appliances
- Included: Microwave, Oven/Range - Gas, Dishwasher, Disposal, Dryer, Washer, Gas Water Heater
- Laundry: In Basement
Features
- Bathroom - Tub Shower, Ceiling Fan(s), Combination Dining/Living, Entry Level Bedroom, Family Room Off Kitchen, Kitchen - Galley
- Flooring: Wood
- Basement: Connecting Stairway,Finished
- Number of fireplaces: 1
Interior area
- Total structure area: 1,944
- Total interior livable area: 1,728 sqft
- Finished area above ground: 1,080
- Finished area below ground: 648
Property
Parking
- Total spaces: 2
- Parking features: Garage Faces Front, Concrete, Detached
- Garage spaces: 2
- Has uncovered spaces: Yes
Accessibility
- Accessibility features: None
Features
- Levels: Two
- Stories: 2
- Pool features: None
Lot
- Size: 7,493 Square Feet
Details
- Additional structures: Above Grade, Below Grade
- Parcel number: 160400210915
- Zoning: R60
- Special conditions: Standard
Construction
Type & style
- Home type: SingleFamily
- Architectural style: Ranch/Rambler
- Property subtype: Single Family Residence
Materials
- Frame
- Foundation: Other
Condition
- New construction: No
- Year built: 1953
Utilities & green energy
- Sewer: Public Sewer
- Water: Public
Community & HOA
Community
- Subdivision: Silver Rock
HOA
- Has HOA: No
Location
- Region: Rockville
- Municipality: City of Rockville
Financial & listing details
- Price per square foot: $318/sqft
- Tax assessed value: $476,800
- Annual tax amount: $6,802
- Date on market: 6/5/2026
- Listing agreement: Exclusive Right To Sell
- Ownership: Fee Simple
Estimated market value
$546,400
$519,000 - $574,000
$3,224/mo
Price history
| Date | Event | Price |
|---|---|---|
| 8/15/2026 | Pending sale | $550,000$318/sqft |
Source:  Bright MLS #MDMC2238568 Report a problem Bright MLS #MDMC2238568 Report a problem | ||
| 8/9/2026 | Price change | $550,000-6.8%$318/sqft |
Source: Bright MLS #MDMC2238568 Report a problem | ||
| 6/27/2026 | Price change | $589,900-2.5%$341/sqft |
Source: Bright MLS #MDMC2238568 Report a problem | ||
| 6/13/2026 | Price change | $605,000-1.6%$350/sqft |
Source: Bright MLS #MDMC2238568 Report a problem | ||
| 6/5/2026 | Listed for sale | $615,000+23.7%$356/sqft |
Source: Bright MLS #MDMC2238568 Report a problem | ||
| 11/21/2022 | Sold | $497,000+1.6%$288/sqft |
Source: Bright MLS #MDMC2073196 Report a problem | ||
| 10/21/2022 | Pending sale | $489,000$283/sqft |
Source: Bright MLS #MDMC2073196 Report a problem | ||
| 10/20/2022 | Listed for sale | $489,000+43.2%$283/sqft |
Source: Bright MLS #MDMC2073196 Report a problem | ||
| 7/8/2004 | Sold | $341,500+113.4%$198/sqft |
Source: Public Record Report a problem | ||
| 2/11/1997 | Sold | $160,000$93/sqft |
Source: Public Record Report a problem | ||
Public tax history
| Year | Property taxes | Tax assessment |
|---|---|---|
| 2025 | $6,110 +8.4% | $450,167 +6.3% |
| 2024 | $5,639 +7.2% | $423,533 +6.7% |
| 2023 | $5,261 +8% | $396,900 +5.1% |
| 2022 | $4,872 +4.9% | $377,800 +5.3% |
| 2021 | $4,647 +5.9% | $358,700 +5.6% |
| 2020 | $4,386 +3.4% | $339,600 |
| 2019 | $4,240 -0.5% | $339,600 +3.8% |
| 2018 | $4,263 -0.8% | $327,267 +1.9% |
| 2017 | $4,299 +21.7% | $321,100 +4.9% |
| 2016 | $3,532 | $306,133 +5.1% |
| 2015 | $3,532 | $291,167 +5.4% |
| 2014 | $3,532 | $276,200 |
| 2013 | -- | $276,200 |
| 2012 | -- | $276,200 -14.2% |
| 2011 | -- | $321,850 |
| 2010 | -- | $321,850 |
| 2009 | -- | $321,850 -22.1% |
| 2008 | -- | $413,170 +12.8% |
| 2007 | -- | $366,196 +14.7% |
| 2006 | -- | $319,223 +17.3% |
| 2005 | -- | $272,250 +15.5% |
| 2004 | -- | $235,762 |
| 2003 | -- | $235,762 +44.8% |
| 2002 | -- | $162,790 |
| 2001 | -- | $162,790 |
Find assessor info on the county website
Monthly payment
Est. payment
Payment breakdown
Explore the cost of this home by adjusting the details. Changes won't be saved.Climate risks
Neighborhood: Twinbrook
Nearby schools
GreatSchools rating
- 5/10Meadow Hall Elementary SchoolGrades: K-5Distance: 0.8 mi
- 7/10Earle B. Wood Middle SchoolGrades: 6-8Distance: 1.5 mi
- 5/10Rockville High SchoolGrades: 9-12Distance: 0.8 mi
Schools provided by the listing agent
- District: Montgomery County Public Schools
Source: Bright MLS. This data may not be complete. We recommend contacting the local school district to confirm school assignments for this home.
- $522,800-- bd2 ba1k sqft1106 Grandin Ave, Rockville, MD 20851Off Market
- $516,0004 bd3 ba1.2k sqft1110 Grandin Ave, Rockville, MD 20851Off Market
- $441,900-- bd1 ba864 sqft11 Grandin Cir, Rockville, MD 20851Off Market
- $555,0005 bd2 ba1.5k sqft1104 Grandin Ave, Rockville, MD 20851Sold

- $470,700-- bd1 ba1.3k sqft13 Grandin Cir, Rockville, MD 20851Off Market
- $538,000-- bd2 ba1.8k sqft15 Grandin Cir, Rockville, MD 20851Off Market
- $576,9005 bd2 ba1.2k sqft1112 Grandin Ave, Rockville, MD 20851Off Market
- $514,100-- bd2 ba864 sqft7 Grandin Cir, Rockville, MD 20851Off Market
A local agent can set up tours, give advice and negotiate with sellers.
Similar homes
- $550,0005 bd2 ba1.7k sqft608 Burgundy Dr, Rockville, MD 20850For Sale
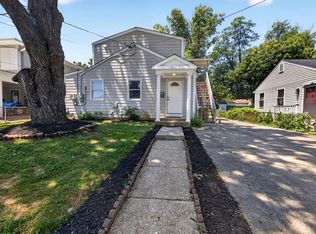
 MLS ID #MDMC2246634, Patricia Lopes, Argent Realty, LLC. Bright MLS
 - $559,6003 bd2 ba1.7k sqft4010 Elizabeth St, Rockville, MD 20853For Sale
 MLS ID #MDMC2244418, Eric Hovanky, Redfin Corp. Bright MLS
 - $599,9994 bd3 ba1.3k sqft13620 Grenoble Dr, Rockville, MD 20853For Sale
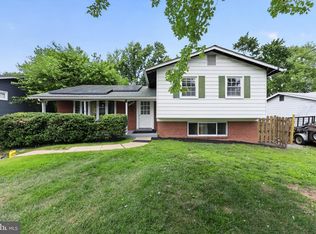 MLS ID #MDMC2248956, Natalie Ramirez, Serhant. Bright MLS
 - $530,0004 bd2 ba2k sqft12912 Georgia Ave, Silver Spring, MD 20906For Sale
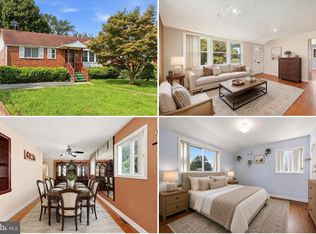 MLS ID #MDMC2250074, Sarah Reynolds, Keller Williams Realty. Bright MLS
 - $485,0004 bd3 ba1.7k sqftPlymouth Woods, Rockville, MD 20850For SaleMLS ID #MDMC2252294, Jeffrey Ganz, Century 21 Redwood Realty. Bright MLS
- $569,9005 bd3 ba2k sqft4320 Ivy Glen Rd, Silver Spring, MD 20906For SaleMLS ID #MDMC2246176, MOTI SHIFERAW, Keller Williams Capital Properties. Bright MLS
- $579,9004 bd2 ba2k sqft4035 Adams Dr, Silver Spring, MD 20902For SaleMLS ID #MDMC2241170, Corey Savelson, Long & Foster Real Estate, Inc.. Bright MLS
- $490,0004 bd3 ba1.5k sqft4416 Mahan Rd, Silver Spring, MD 20906For SaleMLS ID #MDMC2240336, Angelo Cooper, Keller Williams Legacy. Bright MLS
- $530,0005 bd2 ba1.8k sqft4806 Cherokee St, College Park, MD 20740For SaleMLS ID #MDPG2215438, Tyler Nguyen, EXP Realty, LLC. Bright MLS
- $575,0003 bd2 ba1.7k sqft121 Whitmoor Ter, Silver Spring, MD 20901For SaleMLS ID #MDMC2248126, Najibullah Khushbin, Samson Properties. Bright MLS
- $775,0003 bd3 ba2.3k sqft1518 Auburn Ave, Rockville, MD 20850For SaleMLS ID #MDMC2248336, Sophia L Arachovitis, Homes By Sophia LLC. Bright MLS
- $500,0003 bd3 ba2k sqft11515 Goodloe Rd, Silver Spring, MD 20906For SaleMLS ID #MDMC2233524, Sam Medvene, Century 21 Redwood Realty. Bright MLS
- $625,0005 bd3 ba1k sqft1104 Caddington Ave, Silver Spring, MD 20901For SaleMLS ID #MDMC2220608, Marcia Chiva, Argent Realty, LLC. Bright MLS
- $799,9995 bd3 ba2.5k sqft12810 Tern Dr, Gaithersburg, MD 20878For SaleMLS ID #MDMC2250780, HEIDI MOORE, Omnia Real Estate LLC. Bright MLS
- $684,0004 bd4 ba2.3k sqft2229 Deckman Ln, Silver Spring, MD 20906For SaleMLS ID #MDMC2248974, Jeannie J. Kim, Coldwell Banker Realty. Bright MLS
- $565,0005 bd3 ba2k sqft9410 Washington Blvd, Lanham, MD 20706For SaleMLS ID #MDPG2209444, Marcie Gatton, Redfin Corp. Bright MLS
- $475,0003 bd3 ba1.7k sqft801 Johnson Ave, Silver Spring, MD 20904For SaleMLS ID #MDMC2248282, Jessica Navidad Alvarado, NextHome Envision. Bright MLS
- $699,9004 bd3 ba1.7k sqft3923 Halsey St, Kensington, MD 20895For SaleMLS ID #MDMC2245936, Patrick Grantham, Long & Foster Real Estate, Inc.. Bright MLS
- $595,0005 bd2 ba1k sqft4819 Osage St, College Park, MD 20740For SaleMLS ID #MDPG2213684, Nick Anderson-Mcintosh, Hyatt & Company Real Estate, LLC. Bright MLS
- $499,9905 bd2 ba1.7k sqft9712 51st Ave, College Park, MD 20740For SaleMLS ID #MDPG2212618, Ferhana Desai, Realty Advantage of Maryland LLC. Bright MLS
