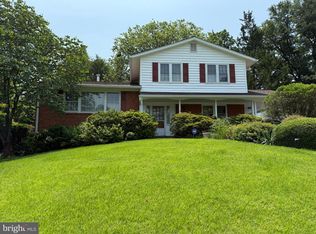
***PRICE REDUCED! Schedule a tour and see what this beautiful home has to offer.*** Spacious 5-Level Home with Numerous Updates and Exceptional Living Space Welcome to this well-maintained 5-level home offering abundant living space, functional design, and numerous recent updates for added peace of mind. The main level features a bright living room, formal dining room, and an inviting kitchen with dual entry points, making entertaining easy and convenient. The kitchen is spacious enough to accommodate a breakfast table with seating for four. Recent kitchen updates include a new dishwasher and stove installed in 2025. The refrigerator, approximately seven years old, is in excellent working condition, and the ice maker was serviced in May 2026. Just a few steps down, the first lower level offers a large family room, perfect for relaxing or gathering with family and friends. This level also includes a convenient half bath and a mudroom with a freezer that conveys with the home. The mudroom provides direct access to the backyard. The next lower level features a partially finished basement with plenty of flexible space for recreation, hobbies, or a children's play area. There is ample room for a full-size pool table, shuffleboard, or additional entertainment options. This level also houses the HVAC system (replaced in 2015), hot water heater (replaced in 2021), and laundry area with a Kenmore washer and Maytag dryer. On the upper levels, you'll find a spacious primary bedroom with double closets and a private full bath with shower. An additional bedroom on this level can serve as a guest room, home office, or den. The top level features three more generously sized bedrooms and a second full bath. Both full bathrooms have been updated within the past several years. Outside, the property offers attractive landscaping with front porch shrubs and plenty of space to add seasonal flowers and garden features. A storage room located at the rear of the carport includes shelving and pegboard, providing excellent organization for tools and equipment. Additional major updates include: Main sewer line replaced in 2022 New roof installed in 2023 HVAC system replaced in 2015 Hot water heater replaced in 2021 Dishwasher and stove replaced in 2025 Conveniently located near schools, shopping, and everyday amenities, this home offers easy access to grocery stores, retail shopping, restaurants, government services, and commuter routes. With its versatile floor plan, multiple living areas, and extensive updates, this home is ready to welcome its next owners.
For sale
Price cut: $5K (9/8)
$604,000
12622 Eastbourne Dr, Silver Spring, MD 20904
5beds
2,272sqft
Single Family Residence
Built in 1963
0.27 Acres Lot
$602,600 Zestimate®
$266/sqft
$-- HOA
What's special
Functional designConvenient half bathFormal dining roomAbundant living spaceLarge family room
- 107 days
- 394
- 25
Zillow last checked:
Listing updated:
Listed by:
Bob Mikelskas 410-375-2990,
Rosario Realty 4102133975
Source: Bright MLS,MLS#: MDMC2238246
Facts & features
Interior
Bedrooms & bathrooms
- Bedrooms: 5
- Bathrooms: 3
- Full bathrooms: 2
- 1/2 bathrooms: 1
Basement
- Area: 1040
Heating
- Forced Air, Natural Gas
Cooling
- Central Air, Electric
Appliances
- Included: Gas Water Heater
Features
- Basement: Partially Finished
- Has fireplace: No
Interior area
- Total structure area: 2,792
- Total interior livable area: 2,272 sqft
- Finished area above ground: 1,752
- Finished area below ground: 520
Property
Parking
- Total spaces: 4
- Parking features: Attached Carport, Driveway
- Carport spaces: 1
- Uncovered spaces: 3
Accessibility
- Accessibility features: None
Features
- Levels: Multi/Split,Five
- Stories: 5
- Pool features: None
Lot
- Size: 0.27 Acres
Details
- Additional structures: Above Grade, Below Grade
- Parcel number: 160500333812
- Zoning: R90
- Special conditions: Standard
Construction
Type & style
- Home type: SingleFamily
- Property subtype: Single Family Residence
Materials
- Brick
- Foundation: Block
Condition
- New construction: No
- Year built: 1963
Utilities & green energy
- Sewer: Public Sewer
- Water: Public
Community & HOA
Community
- Subdivision: East Springbrook
HOA
- Has HOA: No
Location
- Region: Silver Spring
Financial & listing details
- Price per square foot: $266/sqft
- Tax assessed value: $501,700
- Annual tax amount: $6,169
- Date on market: 6/26/2026
- Listing agreement: Exclusive Agency
- Listing terms: Cash,FHA,Conventional,VA Loan,Other
- Ownership: Fee Simple
Estimated market value
$602,600
$572,000 - $633,000
$3,704/mo
Price history
| Date | Event | Price |
|---|---|---|
| 9/8/2026 | Price change | $604,000-0.8%$266/sqft |
Source:  Bright MLS #MDMC2238246 Report a problem Bright MLS #MDMC2238246 Report a problem | ||
| 8/20/2026 | Price change | $609,000-1%$268/sqft |
Source: Bright MLS #MDMC2238246 Report a problem | ||
| 7/31/2026 | Price change | $615,000-0.6%$271/sqft |
Source: Bright MLS #MDMC2238246 Report a problem | ||
| 7/8/2026 | Price change | $619,000-1%$272/sqft |
Source: Bright MLS #MDMC2238246 Report a problem | ||
| 6/26/2026 | Listed for sale | $625,000$275/sqft |
Source: Bright MLS #MDMC2238246 Report a problem | ||
Public tax history
| Year | Property taxes | Tax assessment |
|---|---|---|
| 2026 | $6,506 +18.8% | $501,700 +5.5% |
| 2025 | $5,477 +5.9% | $475,500 +5.8% |
| 2024 | $5,172 +6.1% | $449,300 +6.2% |
| 2023 | $4,875 +7.7% | $423,100 +3.1% |
| 2022 | $4,528 +3.3% | $410,300 +3.2% |
| 2021 | $4,382 +3.3% | $397,500 +3.3% |
| 2020 | $4,244 +10.1% | $384,700 |
| 2019 | $3,855 -0.2% | $384,700 +10.1% |
| 2018 | $3,862 +1.8% | $349,567 +5.3% |
| 2017 | $3,795 +11.8% | $332,000 |
| 2016 | $3,394 | $332,000 |
| 2015 | $3,394 | $332,000 -0.7% |
| 2014 | $3,394 | $334,200 |
| 2013 | -- | $334,200 |
| 2012 | -- | $334,200 -4.1% |
| 2011 | -- | $348,390 |
| 2010 | -- | $348,390 |
| 2009 | -- | $348,390 -18.7% |
| 2008 | -- | $428,280 +15.5% |
| 2007 | -- | $370,802 +18.3% |
| 2006 | -- | $313,326 +22.5% |
| 2005 | -- | $255,850 +12.6% |
| 2004 | -- | $227,276 |
| 2003 | -- | $227,276 +33.6% |
| 2002 | -- | $170,130 |
| 2001 | -- | $170,130 |
Find assessor info on the county website
Monthly payment
Est. payment
Payment breakdown
Explore the cost of this home by adjusting the details. Changes won't be saved.Climate risks
Neighborhood: 20904
Nearby schools
Schools provided by the listing agent
- District: Montgomery County Public Schools
Source: Bright MLS. This data may not be complete. We recommend contacting the local school district to confirm school assignments for this home.
- $566,100-- bd3 ba1.4k sqft12624 Eastbourne Dr, Silver Spring, MD 20904Off Market
- $398,900-- bd1 ba1.2k sqft1021 Hollywood Ave, Silver Spring, MD 20904Off Market
- $578,400-- bd2 ba1.4k sqft12620 Eastbourne Dr, Silver Spring, MD 20904Off Market
- $502,500-- bd2 ba1.5k sqft1023 Hollywood Ave, Silver Spring, MD 20904Off Market
Similar homes
- $610,0004 bd3 ba2.2k sqft1421 Morningside Dr, Silver Spring, MD 20904For Sale
 MLS ID #MDMC2230526, Ellen McKinzie, CENTURY 21 New Millennium. Bright MLS
 - $589,9004 bd3 ba1.9k sqft13229 Glenhill Rd, Silver Spring, MD 20904For Sale
 MLS ID #MDMC2250102, Mark McNeill, Long & Foster Real Estate, Inc.. Bright MLS
 - $685,0004 bd4 ba2.6k sqft12610 Eldrid Ct, Silver Spring, MD 20904For Sale
 MLS ID #MDMC2242642, Roberto Cardoza Orellana, Pearson Smith Realty, LLC. Bright MLS
 - $675,0005 bd4 ba2.6k sqft3417 Canberra St, Silver Spring, MD 20904For Sale
 MLS ID #MDMC2255242, Alex Martinez, The Agency DC. Bright MLS
 - $625,0004 bd3 ba2.7k sqft10708 Woodsdale Dr, Silver Spring, MD 20901For SaleMLS ID #MDMC2213522, Carter Wise, RE/MAX Distinctive Real Estate, Inc.. Bright MLS
- $795,0004 bd4 ba3.1k sqft13812 Mills Ave, Silver Spring, MD 20904For SaleMLS ID #MDMC2254712, Dave Savercool, Long & Foster Real Estate, Inc.. Bright MLS
- $530,0004 bd2 ba2k sqft12912 Georgia Ave, Silver Spring, MD 20906For SaleMLS ID #MDMC2250074, Ms. Edmy Salazar, Keller Williams Realty. Bright MLS
- $599,0003 bd3 ba2.5k sqft17604 Prince Edward Dr, Olney, MD 20832For SaleMLS ID #MDMC2258518, Karen Rollings, EXP Realty, LLC. Bright MLS
- $669,0004 bd4 ba1.9k sqft2212 Cherry Leaf Ln, Silver Spring, MD 20906For SaleMLS ID #MDMC2250720, Diane Rioux, Samson Properties. Bright MLS
- $644,0003 bd3 ba1.5k sqft15400 Riding Stable Rd, Laurel, MD 20707For SaleMLS ID #MDMC2257800, Karen Thompson, Berkshire Hathaway HomeServices PenFed Realty. Bright MLS
- $735,0004 bd3 ba2.4k sqft17517 Skyline Dr, Ashton, MD 20861For SaleMLS ID #MDMC2247772, Karen Ranallo, Weichert, REALTORS. Bright MLS
- $569,0004 bd3 ba2.7k sqft15515 Straughn Dr, Laurel, MD 20707For SaleMLS ID #MDPG2216698, Kevin Toston, Fairfax Realty Premier. Bright MLS
- $779,9005 bd4 ba2.4k sqft13940 Alderton Rd, Silver Spring, MD 20906For SaleMLS ID #MDMC2250054, Mr. Brian C Coester, Coester Real Estate Services, LLC. Bright MLS
- $549,0005 bd3 ba2.7k sqft6306 Sandy St, Laurel, MD 20707For SaleMLS ID #MDPG2211344, Marsha De Girolamo, Charis Realty Group. Bright MLS
- $640,0004 bd2 ba2.4k sqft4909 Aspen Hill Rd, Rockville, MD 20853For SaleMLS ID #MDMC2249116, Carlos Contreras, Caprika Realty. Bright MLS
- $564,0005 bd4 ba1.9k sqft7021 Saint Annes Ave, Lanham, MD 20706For SaleMLS ID #MDPG2219536, Jeff Burgess, RE/MAX United Real Estate. Bright MLS
- $495,0004 bd2 ba1.4k sqft9421 Diamondback Dr, Columbia, MD 21045For SaleMLS ID #MDHW2073930, Sam Toner, Keller Williams Realty Centre. Bright MLS
- $529,9004 bd2 ba2.1k sqft5603 Berwyn Rd, College Park, MD 20740For SaleMLS ID #MDPG2214748, Tracy Vasquez, Redfin Corp. Bright MLS
- $579,9004 bd3 ba1.2k sqft18705 Heritage Hills Dr, Brookeville, MD 20833For SaleMLS ID #MDMC2232626, Adam Virkus, RE/MAX Realty Centre, Inc.. Bright MLS
