You're looking at your future home! Situated on a stunning lot in the highly desirable neighborhood of Williamsburg Village, this home has everything you'll need, ready for you to make it your own! The true foyer upon entry welcomes you in where you will notice gorgeous hardwoods that carry throughout most of the upper level. A spacious living room with a large bay window is bright and inviting, the perfect space for entertaining. The family room is warm and cozy with a wood-burning fireplace and views of the gorgeous backyard! The kitchen offers ample storage and sightlines into the dining room. Three large bedrooms, including a reconfigured primary suite, complete this large rambler's upper level! When renovated, the primary bath was expanded and already has the space for the laundry area of your dreams! It already has a large soaker tub, separate shower, and a sun-tube skylight to bring in natural daylight! Downstairs, you will find endless possibilities. A family room opens to the patio and backyard, with large windows that make it feel like anything but a basement! Shutters for both the sliding doors and the windows are already in place, making this an ideal spot for watching movies! Don't miss the half bath and the unfinished storage/workshop area with so much potential! All of this is just minutes from major commuter roads, shops, and dining. The most charming home in the most ideal location; you won't want to miss it!
Pending
$599,000
17604 Prince Edward Dr, Olney, MD 20832
3beds
2,546sqft
Single Family Residence
Built in 1969
0.46 Acres Lot
$587,800 Zestimate®
$235/sqft
$-- HOA
What's special
Wood-burning fireplaceStunning lotSeparate showerTrue foyer upon entryHalf bathLarge bay windowKitchen offers ample storage
- 34 days
- 2,027
- 95
Likely to sell faster than
Zillow last checked:
Listing updated:
Listed by:
Karen Rollings 301-924-8200,
EXP Realty, LLC 8888607369,
Listing Team: The Rollings Home Team Of Exp Realty, Co-Listing Team: The Rollings Home Team Of Exp Realty,Co-Listing Agent: Marguerite Rollings 240-388-1211,
EXP Realty, LLC
Source: Bright MLS,MLS#: MDMC2258518
Facts & features
Interior
Bedrooms & bathrooms
- Bedrooms: 3
- Bathrooms: 3
- Full bathrooms: 2
- 1/2 bathrooms: 1
- Main level bathrooms: 2
- Main level bedrooms: 3
Basement
- Description: Percent Finished: 30.0
- Area: 1696
Heating
- Forced Air, Natural Gas
Cooling
- Central Air, Electric
Appliances
- Included: Gas Water Heater
Features
- Basement: Partial,Full,Improved,Exterior Entry,Partially Finished,Space For Rooms,Walk-Out Access,Windows
- Number of fireplaces: 1
Interior area
- Total structure area: 3,392
- Total interior livable area: 2,546 sqft
- Finished area above ground: 1,696
- Finished area below ground: 850
Property
Parking
- Total spaces: 7
- Parking features: Attached Carport, Driveway
- Carport spaces: 1
- Uncovered spaces: 6
Accessibility
- Accessibility features: Accessible Entrance
Features
- Levels: Two
- Stories: 2
- Pool features: None
Lot
- Size: 0.46 Acres
Details
- Additional structures: Above Grade, Below Grade
- Parcel number: 160800728736
- Zoning: R200
- Special conditions: Standard
Construction
Type & style
- Home type: SingleFamily
- Architectural style: Ranch/Rambler
- Property subtype: Single Family Residence
Materials
- Brick
- Foundation: Permanent
Condition
- New construction: No
- Year built: 1969
Utilities & green energy
- Sewer: Public Sewer
- Water: Public
Community & HOA
Community
- Subdivision: Williamsburg Village
HOA
- Has HOA: No
Location
- Region: Olney
Financial & listing details
- Price per square foot: $235/sqft
- Tax assessed value: $656,933
- Annual tax amount: $8,295
- Date on market: 10/2/2026
- Listing agreement: Exclusive Right To Sell
- Ownership: Fee Simple
Estimated market value
$587,800
$558,000 - $617,000
$3,495/mo
Price history
| Date | Event | Price |
|---|---|---|
| 10/30/2026 | Pending sale | $599,000$235/sqft |
Source:  Bright MLS #MDMC2258518 Report a problem | ||
| 10/2/2026 | Listed for sale | $599,000$235/sqft |
Source: Bright MLS #MDMC2258518 Report a problem | ||
Public tax history
| Year | Property taxes | Tax assessment |
|---|---|---|
| 2026 | $8,295 +15.7% | $656,933 +0.7% |
| 2025 | $7,171 +5.4% | $652,300 +10.4% |
| 2024 | $6,801 +11.5% | $590,800 +11.6% |
| 2023 | $6,099 +18.1% | $529,300 +13.1% |
| 2022 | $5,162 +0.3% | $467,800 +0.2% |
| 2021 | $5,148 +0.1% | $466,967 +0.2% |
| 2020 | $5,142 +2.3% | $466,133 +0.2% |
| 2019 | $5,028 -0.2% | $465,300 +2.1% |
| 2018 | $5,037 -0.9% | $455,933 +2.1% |
| 2017 | $5,083 | $446,567 +2.1% |
| 2016 | -- | $437,200 +1.7% |
| 2015 | -- | $429,967 +1.7% |
| 2014 | -- | $422,733 +1.7% |
| 2013 | -- | $415,500 |
| 2012 | -- | $415,500 |
| 2011 | -- | $415,500 -19% |
| 2010 | -- | $512,850 +5.4% |
| 2009 | -- | $486,426 +5.7% |
| 2008 | -- | $460,003 +6.1% |
| 2007 | -- | $433,580 +15.3% |
| 2006 | -- | $376,032 +18.1% |
| 2005 | -- | $318,486 +22.1% |
| 2004 | -- | $260,940 |
| 2003 | -- | $260,940 +22.1% |
| 2002 | -- | $213,660 +12.4% |
| 2001 | -- | $190,020 |
Find assessor info on the county website
Monthly payment
Est. payment
Payment breakdown
Explore the cost of this home by adjusting the details. Changes won't be saved.Climate risks
Neighborhood: 20832
Nearby schools
Schools provided by the listing agent
- Elementary: Olney
- Middle: Rosa M. Parks
- High: Sherwood
- District: Montgomery County Public Schools
Source: Bright MLS. This data may not be complete. We recommend contacting the local school district to confirm school assignments for this home.
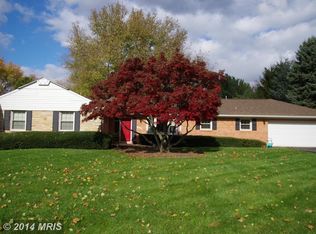
Similar homes
- $599,9004 bd3 ba2.5k sqft17418 Saint Theresa Dr, Olney, MD 20832For Sale
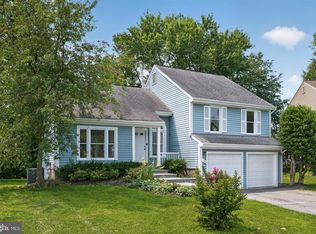
 MLS ID #MDMC2244768, Carlos Rodriguez, Realty Connection. Bright MLS
- $685,0004 bd3 ba2k sqft18313 Wachs Ter, Olney, MD 20832For Sale
 MLS ID #MDMC2258448, colette releford, Redfin Corp. Bright MLS
- $699,9003 bd2 ba1.9k sqft17119 Old Baltimore Rd, Olney, MD 20832For Sale
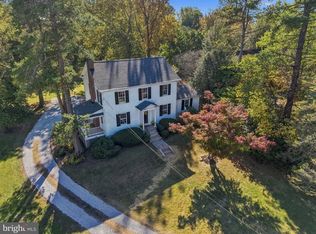 MLS ID #MDMC2260692, Melinda Butterfield, RE/MAX Realty Services. Bright MLS
- $739,0005 bd4 ba3.6k sqft18605 Rolling Acres Way, Olney, MD 20832For Sale
 MLS ID #MDMC2260040, Karen Rollings, EXP Realty, LLC. Bright MLS
- $599,0003 bd3 ba2.8k sqft9425 Emory Grove Rd, Gaithersburg, MD 20877For SaleMLS ID #MDMC2250984, Cynthia Weiss, Century 21 Redwood Realty. Bright MLS
- $775,0004 bd4 ba2.5k sqft18637 Queen Elizabeth Dr, Brookeville, MD 20833For SaleMLS ID #MDMC2260036, Karen Rollings, EXP Realty, LLC. Bright MLS
- $484,9994 bd3 ba2k sqft14816 Fireside Dr, Silver Spring, MD 20905For SaleMLS ID #MDMC2262088, Nico Garcia, EXP Realty, LLC. Bright MLS
- $598,0005 bd3 ba2.2k sqft405 Winterthur Ct, Silver Spring, MD 20904For SaleMLS ID #MDMC2256110, Ena Garcia, NBI Realty, LLC. Bright MLS
- $590,0004 bd3 ba1.8k sqft15316 Valencia St, Silver Spring, MD 20905For SaleMLS ID #MDMC2258238, Melissa Bishop Olason, RE/MAX Executive. Bright MLS
- $599,9004 bd3 ba3.1k sqft820 Lamberton Dr, Silver Spring, MD 20902For SaleMLS ID #MDMC2261774, Bonnie Sanger, EXP Realty, LLC. Bright MLS
- $610,0004 bd3 ba2.2k sqft1421 Morningside Dr, Silver Spring, MD 20904For SaleMLS ID #MDMC2230526, Ellen McKinzie, CENTURY 21 New Millennium. Bright MLS
- $589,9004 bd3 ba1.9k sqft13229 Glenhill Rd, Silver Spring, MD 20904For SaleMLS ID #MDMC2250102, Mark McNeill, Long & Foster Real Estate, Inc.. Bright MLS
- $599,9003 bd3 ba1.8k sqft4409 Highboro Dr, Mount Airy, MD 21771For SaleMLS ID #MDFR2091044, Steve McIntyre, Real Broker, LLC - Frederick. Bright MLS
- $650,0005 bd3 ba1.7k sqft4302 Bel Pre Rd, Rockville, MD 20853For SaleMLS ID #MDMC2260216, Nez Hakimi, Samson Properties. Bright MLS
- $585,0003 bd3 ba2.4k sqft25509 Jonnie Ct, Gaithersburg, MD 20882For SaleMLS ID #MDMC2243786, Peter Boscas, Red Cedar Real Estate, LLC. Bright MLS
- $549,9004 bd2 ba1.8k sqft11612 Gail Pl, Silver Spring, MD 20902For SaleMLS ID #MDMC2262132, Jim Brown, LPT Realty, LLC. Bright MLS
- $599,9003 bd3 ba2.6k sqft9807 Merwood Ln, Silver Spring, MD 20901For SaleMLS ID #MDMC2260760, Cari Jordan, RLAH @properties. Bright MLS
- $675,0004 bd3 ba1.8k sqft28720 Greenberry Dr, Gaithersburg, MD 20882For SaleMLS ID #MDMC2258098, Scott Moran, Corner House Realty. Bright MLS
- $735,0004 bd4 ba3.1k sqft16005 Wallingford Rd, Silver Spring, MD 20906For SaleMLS ID #MDMC2258496, Dave Savercool, Long & Foster Real Estate, Inc.. Bright MLS
- $587,9004 bd3 ba2.2k sqft10525 Kinloch Rd, Silver Spring, MD 20903For SaleMLS ID #MDMC2260532, Dolores Maloney, Long & Foster Real Estate, Inc.. Bright MLS
