Skip main navigation
Off market
  • $732,300

    17616 Prince Edward Dr, Olney, MD 20832

    3beds
    2,096sqft
    SingleFamily
    Built in 1969
    0.47 Acres Lot
    $732,300 Zestimate®
    $349/sqft
    $3,593 Estimated rent

    Home value

    $732,300

    $696,000 - $769,000

    $3,593/mo

    Zestimate® history
    Loading
    Loading...

    Owner options

    List your home for rent

    $3,593/mo

    Rent Zestimate®

    Find your next renter with Zillow Rental Manager. Plus, with online applications, you can quickly screen prospective tenants – for free.

    Learn more

    $3,593/mo

    Rent Zestimate®

    Refinance and save

    $4,420/mo

    Est. payment

    Refinancing to a lower rate could help reduce your monthly payments and save thousands over the life of the loan.

    See today's rates

    $4,420/mo

    Est. payment

    Explore your selling options

    Work with a Zillow partner agent

    Leverage their expertise and Zillow's premium Showcase listings to get your home seen by more buyers.

    Get started

    List with your own agent

    Get your home in front of millions of buyers by listing it on Zillow.

    Learn how to do it

    Sell it yourself

    Take full control of how buyers see your home on Zillow by listing For Sale by Owner (FSBO).

    List your home

    What's special

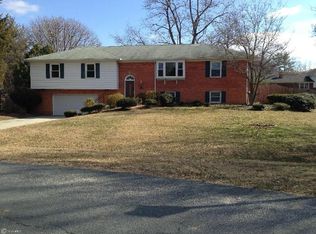
    Contracts Due Nov. 23 2020 by 3:00 pm. This one is a beauty. Bigger than other models recently listed. Bright and cheery with natural light flooding every room. Enter in from the foyer to an open refreshing floor plan. One car garage with access from the mud room / first floor laundry room. Kitchen is white on white appliances and cabinets with new granite counter top, new stainless sink and an upscale faucet. First floor family room offers a wood burning fireplace with wood stove. It is the perfect spot for the TV and casual place to hang out. The living room has a box bay window and the dining area is the perfect spot for the long awaited farm table. Upscale paint colors through out. Luxury vinyl tile in the rec room and kitchen plus refinished hardwood floors on the main level. Bedroom two has a loft area and the primary bedroom has a barn door leading to a huge walk in closet and the primary bath. Electrical panel has a heavy up. The roof just a few months old and the windows have been replaced. Easy access to everything Olney, Rockville and Aspen Hill. Sparkling clean and ready to go. PLEASE FOLLOW ALL COVID RULES. NO CHILDREN, ONLY 3 ADULTS AND USE BOOTIES OR TAKE OFF SHOES.

    This property is off market, which means it's not currently listed for sale or rent on Zillow. This may be different from what's available on other websites or public sources.
    Facts & features

    Interior

    Bedrooms & bathrooms
    • Bedrooms: 3
    • Bathrooms: 3
    • Full bathrooms: 2
    • 1/2 bathrooms: 1
    Heating
    • Forced air, Gas
    Cooling
    • Central
    Appliances
    • Included: Dryer, Garbage disposal, Microwave, Range / Oven, Refrigerator, Washer
    Features
    • Pantry, Recessed Lighting, Walk-In Closet(s), Built-Ins, Eat-in Kitchen, Exposed Beams, Open Floorplan, Wood Stove, Wood Floors, Attic, Entry Level Bedroom, Combination Dining/Living, Family Room Off Kitchen, Stall Shower, Tub Shower, Primary Bath(s)
    • Flooring: Hardwood
    • Basement: Finished
    • Has fireplace: Yes
    Interior area
    • Total interior livable area: 2,096 sqft
    • Finished area below ground: 400

    Property

    Parking
    • Total spaces: 4
    • Parking features: Garage - Attached
    Accessibility
    • Accessibility features: Other
    Features
    • Exterior features: Vinyl, Brick
    Lot
    • Size: 0.47 Acres
    Details
    • Parcel number: 0800731574
    • Special conditions: Standard

    Construction

    Type & style
    • Home type: SingleFamily
    • Architectural style: Conventional
    Materials
    • brick
    • Roof: Other
    Condition
    • Year built: 1969

    Utilities & green energy

    • Utilities for property: Fiber Optic

    Community & HOA

    Location
    • Region: Olney

    Financial & listing details

    • Price per square foot: $349/sqft
    • Tax assessed value: $716,000
    • Annual tax amount: $7,149

    Price history

    DateEventPrice
    12/29/2020Sold$578,100+6.1%$276/sqft
    Source: Public Record Report a problem
    12/29/2020Pending sale$545,000$260/sqft
    Source: RE/MAX International #MDMC735536 Report a problem
    12/29/2020Contingent$545,000$260/sqft
    Source: Local MLS #MDMC735536 Report a problem
    11/25/2020Pending sale$545,000$260/sqft
    Source: RE/MAX Realty Centre, Inc. #MDMC735536 Report a problem
    11/20/2020Listed for sale$545,000+16.2%$260/sqft
    Source: RE/MAX Realty Centre, Inc. #MDMC735536 Report a problem
    12/9/2016Listing removed$469,000$224/sqft
    Source: Berkshire Hathaway HomeServices PenFed Realty #MC9783747 Report a problem
    10/8/2016Price change$469,000-0.2%$224/sqft
    Source: Berkshire Hathaway HomeServices PenFed Realty #MC9783747 Report a problem
    7/21/2016Price change$469,900-6%$224/sqft
    Source: Long & Foster Real Estate, Inc. #MC9647793 Report a problem
    6/3/2016Price change$499,900-5.7%$239/sqft
    Source: Long & Foster Real Estate, Inc. #MC9647793 Report a problem
    5/5/2016Listed for sale$529,900+6%$253/sqft
    Source: Long & Foster Real Estate, Inc. #MC9647793 Report a problem
    3/24/2006Sold$500,000$239/sqft
    Source: Public Record Report a problem

    Public tax history

    YearProperty taxesTax assessment
    2025$7,149 -1.9%$716,000 +13.1%
    2024$7,285 +15%$632,800 +15.1%
    2023$6,332 +23%$549,600 +17.8%
    2022$5,147 +0.3%$466,400 +0.2%
    2021$5,133 +0.1%$465,567 +0.2%
    2020$5,127 +2.3%$464,733 +0.2%
    2019$5,014 -0.2%$463,900 +2%
    2018$5,023 -1%$454,700 +2.1%
    2017$5,071 +22.8%$445,500 +2.1%
    2016$4,128 $436,300 +1.5%
    2015$4,128 $429,867 +1.5%
    2014$4,128 $423,433 +1.5%
    2013-- $417,000
    2012-- $417,000
    2011-- $417,000 -18.9%
    2010-- $514,300 +5.5%
    2009-- $487,276 +5.9%
    2008-- $460,253 +6.2%
    2007-- $433,230 +15.3%
    2006-- $375,580 +18.1%
    2005-- $317,930 +22.1%
    2004-- $260,280
    2003-- $260,280 +22.1%
    2002-- $213,166 +12.4%
    2001-- $189,610
    Find assessor info on the county website

    Neighborhood: 20832

    Nearby schools

    GreatSchools rating
    Schools provided by the listing agent
    • Elementary: OLNEY
    • Middle: ROSA M. PARKS
    • High: SHERWOOD
    • District: MONTGOMERY COUNTY PUBLIC SCHOOLS

    Source: The MLS. This data may not be complete. We recommend contacting the local school district to confirm school assignments for this home.

    Get a cash offer in 3 minutes
    Find out how much your home could sell for in as little as 3 minutes with a no-obligation cash offer.
    Estimated market value
    $732,300
    Get a cash offer in 3 minutes
    Find out how much your home could sell for in as little as 3 minutes with a no-obligation cash offer.
    Estimated market value
    $732,300