Skip main navigation
Sold for $720,000
  • $720,000

    17617 Prince Edward Dr, Olney, MD 20832

    4beds
    2,298sqft
    Single Family Residence
    Built in 1969
    0.45 Acres Lot
    $720,100 Zestimate®
    $313/sqft
    $3,860 Estimated rent

    Home value

    $720,100

    $670,000 - $778,000

    $3,860/mo

    Zestimate® history
    Loading
    Loading...

    Owner options

    List your home for rent

    $3,860/mo

    Rent Zestimate®

    Find your next renter with Zillow Rental Manager. Plus, with online applications, you can quickly screen prospective tenants – for free.

    Learn more

    $3,860/mo

    Rent Zestimate®

    Refinance and save

    $4,361/mo

    Est. payment

    Refinancing to a lower rate could help reduce your monthly payments and save thousands over the life of the loan.

    See today's rates

    $4,361/mo

    Est. payment

    Explore your selling options

    Work with a Zillow partner agent

    Leverage their expertise and Zillow's premium Showcase listings to get your home seen by more buyers.

    Get started

    List with your own agent

    Get your home in front of millions of buyers by listing it on Zillow.

    Learn how to do it

    Sell it yourself

    Take full control of how buyers see your home on Zillow by listing For Sale by Owner (FSBO).

    List your home

    What's special

    Renovated primary bathroomGleaming hardwood floorsGas stoveQuartz countertopsSeparate dining roomScreened-in porchLarge pantry
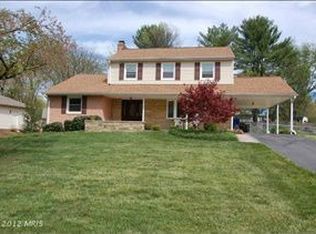
    Coming soon on Thursday, June 11th, discover this charming, turn-key 4-bedroom, 3-full-bath single-family home nestled in the sought-after Williamsburg Village, right in the heart of Olney. The main level is designed for light and flow, featuring a modern kitchen with stainless steel appliances, quartz countertops, large pantry, and a gas stove, plus a separate dining room. The living room is bathed in natural light from a huge bay window and features gleaming hardwood floors, while the family room includes a fireplace and walks out directly to the exceptional outdoor living space. Unwind in your primary suite with huge sitting area, walk-in closets and a renovated primary bathroom. Walk downstairs to a cozy lower level featuring 2 bedrooms, a full updated bathroom, and a flexible office/gym area that walks out to an oversized 2-car garage. Absolutely priceless backyard that includes a screened-in porch, a brand-new deck with composite boards, and a private, fully fenced backyard with mature trees, perfect for relaxing or entertaining. All the major ticket items, including the roof, HVAC, hot water heater, siding, and windows have been recently replaced, making this a very low-maintenance home. This home is ideally located just minutes from major commuting routes (ICC, i270, etc.), top-rated schools, scenic walking trails, playgrounds, and minutes to downtown Olney with Harris Teater, Giant, Safeway, and TONS of great restaurants. Enjoy nearby attractions like the renowned Olney Theatre Center, Olney Manor Recreation Park with tennis courts, athletic fields, indoor pool / local pools, and practically walking distance to Norbeck Country Club. No HOA. Welcome home! **Offer deadline set for Monday 6/15 at 12:00PM**

    Zillow last checked:

    Listing updated:

    Listed by:

    Ashley Moersen 240-418-8435,

    RE/MAX Plus,

    Listing Team: The Capitol Group - Re/Max

    Bought with:

    Amy Scharpf

    Compass

    Source: Bright MLS,MLS#: MDMC2236748MLS Logo

    Facts & features

    Interior

    Bedrooms & bathrooms
    • Bedrooms: 4
    • Bathrooms: 3
    • Full bathrooms: 3
    • Main level bathrooms: 2
    • Main level bedrooms: 2
    Rooms
    • Room types: Dining Room, Primary Bedroom, Bedroom 3, Bedroom 4, Kitchen, Family Room, Foyer, Bedroom 1, Laundry, Other, Utility Room, Attic
    Primary bedroom
    • Features: Flooring - HardWood
    • Level: Main
    Bedroom 1
    • Features: Flooring - HardWood
    • Level: Main
    Bedroom 3
    • Level: Lower
    Bedroom 4
    • Level: Lower
    Other
    • Level: Unspecified
    Dining room
    • Features: Flooring - HardWood
    • Level: Main
    Family room
    • Features: Flooring - HardWood, Fireplace - Gas
    • Level: Main
    Foyer
    • Features: Flooring - Tile/Brick
    • Level: Main
    Kitchen
    • Level: Main
    Laundry
    • Level: Unspecified
    Other
    • Level: Unspecified
    Utility room
    • Level: Unspecified
    Heating
    • Forced Air, Hot Water, Programmable Thermostat, Natural Gas
    Cooling
    • Central Air, Electric
    Appliances
    • Included: Dishwasher, Disposal, Dryer, Ice Maker, Microwave, Oven, Oven/Range - Gas, Refrigerator, Washer, Gas Water Heater
    • Laundry: Laundry Room
    Features
    • Kitchen Island, Primary Bath(s), Crown Molding, Wainscotting
    • Flooring: Hardwood, Carpet, Wood
    • Windows: Window Treatments
    • Basement: Finished,Garage Access,Heated,Improved,Walk-Out Access
    • Number of fireplaces: 1
    • Fireplace features: Gas/Propane, Mantel(s)
    Interior area
    • Total structure area: 2,298
    • Total interior livable area: 2,298 sqft
    • Finished area above ground: 1,798
    • Finished area below ground: 500

    Property

    Parking
    • Total spaces: 4
    • Parking features: Garage Door Opener, Garage Faces Front, Attached, Driveway
    • Attached garage spaces: 2
    • Uncovered spaces: 2
    Accessibility
    • Accessibility features: None
    Features
    • Levels: Split Foyer,Two
    • Stories: 2
    • Pool features: None
    • Fencing: Full
    Lot
    • Size: 0.45 Acres
    Details
    • Additional structures: Above Grade, Below Grade
    • Parcel number: 160800728510
    • Zoning: R200
    • Special conditions: Standard

    Construction

    Type & style
    • Home type: SingleFamily
    • Property subtype: Single Family Residence
    Materials
    • Brick, Combination, Vinyl Siding
    • Foundation: Slab
    • Roof: Architectural Shingle
    Condition
    • Excellent
    • New construction: No
    • Year built: 1969

    Utilities & green energy

    • Sewer: Public Sewer
    • Water: Public

    Community & HOA

    Community
    • Subdivision: Williamsburg Village
    HOA
    • Has HOA: No
    Location
    • Region: Olney

    Financial & listing details

    • Price per square foot: $313/sqft
    • Tax assessed value: $632,000
    • Annual tax amount: $7,490
    • Date on market: 6/11/2026
    • Listing agreement: Exclusive Right To Sell
    • Listing terms: Negotiable
    • Inclusions: See Inclusions Addendum
    • Exclusions: Separate Freezer
    • Ownership: Fee Simple

    Price history

    DateEventPrice
    6/30/2026Sold$720,000+2.9%$313/sqft
    Source: Bright MLS #MDMC2236748 Report a problem
    6/15/2026Pending sale$699,999$305/sqft
    Source: Bright MLS #MDMC2236748 Report a problem
    6/11/2026Listed for sale$699,9990%$305/sqft
    Source: Bright MLS #MDMC2236748 Report a problem
    6/5/2023Sold$700,000+7.7%$305/sqft
    Source: Bright MLS #MDMC2090328 Report a problem
    5/9/2023Pending sale$649,900$283/sqft
    Source: Bright MLS #MDMC2090328 Report a problem
    5/4/2023Listed for sale$649,900+94%$283/sqft
    Source: Bright MLS #MDMC2090328 Report a problem
    1/4/2012Sold$335,000-1.2%$146/sqft
    Source: Public Record Report a problem
    9/4/2011Listing removed$339,000$148/sqft
    Source: Llewellyn Realtors #MC7507187 Report a problem
    8/10/2011Listed for sale$339,000-15.2%$148/sqft
    Source: Llewellyn Realtors #MC7507187 Report a problem
    5/19/2011Listing removed$399,900$174/sqft
    Source: Llewellyn Realtors #MC7507187 Report a problem
    2/26/2011Price change$399,900-4.8%$174/sqft
    Source: Llewellyn Realtors #MC7507187 Report a problem
    1/8/2011Listed for sale$419,900+47.3%$183/sqft
    Source: Llewellyn Realtors #MC7507187 Report a problem
    1/11/2002Sold$285,000$124/sqft
    Source: Public Record Report a problem

    Public tax history

    YearProperty taxesTax assessment
    2025$7,490 +17.7%$590,300 +6.8%
    2024$6,365 +7.2%$552,933 +7.2%
    2023$5,940 +12.6%$515,567 +7.8%
    2022$5,277 +1.1%$478,200 +1%
    2021$5,219 +1%$473,400 +1%
    2020$5,170 +2.6%$468,600 +1%
    2019$5,041 -0.2%$463,800 +1.5%
    2018$5,050 -1.5%$457,133 +1.5%
    2017$5,127 +7.4%$450,467 +1.5%
    2016$4,773 $443,800 +2.4%
    2015$4,773 $433,400 +2.5%
    2014$4,773 $423,000 +2.5%
    2013-- $412,600
    2012-- $412,600
    2011-- $412,600 -24.3%
    2010-- $544,720 +5.2%
    2009-- $518,016 +5.4%
    2008-- $491,313 +5.7%
    2007-- $464,610 +17.2%
    2006-- $396,400 +20.8%
    2005-- $328,190 +26.2%
    2004-- $259,980
    2003-- $259,980 +7.7%
    2002-- $241,360 +4%
    2001-- $232,050
    Find assessor info on the county website

    Neighborhood: 20832

    Nearby schools

    GreatSchools rating
    Schools provided by the listing agent
    • Elementary: Olney
    • Middle: Rosa M. Parks
    • High: Sherwood
    • District: Montgomery County Public Schools

    Source: Bright MLS. This data may not be complete. We recommend contacting the local school district to confirm school assignments for this home.

    Get a cash offer in 3 minutes
    Find out how much your home could sell for in as little as 3 minutes with a no-obligation cash offer.
    Estimated market value
    $720,100
    Get a cash offer in 3 minutes
    Find out how much your home could sell for in as little as 3 minutes with a no-obligation cash offer.
    Estimated market value
    $720,100