Discover the perfect blend of country privacy and suburban convenience right near the heart of Olney! Set on a massive and picturesque tree-lined 1.21-acre lot, this distinctive 1928 home offers timeless character, solid bones, many thoughtful updates and two large finished outbuilding spaces. Endless opportunities with No HOA. Upon entry, you are greeted with impressive tall ceilings and beautifully preserved features including original wooden doors with glass knobs as well as gleaming refinished hardwood floors and fresh paint throughout. The inviting family room features a wood-burning fireplace and handsome built-ins, with access to a covered side porch- an ideal spot to unwind with a favorite book or morning coffee. A sunroom just beyond offers versatile space for a home office, playroom, or creative retreat. The updated kitchen features oak cabinetry, granite countertops, and stainless steel appliances, opening to a spacious dining room perfect for everyday living and entertaining. An adjoining side-room addition, completed in 2002 with cedar siding and windows that complement the home's original character, adds even more light-filled and flexible living space. Upstairs, you'll find three generous bedrooms and a full bath with a new shower fixture and toilet. Continue to the expansive unfinished attic, offering exciting possibilities for future bedrooms or additional living area. The large, unfinished basement provides abundant storage or workshop potential, along with direct access to the backyard. Outside, enjoy two decks, mature trees, and two substantial outbuildings offering exceptional versatility for a studio, home office, hobbies, or extensive storage. With room to spread out and personalize, this property presents a unique opportunity to enjoy acreage without sacrificing the convenience of nearby shopping,dining, and top rated schools. Bonuses include a new roof in 2023 and re-graveled driveway in 2026. Don't miss this rare opportunity to own this expansive and historic oasis with endless potential and space to grow!! This gem of a property is an absolute MUST SEE!
For sale
$699,900
17119 Old Baltimore Rd, Olney, MD 20832
3beds
1,928sqft
Single Family Residence
Built in 1928
1.21 Acres Lot
$709,700 Zestimate®
$363/sqft
$-- HOA
What's special
Wood-burning fireplaceMature treesHandsome built-insImpressive tall ceilingsGleaming refinished hardwood floorsStainless steel appliancesTwo decks
- 5 days
- 822
- 83
Likely to sell faster than
Zillow last checked:
Listing updated:
Listed by:
Melinda Butterfield 301-538-4638,
RE/MAX Realty Services (240) 403-0400,
Co-Listing Agent: Paul E Butterfield 301-538-5503,
RE/MAX Realty Services
Source: Bright MLS,MLS#: MDMC2260692
Facts & features
Interior
Bedrooms & bathrooms
- Bedrooms: 3
- Bathrooms: 2
- Full bathrooms: 1
- 1/2 bathrooms: 1
- Main level bathrooms: 1
Basement
- Area: 848
Heating
- Radiator, Oil
Cooling
- None
Appliances
- Included: Dishwasher, Disposal, Refrigerator, Oven/Range - Gas, Stainless Steel Appliance(s), Washer, Dryer, Water Heater, Gas Water Heater
- Laundry: Lower Level
Features
- Attic, Built-in Features, Floor Plan - Traditional, Formal/Separate Dining Room, Upgraded Countertops, Plaster Walls, Dry Wall
- Flooring: Wood, Vinyl, Concrete
- Doors: Six Panel, Storm Door(s)
- Windows: Wood Frames, Storm Window(s)
- Basement: Unfinished,Walk-Out Access
- Number of fireplaces: 1
- Fireplace features: Brick, Mantel(s), Wood Burning
Interior area
- Total structure area: 2,776
- Total interior livable area: 1,928 sqft
- Finished area above ground: 1,928
Property
Parking
- Total spaces: 8
- Parking features: Storage, Covered, Garage Faces Front, Crushed Stone, Detached, Driveway, Off Street
- Garage spaces: 1
- Uncovered spaces: 3
Accessibility
- Accessibility features: None
Features
- Levels: Four
- Stories: 4
- Patio & porch: Porch, Deck
- Exterior features: Storage, Other
- Pool features: None
- Has view: Yes
- View description: Trees/Woods, Garden
Lot
- Size: 1.21 Acres
- Features: Backs to Trees, Front Yard, Interior Lot, Landscaped, Wooded, Rear Yard, SideYard(s), Middle Of Block, Unknown Soil Type
Details
- Additional structures: Above Grade, Outbuilding
- Parcel number: 160800713198
- Zoning: RE2
- Zoning description: Residential
- Special conditions: Standard
- Other equipment: None
Construction
Type & style
- Home type: SingleFamily
- Architectural style: Colonial
- Property subtype: Single Family Residence
Materials
- Cedar, Combination
- Foundation: Block
- Roof: Asphalt
Condition
- Very Good
- New construction: No
- Year built: 1928
- Major remodel year: 2001
Utilities & green energy
- Electric: 200+ Amp Service
- Sewer: Private Septic Tank
- Water: Well
Community & HOA
Community
- Subdivision: Pt Olney Out Res 3
HOA
- Has HOA: No
Location
- Region: Olney
Financial & listing details
- Price per square foot: $363/sqft
- Tax assessed value: $515,700
- Annual tax amount: $6,665
- Date on market: 10/22/2026
- Listing agreement: Exclusive Right To Sell
- Listing terms: Cash,Conventional,FHA,VA Loan
- Ownership: Fee Simple
- Road surface type: Black Top
Estimated market value
$709,700
$674,000 - $745,000
$3,033/mo
Price history
| Date | Event | Price |
|---|---|---|
| 10/22/2026 | Listed for sale | $699,900+382.7%$363/sqft |
Source:  Bright MLS #MDMC2260692 Report a problem | ||
| 12/16/1985 | Sold | $145,000$75/sqft |
Source: Agent Provided Report a problem | ||
Public tax history
| Year | Property taxes | Tax assessment |
|---|---|---|
| 2026 | $6,665 +16.7% | $515,700 +3.8% |
| 2025 | $5,710 +3.8% | $496,867 +3.9% |
| 2024 | $5,503 +4% | $478,033 +4.1% |
| 2023 | $5,291 +4.9% | $459,200 +0.5% |
| 2022 | $5,042 +0.6% | $456,933 +0.5% |
| 2021 | $5,013 +0.4% | $454,667 +0.5% |
| 2020 | $4,991 +2% | $452,400 |
| 2019 | $4,894 -0.2% | $452,400 +1.9% |
| 2018 | $4,903 -2% | $443,800 +1% |
| 2017 | $5,004 | $439,500 +0.4% |
| 2016 | -- | $437,600 +0.4% |
| 2015 | -- | $435,700 +0.4% |
| 2014 | -- | $433,800 |
| 2013 | -- | $433,800 |
| 2012 | -- | $433,800 -18.1% |
| 2011 | -- | $529,800 |
| 2010 | -- | $529,800 |
| 2009 | -- | $529,800 -1.6% |
| 2008 | -- | $538,420 +16.9% |
| 2007 | -- | $460,480 +20.4% |
| 2006 | -- | $382,540 +25.6% |
| 2005 | -- | $304,600 +15.5% |
| 2004 | -- | $263,772 |
| 2003 | -- | $263,772 +44.8% |
| 2002 | -- | $182,120 |
| 2001 | -- | $182,120 |
Find assessor info on the county website
Monthly payment
Est. payment
Payment breakdown
Explore the cost of this home by adjusting the details. Changes won't be saved.Climate risks
Neighborhood: 20832
Nearby schools
Schools provided by the listing agent
- Elementary: Sherwood
- Middle: William H. Farquhar
- High: James Hubert Blake
- District: Montgomery County Public Schools
Source: Bright MLS. This data may not be complete. We recommend contacting the local school district to confirm school assignments for this home.

Similar homes
- $799,0005 bd4 ba2.6k sqft19105 Bloomfield Rd, Olney, MD 20832For Sale
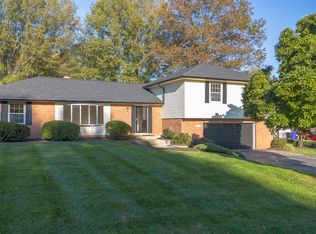
 MLS ID #MDMC2261372, Karen Rollings, EXP Realty, LLC. Bright MLS
- $685,0004 bd3 ba2k sqft18313 Wachs Ter, Olney, MD 20832For Sale
 MLS ID #MDMC2258448, colette releford, Redfin Corp. Bright MLS
- $644,9003 bd3 ba1.8k sqft3820 Ingleside St, Olney, MD 20832For Sale
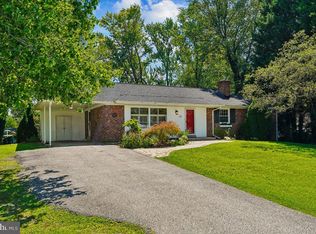 MLS ID #MDMC2244478, Jerry Rotter, Coldwell Banker Realty. Bright MLS
- $575,0004 bd2 ba1.6k sqft3608 Winter Laurel Ter, Olney, MD 20832For Sale
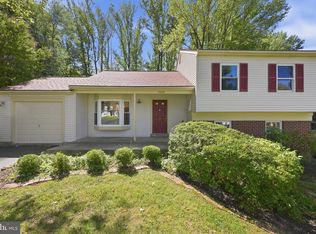 MLS ID #MDMC2252094, Jack Wang, RLAH @properties. Bright MLS
- $599,0003 bd3 ba2.5k sqft17604 Prince Edward Dr, Olney, MD 20832For SaleMLS ID #MDMC2258518, Karen Rollings, EXP Realty, LLC. Bright MLS
- $650,0003 bd2 ba2.1k sqft17303 Buehler Rd, Olney, MD 20832For SaleMLS ID #MDMC2236988, Lina Montoya, Keller Williams Realty. Bright MLS
- $650,0005 bd3 ba1.8k sqft3012 Peebles Ct, Olney, MD 20832For SaleMLS ID #MDMC2256366, Bob Chew, Samson Properties. Bright MLS
- $795,0004 bd3 ba2.8k sqft17205 Sandy Knoll Dr, Olney, MD 20832For SaleMLS ID #MDMC2252312, German Llerena, RLAH @properties. Bright MLS
- $770,0004 bd4 ba2.3k sqft17408 Doctor Bird Rd, Sandy Spring, MD 20860For SaleMLS ID #MDMC2258658, Tracy Onslow, RLAH @properties. Bright MLS
- $564,7003 bd4 ba1.7k sqft18009 Sunset River Ct, Olney, MD 20832For SaleMLS ID #MDMC2260428, Kate Christofides, CENTURY 21 New Millennium. Bright MLS
- $615,0004 bd3 ba2.5k sqft17418 Saint Theresa Dr, Olney, MD 20832For SaleMLS ID #MDMC2244768, Carlos Rodriguez, Realty Connection. Bright MLS
- $685,0004 bd3 ba2k sqft5308 Mill View Ct, Rockville, MD 20855For SaleMLS ID #MDMC2251712, Jay Bowen, Samson Properties. Bright MLS
- $675,0003 bd2 ba1.6k sqft16408 Keats Ter, Rockville, MD 20855For SaleMLS ID #MDMC2256860, Chris M Koons-Byrne, Compass. Bright MLS
- $625,0003 bd3 ba2.2k sqft3 Fiddleleaf Ct, Olney, MD 20832For SaleMLS ID #MDMC2259692, William Shaver, RE/MAX Realty Centre, Inc.. Bright MLS
- $729,0004 bd3 ba2.6k sqft13219 Hathaway Dr, Silver Spring, MD 20906For SaleMLS ID #MDMC2260400, Bria Walker, Samson Properties. Bright MLS
- $675,0005 bd3 ba2.2k sqft14122 Bauer Dr, Rockville, MD 20853For SaleMLS ID #MDMC2261012, Johnny Ny, CC Homes. Bright MLS
- $800,0005 bd3 ba2.7k sqft14909 Waterway Dr, Rockville, MD 20853For SaleMLS ID #MDMC2258012, Jordan Chronopoulos, RLAH @properties. Bright MLS
- $629,0004 bd3 ba2k sqft18608 Tanterra Way, Brookeville, MD 20833For SaleMLS ID #MDMC2245830, Carolyn Simpkins, Weichert, REALTORS. Bright MLS
- $650,0005 bd3 ba1.7k sqft4302 Bel Pre Rd, Rockville, MD 20853For SaleMLS ID #MDMC2260216, Nez Hakimi, Samson Properties. Bright MLS
