Improved, Upgraded & Move-In Ready! Welcome to this beautifully refreshed 4-bedroom, 2.5-bath home tucked away on a quiet cul-de-sac in the highly desirable Cashell Manor community. Thoughtfully updated and filled with natural light, this home blends timeless charm with fresh, modern touches—all just minutes from the best of Olney. Step inside to discover fresh paint throughout and beautifully refinished hardwood floors spanning the main and upper levels, creating a bright, warm, and inviting atmosphere. The spacious kitchen, remodeled in 2014, features updated cabinetry and countertops, stainless steel appliances, generous workspace, and picturesque views of the backyard. Upstairs, you'll find four generously sized bedrooms and two full bathrooms, offering comfortable and versatile living spaces. A newly updated electrical panel adds to the home's list of recent improvements. The fully finished lower level has been refreshed with brand-new carpeting and offers the perfect flex space for a stylish recreation room, home office, fitness area, playroom, or media lounge. Outside, unwind or entertain on the spacious deck overlooking the backyard—an ideal setting for summer dinners, weekend gatherings, or a quiet morning coffee. And when warmer days arrive, enjoy the added lifestyle benefit of HOA community pool access, perfect for relaxing and enjoying summer close to home. With its refinished hardwood floors, fresh interior paint, new basement carpeting, updated electrical panel, inviting outdoor space, community pool access, and prime Olney location, this Cashell Manor home offers the perfect combination of style, comfort, and convenience. Beautifully refreshed. Ideally located. Ready to welcome you home.
For sale
Price increase: $5K (8/25)
$825,000
17205 Sandy Knoll Dr, Olney, MD 20832
4beds
2,892sqft
Single Family Residence
Built in 1981
0.44 Acres Lot
$813,500 Zestimate®
$285/sqft
$73/mo HOA
What's special
Fresh paint throughoutFilled with natural lightStainless steel appliancesUpdated electrical panelInviting outdoor spaceUpdated cabinetry and countertopsFour generously sized bedrooms
- 19 days
- 1,103
- 65
Likely to sell faster than
Zillow last checked:
Listing updated:
Listed by:
German Llerena 301-807-3606,
RLAH @properties 301-652-0643
Source: Bright MLS,MLS#: MDMC2252312
Facts & features
Interior
Bedrooms & bathrooms
- Bedrooms: 4
- Bathrooms: 3
- Full bathrooms: 2
- 1/2 bathrooms: 1
- Main level bathrooms: 1
Basement
- Area: 1238
Heating
- Central, Natural Gas
Cooling
- Other, Natural Gas, Electric
Appliances
- Included: Gas Water Heater
Features
- Basement: Connecting Stairway,Interior Entry
- Number of fireplaces: 1
Interior area
- Total structure area: 3,510
- Total interior livable area: 2,892 sqft
- Finished area above ground: 2,272
- Finished area below ground: 620
Property
Parking
- Total spaces: 6
- Parking features: Garage Faces Front, Attached, Driveway
- Attached garage spaces: 2
- Uncovered spaces: 4
Accessibility
- Accessibility features: None
Features
- Levels: Three
- Stories: 3
- Pool features: Community
Lot
- Size: 0.44 Acres
Details
- Additional structures: Above Grade, Below Grade
- Parcel number: 160801952852
- Zoning: R200
- Special conditions: Standard
Construction
Type & style
- Home type: SingleFamily
- Architectural style: Colonial
- Property subtype: Single Family Residence
Materials
- Frame
- Foundation: Block
Condition
- New construction: No
- Year built: 1981
Utilities & green energy
- Sewer: Public Sewer
- Water: Public
Community & HOA
Community
- Subdivision: Cashell Manor
HOA
- Has HOA: Yes
- Services included: Pool(s)
- HOA fee: $73 monthly
Location
- Region: Olney
Financial & listing details
- Price per square foot: $285/sqft
- Tax assessed value: $652,067
- Annual tax amount: $7,864
- Date on market: 8/21/2026
- Listing agreement: Exclusive Right To Sell
- Ownership: Fee Simple
Estimated market value
$813,500
$773,000 - $854,000
$3,821/mo
Price history
| Date | Event | Price |
|---|---|---|
| 8/25/2026 | Price change | $825,000+0.6%$285/sqft |
Source:  Bright MLS #MDMC2252312 Report a problem Bright MLS #MDMC2252312 Report a problem | ||
| 8/21/2026 | Listed for sale | $820,000-0.6%$284/sqft |
Source: Bright MLS #MDMC2252312 Report a problem | ||
| 8/20/2026 | Listing removed | $825,000$285/sqft |
Source: Bright MLS #MDMC2225690 Report a problem | ||
| 8/15/2026 | Listed for sale | $825,000+5.1%$285/sqft |
Source: Bright MLS #MDMC2225690 Report a problem | ||
| 6/18/2026 | Listing removed | $785,000$271/sqft |
Source: Bright MLS #MDMC2225690 Report a problem | ||
| 5/26/2026 | Price change | $785,000-1.3%$271/sqft |
Source: Bright MLS #MDMC2225690 Report a problem | ||
| 5/12/2026 | Listed for sale | $795,000$275/sqft |
Source: Bright MLS #MDMC2225690 Report a problem | ||
| 5/5/2026 | Contingent | $795,000$275/sqft |
Source: Bright MLS #MDMC2225690 Report a problem | ||
| 4/30/2026 | Listed for sale | $795,000+38.3%$275/sqft |
Source: Bright MLS #MDMC2225690 Report a problem | ||
| 6/17/2015 | Sold | $575,000$199/sqft |
Source: Public Record Report a problem | ||
| 5/1/2015 | Listed for sale | $575,000-10.6%$199/sqft |
Source: Long & Foster Real Estate, Inc. #MC8620518 Report a problem | ||
| 5/12/2008 | Listing removed | $642,987$222/sqft |
Source: Visual Tour #MC6451241 Report a problem | ||
| 2/19/2008 | Listed for sale | $642,987+5.4%$222/sqft |
Source: Visual Tour #MC6451241 Report a problem | ||
| 10/1/2007 | Sold | $609,900+139.2%$211/sqft |
Source: Public Record Report a problem | ||
| 6/25/1999 | Sold | $255,000$88/sqft |
Source: Public Record Report a problem | ||
Public tax history
| Year | Property taxes | Tax assessment |
|---|---|---|
| 2025 | $7,864 +12.4% | $636,700 +4.8% |
| 2024 | $6,995 +4.9% | $607,667 +5% |
| 2023 | $6,667 +9.9% | $578,633 +5.3% |
| 2022 | $6,065 +1.2% | $549,600 +1.1% |
| 2021 | $5,994 +1% | $543,667 +1.1% |
| 2020 | $5,932 +4.1% | $537,733 +1.1% |
| 2019 | $5,699 -0.2% | $531,800 +2.9% |
| 2018 | $5,710 +0.1% | $516,867 +3% |
| 2017 | $5,706 +7.9% | $501,933 +3.1% |
| 2016 | $5,290 | $487,000 +0.2% |
| 2015 | $5,290 | $485,800 +0.2% |
| 2014 | $5,290 | $484,600 +0.2% |
| 2013 | -- | $483,400 |
| 2012 | -- | $483,400 |
| 2011 | -- | $483,400 -18.5% |
| 2010 | -- | $593,410 +4.1% |
| 2009 | -- | $569,892 +4.3% |
| 2008 | -- | $546,376 +4.5% |
| 2007 | -- | $522,860 +12.9% |
| 2006 | -- | $463,062 +14.8% |
| 2005 | -- | $403,266 +17.4% |
| 2004 | -- | $343,470 |
| 2003 | -- | $343,470 +21.8% |
| 2002 | -- | $282,030 +12.2% |
| 2001 | -- | $251,310 |
Find assessor info on the county website
Monthly payment
Est. payment
Payment breakdown
Explore the cost of this home by adjusting the details. Changes won't be saved.Climate risks
Neighborhood: 20832
Nearby schools
Schools provided by the listing agent
- Elementary: Cashell
- Middle: Redland
- High: Col. Zadok Magruder
- District: Montgomery County Public Schools
Source: Bright MLS. This data may not be complete. We recommend contacting the local school district to confirm school assignments for this home.

Similar homes
- $825,0004 bd3 ba3.4k sqft21830 New Hampshire Ave, Brookeville, MD 20833For Sale

 MLS ID #MDMC2242112, Jay Day, LPT Realty, LLC. Bright MLS
 - $729,0004 bd3 ba1.5k sqft17613 Kirk Ln, Rockville, MD 20853For Sale
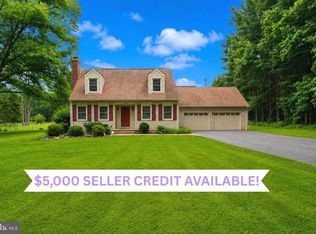 MLS ID #MDMC2242828, Karen Rollings, EXP Realty, LLC. Bright MLS
 - $814,9006 bd4 ba3.3k sqft17004 Spates Hill Rd, Poolesville, MD 20837For Sale
 MLS ID #MDMC2253642, Jim Brown, LPT Realty, LLC. Bright MLS
 - $979,0006 bd3 ba3.1k sqft318 Duxbury Rd, Silver Spring, MD 20905For Sale
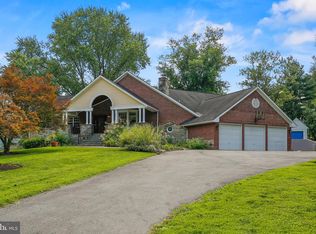 MLS ID #MDMC2253518, Mark Svrcek, RE/MAX Leading Edge. Bright MLS
 - $999,0004 bd4 ba2.8k sqft5708 Annamarie Ct, Rockville, MD 20855For SaleMLS ID #MDMC2245452, David Lipsman, Douglas Realty. Bright MLS
- $798,9003 bd3 ba2.9k sqft13949 Brighton Dam Rd, Clarksville, MD 21029For SaleMLS ID #MDHW2067506, Rich Fox, RE/MAX Realty Centre, Inc.. Bright MLS
- $825,0005 bd3 ba3k sqft12028 Apple Knoll Ct, Gaithersburg, MD 20878For SaleMLS ID #MDMC2248550, Christian Chavez Perez Palma, Samson Properties. Bright MLS
- $860,0004 bd4 ba2.5k sqft8780 Teresa Ln, Laurel, MD 20723For SaleMLS ID #MDHW2072144, Wendy Slaughter, Samson Properties. Bright MLS
- $899,9004 bd3 ba2.1k sqft2305 Peggy Ln, Silver Spring, MD 20910For SaleMLS ID #MDMC2254564, Casey Aboulafia, Compass. Bright MLS
- $900,0003 bd3 ba2.7k sqft6281 Linkythorn Ln, Clarksville, MD 21029For SaleMLS ID #MDHW2067706, Marty Welsh, Monument Sotheby's International Realty. Bright MLS
- $899,9004 bd3 ba2.5k sqft6176 Wooded Run Dr, Columbia, MD 21044For SaleMLS ID #MDHW2073300, Matthew Lancelotta, Cummings & Co. Realtors. Bright MLS
- $840,0004 bd4 ba2.7k sqft12400 Triple Crown Rd, Gaithersburg, MD 20878For SaleMLS ID #MDMC2230362, Drew Hopley, Keller Williams Realty Centre. Bright MLS
- $699,9994 bd3 ba2.9k sqft213 Piping Rock Dr, Silver Spring, MD 20905For SaleMLS ID #MDMC2252688, Heather Sand, Compass. Bright MLS
- $855,0005 bd4 ba2.6k sqft12160 Hidden Brook Ter, Gaithersburg, MD 20878For SaleMLS ID #MDMC2245424, James Nellis, EXP Realty, LLC. Bright MLS
- $690,0004 bd4 ba2.8k sqft6 Brighton Dr, Gaithersburg, MD 20877For SaleMLS ID #MDMC2246924, Russell Chandler, Redfin Corp. Bright MLS
- $699,9994 bd3 ba2.8k sqft6401 Dorsey Rd, Gaithersburg, MD 20882For SaleMLS ID #MDMC2239116, Ellen Lima, Realty Advantage of Maryland LLC. Bright MLS
- $749,9005 bd3 ba3.2k sqft19613 Bodmer Ave, Poolesville, MD 20837For SaleMLS ID #MDMC2242536, Jim Brown, LPT Realty, LLC. Bright MLS
- $799,0004 bd3 ba1.9k sqft15004 Dufief Dr, Gaithersburg, MD 20878For SaleMLS ID #MDMC2237560, Mr. Albert Amar, Compass. Bright MLS
- $889,4005 bd3 ba2.6k sqft13524 Straw Bale Ln, Gaithersburg, MD 20878For SaleMLS ID #MDMC2236836, Russell Brazil, RLAH @properties. Bright MLS
- $669,9003 bd3 ba2.4k sqft822 Loxford Ter, Silver Spring, MD 20901For SaleMLS ID #MDMC2254568, Cari Jordan, RLAH @properties. Bright MLS
