Welcome to 17209 Sandy Knoll Drive — A Beautiful Home in the Heart of Cashell Manor! Nestled in the highly sought-after Cashell Manor community of Olney, this charming 4-bedroom, 2-full and 2-half bath colonial offers the perfect blend of space, comfort, and classic style. Set on a peaceful, tree-lined street, the home sits on a generous 0.31-acre lot in a cul-de-sac with beautiful mature landscaping and great curb appeal. Step inside to find a bright, inviting floor plan featuring hardwood floors, a spacious living room, and a formal dining area perfect for entertaining and easy access to the deck — ideal for relaxing or hosting memorable gatherings. Enjoy the cozy family room with a huge double window looking out to the front yard and a wood-burning fireplace. Upstairs, the primary suite offers ample closet space and a private bath, while three additional bedrooms provide plenty of room for family, guests, or a home office. The finished lower level adds versatility, with space for a recreation room, gym, or media area, along with extra storage. Outside, enjoy a large deck that spans almost the entire back of the home and a backyard that’s perfect for play, pets, or gardening. The home also includes a two-car garage and is part of an established neighborhood. Located within minutes of schools, local parks, and Olney’s popular shopping and dining destinations, this home combines suburban tranquility with everyday convenience.
Sold for $715,000
$715,000
17209 Sandy Knoll Dr, Olney, MD 20832
4beds
2,766sqft
Single Family Residence
Built in 1981
0.31 Acres Lot
$709,100 Zestimate®
$258/sqft
$3,888 Estimated rent
Home value
$709,100
$652,000 - $773,000
$3,888/mo
Zestimate® history
Owner options
List your home for rent
$3,888/mo
Rent Zestimate®
Find your next renter with Zillow Rental Manager. Plus, with online applications, you can quickly screen prospective tenants – for free.
$3,888/mo
Rent Zestimate®
Refinance and save
$4,473/mo
Est. payment
Refinancing to a lower rate could help reduce your monthly payments and save thousands over the life of the loan.
$4,473/mo
Est. payment
Explore your selling options
Work with a Zillow partner agent
Leverage their expertise and Zillow's premium Showcase listings to get your home seen by more buyers.
Get startedList with your own agent
Get your home in front of millions of buyers by listing it on Zillow.
Learn how to do itSell it yourself
Take full control of how buyers see your home on Zillow by listing For Sale by Owner (FSBO).
List your homeWhat's special
Wood-burning fireplaceTree-lined streetFinished lower levelMature landscapingTwo-car garageGreat curb appealHardwood floors
Zillow last checked:
Listing updated:
Listed by:
Jamie Dunn 240-315-8843,
Long & Foster Real Estate, Inc.
Bought with:
Chen Chen, 642881
Northrop Realty
Source: Bright MLS,MLS#: MDMC2205400
Facts & features
Interior
Bedrooms & bathrooms
- Bedrooms: 4
- Bathrooms: 4
- Full bathrooms: 2
- 1/2 bathrooms: 2
- Main level bathrooms: 1
Rooms
- Room types: Living Room, Dining Room, Primary Bedroom, Bedroom 2, Bedroom 3, Bedroom 4, Kitchen, Family Room, Laundry, Office, Recreation Room, Utility Room, Bathroom 2, Primary Bathroom, Half Bath
Primary bedroom
- Features: Attached Bathroom, Ceiling Fan(s), Flooring - Carpet
- Level: Upper
Bedroom 2
- Features: Ceiling Fan(s), Flooring - Carpet
- Level: Upper
Bedroom 3
- Features: Ceiling Fan(s), Flooring - Carpet
- Level: Upper
Bedroom 4
- Features: Ceiling Fan(s), Flooring - Carpet
- Level: Upper
Primary bathroom
- Features: Bathroom - Stall Shower
- Level: Upper
Bathroom 2
- Features: Bathroom - Tub Shower, Flooring - Luxury Vinyl Plank
- Level: Upper
Dining room
- Features: Dining Area, Flooring - HardWood, Lighting - Pendants, Window Treatments
- Level: Main
Family room
- Features: Ceiling Fan(s), Fireplace - Wood Burning, Flooring - HardWood, Window Treatments
- Level: Main
Family room
- Features: Basement - Finished, Flooring - Carpet
- Level: Lower
Half bath
- Level: Main
Half bath
- Level: Lower
Kitchen
- Features: Ceiling Fan(s), Chair Rail, Double Sink, Flooring - Laminated, Eat-in Kitchen, Kitchen - Electric Cooking, Lighting - Ceiling
- Level: Main
Laundry
- Level: Main
Living room
- Features: Flooring - HardWood
- Level: Main
Office
- Features: Basement - Finished, Flooring - Carpet
- Level: Lower
Recreation room
- Features: Basement - Finished, Flooring - Carpet
- Level: Lower
Utility room
- Level: Lower
Heating
- Central, Programmable Thermostat, Electric
Cooling
- Ceiling Fan(s), Central Air, Programmable Thermostat, Electric
Appliances
- Included: Microwave, Dishwasher, Disposal, Dryer, Exhaust Fan, Oven/Range - Electric, Refrigerator, Washer, Water Heater, Electric Water Heater
- Laundry: Dryer In Unit, Washer In Unit, Main Level, Laundry Room
Features
- Flooring: Carpet, Hardwood, Laminate
- Basement: Full,Finished,Heated
- Number of fireplaces: 1
- Fireplace features: Wood Burning
Interior area
- Total structure area: 2,766
- Total interior livable area: 2,766 sqft
- Finished area above ground: 2,016
- Finished area below ground: 750
Property
Parking
- Total spaces: 4
- Parking features: Garage Faces Front, Garage Door Opener, Inside Entrance, Attached, Driveway, On Street
- Attached garage spaces: 1
- Uncovered spaces: 3
Accessibility
- Accessibility features: None
Features
- Levels: Three
- Stories: 3
- Patio & porch: Deck
- Exterior features: Lighting
- Pool features: None
Lot
- Size: 0.31 Acres
Details
- Additional structures: Above Grade, Below Grade
- Parcel number: 160801952863
- Zoning: R200
- Special conditions: Standard
Construction
Type & style
- Home type: SingleFamily
- Architectural style: Traditional
- Property subtype: Single Family Residence
Materials
- Frame
- Foundation: Concrete Perimeter
Condition
- New construction: No
- Year built: 1981
Details
- Builder name: Pulte
Utilities & green energy
- Sewer: Public Sewer
- Water: Public
- Utilities for property: Cable Available, Phone Available
Community & HOA
Community
- Subdivision: Cashell Manor
HOA
- Has HOA: Yes
- HOA fee: $72 monthly
- HOA name: NORBECK HILLS HOA - MANAGEMENT GROUP ASSOCIATES
Location
- Region: Olney
Financial & listing details
- Price per square foot: $258/sqft
- Tax assessed value: $590,500
- Annual tax amount: $6,940
- Date on market: 10/27/2025
- Listing agreement: Exclusive Agency
- Ownership: Fee Simple
Price history
| Date | Event | Price |
|---|---|---|
| 1/30/2026 | Sold | $715,000-4.7%$258/sqft |
Source:  Bright MLS #MDMC2205400 Report a problem Bright MLS #MDMC2205400 Report a problem | ||
| 1/16/2026 | Contingent | $750,000$271/sqft |
Source: Bright MLS #MDMC2205400 Report a problem | ||
| 10/27/2025 | Listed for sale | $750,000$271/sqft |
Source: Bright MLS #MDMC2205400 Report a problem | ||
Public tax history
| Year | Property taxes | Tax assessment |
|---|---|---|
| 2025 | $6,641 +2.3% | $590,500 +4.7% |
| 2024 | $6,492 +4.8% | $563,967 +4.9% |
| 2023 | $6,192 +9.8% | $537,433 +5.2% |
| 2022 | $5,638 +1.2% | $510,900 +1.1% |
| 2021 | $5,573 +1% | $505,500 +1.1% |
| 2020 | $5,517 +3.5% | $500,100 +1.1% |
| 2019 | $5,333 -0.2% | $494,700 +2.3% |
| 2018 | $5,343 -0.6% | $483,633 +2.3% |
| 2017 | $5,376 +7.1% | $472,567 +2.4% |
| 2016 | $5,019 | $461,500 +0.8% |
| 2015 | $5,019 | $457,967 +0.8% |
| 2014 | $5,019 | $454,433 +0.8% |
| 2013 | -- | $450,900 |
| 2012 | -- | $450,900 |
| 2011 | -- | $450,900 -18.5% |
| 2010 | -- | $553,390 +4.8% |
| 2009 | -- | $528,276 +5% |
| 2008 | -- | $503,163 +5.3% |
| 2007 | -- | $478,050 +13.3% |
| 2006 | -- | $421,850 +15.4% |
| 2005 | -- | $365,650 +18.2% |
| 2004 | -- | $309,450 |
| 2003 | -- | $309,450 +22.2% |
| 2002 | -- | $253,216 +12.5% |
| 2001 | -- | $225,100 |
Find assessor info on the county website
Neighborhood: 20832
Nearby homes
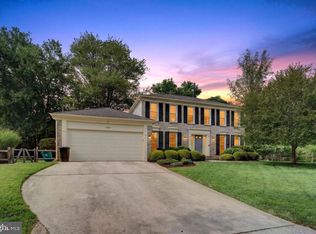
- $825,0004 bd3 ba2.8k sqft17205 Sandy Knoll Dr, Olney, MD 20832For Sale
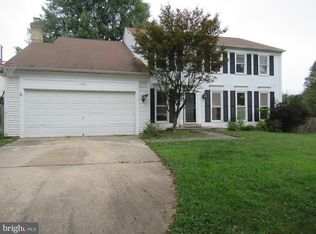
- $701,9004 bd2 ba3.2k sqft17215 Sandy Knoll Dr, Olney, MD 20832Off Market
- $775,2004 bd3 ba2.2k sqft4308 Scotch Meadow Ct, Olney, MD 20832Off Market

- $821,200-- bd2 ba2.7k sqft4304 Scotch Meadow Ct, Olney, MD 20832Off Market
- $855,4104 bd4 ba4k sqft17223 Sandy Knoll Dr, Olney, MD 20832Sold
- $802,500-- bd2 ba2.7k sqft17201 Sandy Knoll Dr, Olney, MD 20832Off Market
- $728,500-- bd2 ba2.2k sqft17208 Sandy Knoll Dr, Olney, MD 20832Off Market
- $863,3005 bd4 ba3.1k sqft17204 Sandy Knoll Dr, Olney, MD 20832Off Market
Nearby schools
GreatSchools rating
- 6/10Cashell Elementary SchoolGrades: PK-5Distance: 0.2 mi
- 7/10Redland Middle SchoolGrades: 6-8Distance: 2.4 mi
- 5/10Col. Zadok Magruder High SchoolGrades: 9-12Distance: 1.8 mi
Schools provided by the listing agent
- District: Montgomery County Public Schools
Source: Bright MLS. This data may not be complete. We recommend contacting the local school district to confirm school assignments for this home.
Get a cash offer in 3 minutes
Find out how much your home could sell for in as little as 3 minutes with a no-obligation cash offer.
Estimated market value
$709,100
Get a cash offer in 3 minutes
Find out how much your home could sell for in as little as 3 minutes with a no-obligation cash offer.
Estimated market value
$709,100
- Maryland
- Montgomery County
- Olney
- 20832
- 17209 Sandy Knoll Dr
