Welcome to this superb four-bedroom, three full and one-half bath Colonial located on a quiet cul-de-sac on a no-thru street in sought-after Cashell Manor! Over 4,000 sf of finished space on three levels. Meticulously maintained, the list of improvements over the years is impressive. The heart of the home features a gourmet kitchen with Miele and Bosch stainless steel appliances, including a full-size double wall oven, 42" maple cabinets and soft-close drawers, quartz countertops, and a breakfast bar. The kitchen opens to a large light-filled family room addition with a vaulted ceiling and recessed lights (2009). It also opens to an all-season sunroom with a Mitsubishi wall unit (2022), which is connected to a composite deck (2022). Also on the main level is a half bath, a sizable separate dining room, an additional living room with a wood-burning fireplace, and a mud/laundry room with access to the two-car garage and the backyard. On the upper level, the primary bedroom has a fully renovated en suite bath with a walk-in shower with glass doors and an enormous walk-in closet. There are three other good-sized bedrooms, all with ample closet space and a fully renovated hall bath with a tub/shower. The fully finished lower level (2022) features recessed lighting and LVP flooring throughout, a recreation room with a wet bar, quartz countertops, maple cabinets, and a stainless steel Kenmore refrigerator. There's a full bath with a tub/shower, a room that could be an exercise room/office/additional bedroom, and a generous storage room. Other features include newer main and sunroom roofs (2025 & 2023), double-pane vinyl windows throughout (2018), a new driveway (2025), and more! Great location! Cashell Elementary is only a block away, Norbeck Country Club is two blocks away, and the Norbeck Hills pool, tennis court, and tot lot are four blocks away. Georgia Avenue is a little over a mile away, and the ICC (200) exit, along with all Olney has to offer, such as the Village Center, Theater, and library, is between two and three miles away. Be sure to view the TruPlace Virtual Tour.
Sold for $855,410
$855,410
17223 Sandy Knoll Dr, Olney, MD 20832
4beds
4,040sqft
Single Family Residence
Built in 1981
0.31 Acres Lot
$855,100 Zestimate®
$212/sqft
$4,299 Estimated rent
Home value
$855,100
$795,000 - $924,000
$4,299/mo
Zestimate® history
Owner options
List your home for rent
$4,299/mo
Rent Zestimate®
Find your next renter with Zillow Rental Manager. Plus, with online applications, you can quickly screen prospective tenants – for free.
$4,299/mo
Rent Zestimate®
Refinance and save
$5,338/mo
Est. payment
Refinancing to a lower rate could help reduce your monthly payments and save thousands over the life of the loan.
$5,338/mo
Est. payment
Explore your selling options
Work with a Zillow partner agent
Leverage their expertise and Zillow's premium Showcase listings to get your home seen by more buyers.
Get startedList with your own agent
Get your home in front of millions of buyers by listing it on Zillow.
Learn how to do itSell it yourself
Take full control of how buyers see your home on Zillow by listing For Sale by Owner (FSBO).
List your homeWhat's special
Zillow last checked:
Listing updated:
Listed by:
Bruce Werber 301-908-2046,
Long & Foster Real Estate, Inc.
Bought with:
Unrepresented
Unrepresented
Source: Bright MLS,MLS#: MDMC2236846
Facts & features
Interior
Bedrooms & bathrooms
- Bedrooms: 4
- Bathrooms: 4
- Full bathrooms: 3
- 1/2 bathrooms: 1
- Main level bathrooms: 1
Basement
- Area: 1000
Heating
- Central, Forced Air, Natural Gas
Cooling
- Central Air, Ceiling Fan(s), Electric
Appliances
- Included: Cooktop, Dishwasher, Disposal, Dryer, ENERGY STAR Qualified Refrigerator, Exhaust Fan, Extra Refrigerator/Freezer, Microwave, Double Oven, Stainless Steel Appliance(s), Washer, Water Heater, Gas Water Heater
- Laundry: Main Level
Features
- Attic/House Fan, Bathroom - Tub Shower, Bathroom - Walk-In Shower, Breakfast Area, Ceiling Fan(s), Chair Railings, Crown Molding, Open Floorplan, Floor Plan - Traditional, Formal/Separate Dining Room, Kitchen - Gourmet, Primary Bath(s), Recessed Lighting, Upgraded Countertops, Walk-In Closet(s), Bar, Family Room Off Kitchen, 9'+ Ceilings, Vaulted Ceiling(s)
- Flooring: Carpet, Ceramic Tile, Luxury Vinyl
- Doors: Sliding Glass, Storm Door(s)
- Windows: Bay/Bow, Double Hung, Double Pane Windows, Screens, Sliding, Triple Pane Windows, Vinyl Clad
- Basement: Finished
- Number of fireplaces: 1
- Fireplace features: Brick, Glass Doors, Mantel(s), Wood Burning
Interior area
- Total structure area: 4,040
- Total interior livable area: 4,040 sqft
- Finished area above ground: 3,040
- Finished area below ground: 1,000
Property
Parking
- Total spaces: 6
- Parking features: Garage Faces Front, Garage Door Opener, Inside Entrance, Oversized, Concrete, Attached, Driveway
- Attached garage spaces: 2
- Uncovered spaces: 4
Accessibility
- Accessibility features: None
Features
- Levels: Three
- Stories: 3
- Patio & porch: Deck
- Exterior features: Chimney Cap(s), Lighting, Sidewalks, Street Lights
- Pool features: Community
Lot
- Size: 0.31 Acres
- Features: Cul-De-Sac, No Thru Street
Details
- Additional structures: Above Grade, Below Grade
- Parcel number: 160801952885
- Zoning: R200
- Special conditions: Standard
Construction
Type & style
- Home type: SingleFamily
- Architectural style: Colonial
- Property subtype: Single Family Residence
Materials
- Frame
- Foundation: Block
- Roof: Architectural Shingle
Condition
- Very Good
- New construction: No
- Year built: 1981
Utilities & green energy
- Electric: 120/240V
- Sewer: Public Sewer
- Water: Public
- Utilities for property: Underground Utilities
Community & HOA
Community
- Security: Carbon Monoxide Detector(s), Smoke Detector(s)
- Subdivision: Cashell Manor
HOA
- Has HOA: Yes
- Amenities included: Pool, Tennis Court(s)
- Services included: Pool(s)
- HOA fee: $73 monthly
- HOA name: NORBECK HILLS
Location
- Region: Olney
Financial & listing details
- Price per square foot: $212/sqft
- Tax assessed value: $653,867
- Annual tax amount: $7,805
- Date on market: 5/27/2026
- Listing agreement: Exclusive Right To Sell
- Listing terms: Cash,Conventional,FHA,VA Loan
- Ownership: Fee Simple
Price history
| Date | Event | Price |
|---|---|---|
| 7/29/2026 | Sold | $855,410+0.8%$212/sqft |
Source:  Bright MLS #MDMC2236846 Report a problem Bright MLS #MDMC2236846 Report a problem | ||
| 6/1/2026 | Pending sale | $849,000$210/sqft |
Source: Bright MLS #MDMC2236846 Report a problem | ||
| 5/28/2026 | Listed for sale | $849,000$210/sqft |
Source: Bright MLS #MDMC2236846 Report a problem | ||
Public tax history
| Year | Property taxes | Tax assessment |
|---|---|---|
| 2025 | $7,113 +2.6% | $631,500 +4.9% |
| 2024 | $6,931 +5.1% | $602,033 +5.1% |
| 2023 | $6,597 +10.1% | $572,567 +5.4% |
| 2022 | $5,993 +1.2% | $543,100 +1.1% |
| 2021 | $5,920 +1.1% | $536,967 +1.2% |
| 2020 | $5,856 +3.7% | $530,833 +1.2% |
| 2019 | $5,648 -0.2% | $524,700 +2.4% |
| 2018 | $5,658 -0.4% | $512,167 +2.5% |
| 2017 | $5,680 +3.3% | $499,633 +2.6% |
| 2016 | $5,498 | $487,100 |
| 2015 | $5,498 | $487,100 |
| 2014 | $5,498 | $487,100 -0.2% |
| 2013 | -- | $488,300 |
| 2012 | -- | $488,300 |
| 2011 | -- | $488,300 -11.6% |
| 2010 | -- | $552,380 +4.2% |
| 2009 | -- | $530,112 +4.4% |
| 2008 | -- | $507,846 +4.6% |
| 2007 | -- | $485,580 +13.2% |
| 2006 | -- | $429,006 +15.2% |
| 2005 | -- | $372,433 +17.9% |
| 2004 | -- | $315,860 |
| 2003 | -- | $315,860 +19.2% |
| 2002 | -- | $264,900 +10.6% |
| 2001 | -- | $239,420 |
Find assessor info on the county website
Neighborhood: 20832
Nearby homes
- $775,2004 bd3 ba2.2k sqft4308 Scotch Meadow Ct, Olney, MD 20832Off Market

- $701,9004 bd2 ba3.2k sqft17215 Sandy Knoll Dr, Olney, MD 20832Off Market
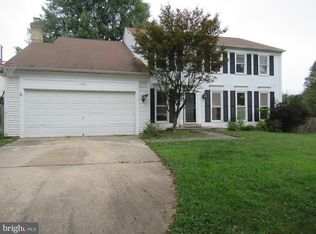
- $850,0004 bd4 ba3.1k sqft17231 Sandy Knoll Dr, Olney, MD 20832Off Market
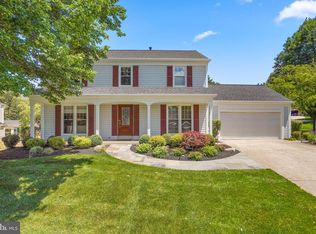
- $715,0004 bd4 ba2.7k sqft17209 Sandy Knoll Dr, Olney, MD 20832Sold

- $724,100-- bd2 ba2.1k sqft17224 Sandy Knoll Dr, Olney, MD 20832Off Market
- $917,3005 bd4 ba2.7k sqft17228 Sandy Knoll Dr, Olney, MD 20832Off Market
- $821,200-- bd2 ba2.7k sqft4304 Scotch Meadow Ct, Olney, MD 20832Off Market
- $809,100-- bd2 ba2.7k sqft17220 Sandy Knoll Dr, Olney, MD 20832Off Market
Nearby schools
GreatSchools rating
- 6/10Cashell Elementary SchoolGrades: PK-5Distance: 0.2 mi
- 7/10Redland Middle SchoolGrades: 6-8Distance: 2.4 mi
- 5/10Col. Zadok Magruder High SchoolGrades: 9-12Distance: 1.7 mi
Schools provided by the listing agent
- Elementary: Cashell
- Middle: Redland
- High: Col. Zadok Magruder
- District: Montgomery County Public Schools
Source: Bright MLS. This data may not be complete. We recommend contacting the local school district to confirm school assignments for this home.
Get a cash offer in 3 minutes
Find out how much your home could sell for in as little as 3 minutes with a no-obligation cash offer.
Estimated market value
$855,100
Get a cash offer in 3 minutes
Find out how much your home could sell for in as little as 3 minutes with a no-obligation cash offer.
Estimated market value
$855,100
- Maryland
- Montgomery County
- Olney
- 20832
- 17223 Sandy Knoll Dr
