Discover the charm of this beautifully maintained home in Muncaster Mill View, where modern comfort meets timeless style. With 4 spacious bedrooms and 3 full bathrooms, this residence is designed for both relaxation and entertaining. The open floor plan invites natural light, showcasing stunning hardwood floors and a cozy brick fireplace, perfect for gathering with loved ones. The gourmet kitchen features stainless steel appliances, a quartz island for culinary creativity, and a delightful breakfast area. Enjoy seamless indoor-outdoor living with access to a deck and stone paver patio with a built-in gazebo, ideal for summer barbecues or tranquil evenings surrounded by nature. The fully finished basement offers additional family living space, a bedroom, a full bathroom, a gym/office, plenty of storage, plus a workshop and an outside entrance. Set on a generous 0.38-acre lot, the property backs to trees, providing a serene backdrop. With ample parking and a circular driveway, convenience is close at hand. This home is not just a place to live; it's a lifestyle waiting to be embraced. Don't miss your chance to make it yours!
For sale
$685,000
5308 Mill View Ct, Rockville, MD 20855
4beds
2,060sqft
Single Family Residence
Built in 1973
0.38 Acres Lot
$678,500 Zestimate®
$333/sqft
$-- HOA
What's special
Cozy brick fireplaceQuartz islandPlenty of storageStone paver patioBuilt-in gazeboProperty backs to treesStunning hardwood floors
- 26 days
- 905
- 93
Zillow last checked:
Listing updated:
Listed by:
Jay Bowen 301-440-1588,
Samson Properties 301-854-2155
Source: Bright MLS,MLS#: MDMC2251712
Facts & features
Interior
Bedrooms & bathrooms
- Bedrooms: 4
- Bathrooms: 3
- Full bathrooms: 3
- Main level bathrooms: 2
- Main level bedrooms: 3
Rooms
- Room types: Living Room, Primary Bedroom, Bedroom 2, Bedroom 3, Bedroom 4, Kitchen, Family Room, Exercise Room, Laundry, Bathroom 2, Bathroom 3, Primary Bathroom
Primary bedroom
- Features: Attached Bathroom, Ceiling Fan(s), Flooring - HardWood, Lighting - Ceiling, Window Treatments
- Level: Main
- Area: 195 Square Feet
- Dimensions: 15 X 13
Bedroom 2
- Features: Flooring - HardWood, Lighting - Ceiling, Window Treatments
- Level: Main
- Area: 154 Square Feet
- Dimensions: 11 X 14
Bedroom 3
- Features: Flooring - HardWood, Lighting - Ceiling, Window Treatments
- Level: Main
- Area: 143 Square Feet
- Dimensions: 11 X 13
Bedroom 4
- Features: Flooring - Laminate Plank, Lighting - Ceiling
- Level: Lower
- Area: 110 Square Feet
- Dimensions: 11 X 10
Primary bathroom
- Features: Window Treatments, Flooring - Ceramic Tile
- Level: Main
- Area: 45 Square Feet
- Dimensions: 5 X 9
Bathroom 2
- Features: Bathroom - Tub Shower, Flooring - Ceramic Tile
- Level: Main
- Area: 42 Square Feet
- Dimensions: 6 X 7
Bathroom 3
- Features: Bathroom - Walk-In Shower, Flooring - Ceramic Tile
- Level: Lower
- Area: 45 Square Feet
- Dimensions: 5 X 9
Exercise room
- Features: Flooring - Laminate Plank, Recessed Lighting
- Level: Lower
- Area: 143 Square Feet
- Dimensions: 11 X 13
Family room
- Features: Basement - Finished, Ceiling Fan(s), Fireplace - Wood Burning, Flooring - Laminate Plank, Lighting - Ceiling
- Level: Lower
- Area: 324 Square Feet
- Dimensions: 12 X 27
Kitchen
- Features: Countertop(s) - Quartz, Flooring - HardWood, Kitchen Island, Eat-in Kitchen, Kitchen - Electric Cooking, Lighting - Ceiling, Dining Area
- Level: Main
- Area: 154 Square Feet
- Dimensions: 14 X 11
Laundry
- Features: Flooring - Laminate Plank, Lighting - Ceiling
- Level: Lower
- Area: 253 Square Feet
- Dimensions: 23 X 11
Living room
- Features: Flooring - HardWood, Recessed Lighting
- Level: Main
- Area: 195 Square Feet
- Dimensions: 13 X 15
Heating
- Central, Electric, Geothermal
Cooling
- Ceiling Fan(s), Central Air, Geothermal, Electric
Appliances
- Included: Microwave, Dishwasher, Disposal, Exhaust Fan, Refrigerator, Stainless Steel Appliance(s), Water Heater, Cooktop, Oven/Range - Electric, Electric Water Heater
- Laundry: In Basement, Dryer In Unit, Lower Level, Washer In Unit, Laundry Room
Features
- Bathroom - Walk-In Shower, Breakfast Area, Ceiling Fan(s), Open Floorplan, Eat-in Kitchen, Kitchen Island, Bathroom - Tub Shower, Kitchen - Gourmet, Kitchen - Table Space, Recessed Lighting, Dry Wall
- Flooring: Hardwood, Ceramic Tile, Wood
- Doors: Sliding Glass
- Windows: Bay/Bow, Window Treatments
- Basement: Full,Finished,Heated,Interior Entry,Exterior Entry,Windows,Workshop,Improved,Side Entrance,Walk-Out Access
- Number of fireplaces: 1
- Fireplace features: Brick, Glass Doors, Mantel(s), Wood Burning
Interior area
- Total structure area: 2,060
- Total interior livable area: 2,060 sqft
- Finished area above ground: 1,160
- Finished area below ground: 900
Property
Parking
- Total spaces: 5
- Parking features: Circular Driveway, Driveway, On Street
- Uncovered spaces: 5
Accessibility
- Accessibility features: None
Features
- Levels: Multi/Split,Split Foyer,Two
- Stories: 2
- Patio & porch: Deck, Patio
- Exterior features: Extensive Hardscape, Lighting
- Pool features: None
- Fencing: Partial,Back Yard,Wood
Lot
- Size: 0.38 Acres
- Features: Front Yard, Landscaped, No Thru Street, Open Lot, Rear Yard, SideYard(s)
Details
- Additional structures: Above Grade, Below Grade
- Parcel number: 160800712924
- Zoning: R200
- Special conditions: Standard
Construction
Type & style
- Home type: SingleFamily
- Architectural style: Contemporary
- Property subtype: Single Family Residence
Materials
- Vinyl Siding
- Foundation: Slab
Condition
- Excellent
- New construction: No
- Year built: 1973
Utilities & green energy
- Sewer: Public Sewer
- Water: Public
Community & HOA
Community
- Security: Smoke Detector(s)
- Subdivision: Muncaster Mill View
HOA
- Has HOA: No
Location
- Region: Rockville
Financial & listing details
- Price per square foot: $333/sqft
- Tax assessed value: $531,700
- Annual tax amount: $6,566
- Date on market: 10/9/2026
- Listing agreement: Exclusive Right To Sell
- Listing terms: Cash,Conventional,FHA,Negotiable
- Inclusions: Utility Room - Geothermal2 Heating And Cooling System Outside Gazebo Canopy
- Ownership: Fee Simple
Estimated market value
$678,500
$645,000 - $712,000
$3,352/mo
Price history
| Date | Event | Price |
|---|---|---|
| 8/29/2017 | Sold | $412,000$200/sqft |
Source: Public Record Report a problem | ||
| 6/23/2017 | Sold | $412,000-0.7%$200/sqft |
Source:  Long & Foster Broker Feed #1002510759_100 Report a problem | ||
| 5/7/2017 | Pending sale | $415,000$201/sqft |
Source: Long & Foster Real Estate, Inc. #MC9926274 Report a problem | ||
| 5/6/2017 | Price change | $415,000+1.7%$201/sqft |
Source: Long & Foster Real Estate, Inc. #MC9926274 Report a problem | ||
| 5/4/2017 | Price change | $408,000+2.5%$198/sqft |
Source: Long & Foster Real Estate, Inc. #MC9926274 Report a problem | ||
| 4/27/2017 | Listed for sale | $398,000+112.3%$193/sqft |
Source: Long & Foster Real Estate, Inc. #MC9926274 Report a problem | ||
| 9/30/1999 | Sold | $187,435$91/sqft |
Source: Public Record Report a problem | ||
Public tax history
| Year | Property taxes | Tax assessment |
|---|---|---|
| 2026 | $6,692 +14.5% | $531,700 +1.5% |
| 2025 | $5,843 +5.8% | $523,900 +9.2% |
| 2024 | $5,523 +10% | $479,800 +10.1% |
| 2023 | $5,020 +16.2% | $435,700 +11.3% |
| 2022 | $4,321 +8.8% | $391,600 +8.7% |
| 2021 | $3,973 +9.4% | $360,400 +9.5% |
| 2020 | $3,632 +11.3% | $329,200 +10.5% |
| 2019 | $3,264 -0.2% | $298,000 +0.7% |
| 2018 | $3,270 -2.9% | $296,000 +0.7% |
| 2017 | $3,367 +16.7% | $294,000 +0.7% |
| 2016 | $2,885 | $292,000 |
| 2015 | $2,885 | $292,000 |
| 2014 | $2,885 | $292,000 -5% |
| 2013 | -- | $307,400 |
| 2012 | -- | $307,400 |
| 2011 | -- | $307,400 -23.7% |
| 2010 | -- | $403,140 +7.4% |
| 2009 | -- | $375,356 +8% |
| 2008 | -- | $347,573 +8.7% |
| 2007 | -- | $319,790 +12.6% |
| 2006 | -- | $283,886 +14.5% |
| 2005 | -- | $247,983 +16.9% |
| 2004 | -- | $212,080 |
| 2003 | -- | $212,080 +8.5% |
| 2002 | -- | $195,386 +4.5% |
| 2001 | -- | $187,040 |
Find assessor info on the county website
Monthly payment
Est. payment
Payment breakdown
Explore the cost of this home by adjusting the details. Changes won't be saved.Climate risks
Neighborhood: 20855
Nearby schools
Schools provided by the listing agent
- Elementary: Sequoyah
- Middle: Redland
- High: Col. Zadok A. Magruder
- District: Montgomery County Public Schools
Source: Bright MLS. This data may not be complete. We recommend contacting the local school district to confirm school assignments for this home.
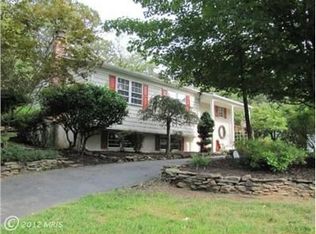
Similar homes
- $685,0004 bd3 ba2.7k sqft16307 Deer Lake Rd, Rockville, MD 20855For Sale
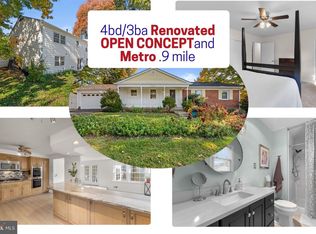
 MLS ID #MDMC2262076, Melissa Davey, Keller Williams Realty Centre. Bright MLS
- $629,0003 bd3 ba2.1k sqft7517 Mill Run Dr, Derwood, MD 20855For Sale
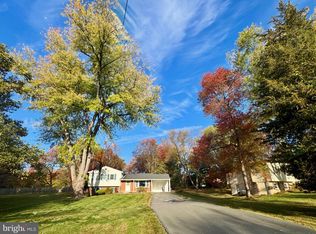 MLS ID #MDMC2262328, Ned Li, H & I Real Estate. Bright MLS
- $675,0003 bd2 ba1.6k sqft16408 Keats Ter, Rockville, MD 20855For Sale
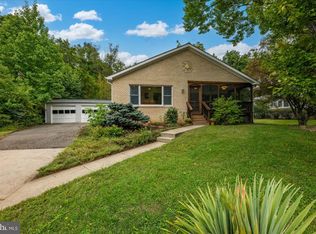 MLS ID #MDMC2256860, Chris M Koons-Byrne, Compass. Bright MLS
- $769,9994 bd4 ba2k sqft7708 Yellowstone Way, Derwood, MD 20855For Sale
 MLS ID #MDMC2261460, David Bender, Century 21 Redwood Realty. Bright MLS
- $750,0004 bd4 ba2.9k sqft7509 Nutwood Ct, Rockville, MD 20855For SaleMLS ID #MDMC2258332, Danielle Mannix, Compass. Bright MLS
- $799,9004 bd3 ba2.5k sqft16613 Leopold Ter, Rockville, MD 20855For SaleMLS ID #MDMC2259478, Joseph Huff, Long & Foster Real Estate, Inc.. Bright MLS
- $685,0004 bd3 ba2k sqft18313 Wachs Ter, Olney, MD 20832For SaleMLS ID #MDMC2258448, colette releford, Redfin Corp. Bright MLS
- $819,0004 bd3 ba2.1k sqft14225 Briarwood Ter, Rockville, MD 20853For SaleMLS ID #MDMC2261874, Victor Llewellyn, Long & Foster Real Estate, Inc.. Bright MLS
- $729,0005 bd3 ba2.8k sqft18001 Mill Creek Dr, Rockville, MD 20855For SaleMLS ID #MDMC2250182, German Paraud, Jack Realty Group. Bright MLS
- $675,0005 bd3 ba2.2k sqft14122 Bauer Dr, Rockville, MD 20853For SaleMLS ID #MDMC2261012, Johnny Ny, CC Homes. Bright MLS
- $674,9904 bd3 ba2.1k sqft306 Charles St, Rockville, MD 20850For SaleMLS ID #MDMC2256496, Corey Lancaster, Samson Properties. Bright MLS
- $699,0004 bd4 ba2.7k sqft5502 Amesfield Ct, Rockville, MD 20853For SaleMLS ID #MDMC2256222, Mr. Josh Pratt, EXP Realty, LLC. Bright MLS
- $650,0005 bd3 ba1.7k sqft4302 Bel Pre Rd, Rockville, MD 20853For SaleMLS ID #MDMC2260216, Nez Hakimi, Samson Properties. Bright MLS
- $674,9003 bd2 ba1.8k sqft614 McIntyre Rd, Rockville, MD 20851For SaleMLS ID #MDMC2255428, Drew Lowe, Long & Foster Real Estate, Inc.. Bright MLS
- $699,9003 bd2 ba1.9k sqft17119 Old Baltimore Rd, Olney, MD 20832For SaleMLS ID #MDMC2260692, Melinda Butterfield, RE/MAX Realty Services. Bright MLS
- $650,0005 bd3 ba1.9k sqft504 Dean Dr, Rockville, MD 20851For SaleMLS ID #MDMC2255022, Mandy Kaur, Redfin Corp. Bright MLS
- $775,0004 bd4 ba2.5k sqft18637 Queen Elizabeth Dr, Brookeville, MD 20833For SaleMLS ID #MDMC2260036, Karen Rollings, EXP Realty, LLC. Bright MLS
- $650,0005 bd3 ba1.8k sqft3012 Peebles Ct, Olney, MD 20832For SaleMLS ID #MDMC2256366, Bob Chew, Samson Properties. Bright MLS
- $644,9003 bd3 ba1.8k sqft3820 Ingleside St, Olney, MD 20832For SaleMLS ID #MDMC2244478, Jerry Rotter, Coldwell Banker Realty. Bright MLS
- $899,9004 bd3 ba2.6k sqft4921 Sweetbirch Dr, Rockville, MD 20853For SaleMLS ID #MDMC2259320, Carmen Murphy, Samson Properties. Bright MLS
