Discover the charm of this stunning colonial home nestled in the desirable Rockville/Derwood Community, and Yes, a 10-15-Minute Walk to Shady Grove Metro. In fact, it likely is quicker to walk than Drive! With 4-5 spacious bedrooms, 3.5 updated baths, gorgeous kitchen with Quartz countertops, new cabinets and an induction stove. Home sits on a half-acre quiet yard, this residence offers an inviting atmosphere perfect for both relaxation and entertainment. HVAC replaced in 2022, Water Heater in 2020, Roof is about 12 years old. The heart of the home features a traditional floor plan, highlighted by a cozy living area with two fireplaces, creating a warm ambiance for gatherings. The fully finished basement provides additional living space, full bath, extra rooms and ideal for a home theater, rec room, or playroom, with convenient walkout access to the expansive backyard. Step outside to a generous 0.52-acre lot, offering ample space for outdoor activities and gardening. The attached garage and driveway provide plenty of parking for guests, ensuring convenience for all. The community is well served by excellent public services and is in proximity to top-rated schools, making it an ideal place to thrive. I leave you with one question: Can you find a nice, detached home, under $800K, in great shape with a half-acre yard and a 10-minute walk to metro? Well…Yes and here it is!! NO HOA!
For sale
$769,999
7708 Yellowstone Way, Derwood, MD 20855
4beds
2,056sqft
Single Family Residence
Built in 1985
0.52 Acres Lot
$761,200 Zestimate®
$375/sqft
$-- HOA
What's special
Half-acre quiet yardNew cabinetsInduction stove
- 19 days
- 879
- 64
Likely to sell faster than
Zillow last checked:
Listing updated:
Listed by:
David Bender 240-731-5970,
Century 21 Redwood Realty 5405331279
Source: Bright MLS,MLS#: MDMC2261460
Facts & features
Interior
Bedrooms & bathrooms
- Bedrooms: 4
- Bathrooms: 4
- Full bathrooms: 3
- 1/2 bathrooms: 1
- Main level bathrooms: 1
Basement
- Area: 675
Heating
- Heat Pump, Wood Stove, Electric
Cooling
- Central Air, Ceiling Fan(s), Electric
Appliances
- Included: Electric Water Heater
- Laundry: In Basement, Lower Level
Features
- Ceiling Fan(s), Dining Area, Floor Plan - Traditional, Primary Bath(s), Upgraded Countertops
- Windows: Window Treatments
- Basement: Full,Finished,Improved,Interior Entry,Exterior Entry,Rear Entrance,Walk-Out Access
- Number of fireplaces: 2
- Fireplace features: Glass Doors, Mantel(s), Wood Burning
Interior area
- Total structure area: 2,281
- Total interior livable area: 2,056 sqft
- Finished area above ground: 1,606
- Finished area below ground: 450
Video & virtual tour
Property
Parking
- Total spaces: 6
- Parking features: Storage, Garage Faces Front, Attached, Driveway, Off Street
- Attached garage spaces: 1
- Uncovered spaces: 3
Accessibility
- Accessibility features: None
Features
- Levels: Three
- Stories: 3
- Pool features: None
Lot
- Size: 0.52 Acres
Details
- Additional structures: Above Grade, Below Grade
- Parcel number: 160402256760
- Zoning: R200
- Special conditions: Standard
Construction
Type & style
- Home type: SingleFamily
- Architectural style: Colonial
- Property subtype: Single Family Residence
Materials
- Brick Front, Vinyl Siding
- Foundation: Concrete Perimeter
- Roof: Architectural Shingle,Asphalt
Condition
- Excellent
- New construction: No
- Year built: 1985
Utilities & green energy
- Sewer: Public Sewer
- Water: Public
- Utilities for property: Cable Connected, Underground Utilities, Cable, Fiber Optic
Community & HOA
Community
- Subdivision: Pt Rockville Out Res 3
HOA
- Has HOA: No
Location
- Region: Derwood
Financial & listing details
- Price per square foot: $375/sqft
- Tax assessed value: $675,000
- Annual tax amount: $8,343
- Date on market: 10/29/2026
- Listing agreement: Exclusive Right To Sell
- Listing terms: Cash,Conventional,FHA,VA Loan
- Ownership: Fee Simple
Estimated market value
$761,200
$723,000 - $799,000
$3,605/mo
Price history
| Date | Event | Price |
|---|---|---|
| 10/29/2026 | Listed for sale | $769,999+43.1%$375/sqft |
Source:  Bright MLS #MDMC2261460 Report a problem | ||
| 12/19/2016 | Sold | $538,000-0.2%$262/sqft |
Source: Public Record Report a problem | ||
| 10/26/2016 | Pending sale | $538,900$262/sqft |
Source: RE/MAX REALTY GROUP #MC9009830 Report a problem | ||
| 9/27/2016 | Price change | $538,900-2.9%$262/sqft |
Source: RE/MAX REALTY GROUP #MC9009830 Report a problem | ||
| 8/8/2016 | Price change | $555,000-1.8%$270/sqft |
Source: RE/MAX REALTY GROUP #MC9009830 Report a problem | ||
| 6/11/2016 | Price change | $565,000-0.9%$275/sqft |
Source: RE/MAX REALTY GROUP #MC9009830 Report a problem | ||
| 5/14/2016 | Listed for sale | $570,000+42.5%$277/sqft |
Source: RE/MAX REALTY GROUP #MC9009830 Report a problem | ||
| 12/9/2004 | Sold | $400,000$195/sqft |
Source: Public Record Report a problem | ||
Public tax history
| Year | Property taxes | Tax assessment |
|---|---|---|
| 2026 | $8,343 +16.9% | $675,000 +6.6% |
| 2025 | $7,135 +4.7% | $633,467 +7% |
| 2024 | $6,814 +7.5% | $591,933 +7.5% |
| 2023 | $6,342 +7% | $550,400 +2.4% |
| 2022 | $5,929 +2.6% | $537,333 +2.5% |
| 2021 | $5,780 +2.5% | $524,267 +2.6% |
| 2020 | $5,640 +9.7% | $511,200 |
| 2019 | $5,139 -0.2% | $511,200 +9.7% |
| 2018 | $5,149 +2% | $466,067 +5.1% |
| 2017 | $5,049 +15% | $443,500 +2.2% |
| 2016 | $4,389 | $433,900 +2.3% |
| 2015 | $4,389 | $424,300 +2.3% |
| 2014 | $4,389 | $414,700 |
| 2013 | -- | $414,700 |
| 2012 | -- | $414,700 -7.4% |
| 2011 | -- | $447,870 |
| 2010 | -- | $447,870 |
| 2009 | -- | $447,870 -23.8% |
| 2008 | -- | $587,550 +18.8% |
| 2007 | -- | $494,376 +23.2% |
| 2006 | -- | $401,203 +30.2% |
| 2005 | -- | $308,030 +12.3% |
| 2004 | -- | $274,362 |
| 2003 | -- | $274,362 +32.5% |
| 2002 | -- | $207,030 |
| 2001 | -- | $207,030 |
Find assessor info on the county website
Monthly payment
Est. payment
Payment breakdown
Explore the cost of this home by adjusting the details. Changes won't be saved.Climate risks
Neighborhood: 20855
Nearby schools
Schools provided by the listing agent
- Elementary: Candlewood
- Middle: Shady Grove
- High: Col. Zadok A. Magruder
- District: Montgomery County Public Schools
Source: Bright MLS. This data may not be complete. We recommend contacting the local school district to confirm school assignments for this home.
- $812,2004 bd4 ba2.7k sqft7701 Yellowstone Way, Rockville, MD 20855Off Market

- $845,4003 bd4 ba2.7k sqft7704 Yellowstone Way, Rockville, MD 20855Off Market

- $592,600-- bd2 ba1.5k sqft7712 Yellowstone Way, Rockville, MD 20855Off Market
- $604,7003 bd3 ba1.5k sqft7705 Yellowstone Way, Rockville, MD 20855Off Market
Similar homes
- $772,0004 bd3 ba2k sqft7205 Titonka Way, Rockville, MD 20855For Sale
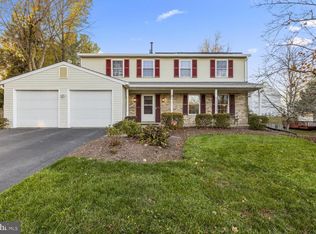
 MLS ID #MDMC2262512, Caterina S Watson, Weichert, REALTORS. Bright MLS
- $699,0005 bd4 ba2.1k sqft8113 Brucar Ct, Gaithersburg, MD 20877For Sale
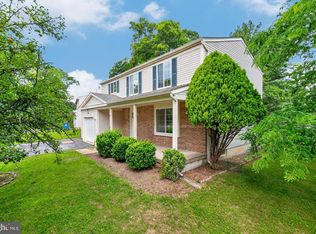 MLS ID #MDMC2263776, Mr. Reza Rofougaran, VMDC Realty LLC. Bright MLS
- $629,0003 bd3 ba2.1k sqft7517 Mill Run Dr, Derwood, MD 20855For Sale
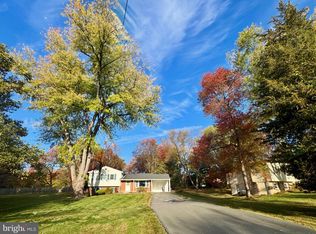 MLS ID #MDMC2262328, Ned Li, H & I Real Estate. Bright MLS
- $650,0003 bd2 ba1.6k sqft16408 Keats Ter, Rockville, MD 20855For Sale
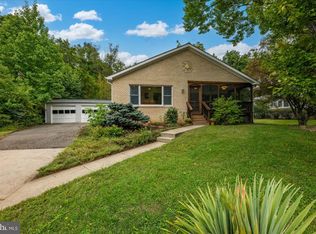 MLS ID #MDMC2256860, Chris M Koons-Byrne, Compass. Bright MLS
- $769,0003 bd3 ba1.8k sqft715 Roxboro Rd, Rockville, MD 20850For SaleMLS ID #MDMC2261880, Jeremy Lichtenstein, RLAH @properties. Bright MLS
- $709,9905 bd3 ba2.8k sqft18001 Mill Creek Dr, Rockville, MD 20855For SaleMLS ID #MDMC2250182, German Paraud, Jack Realty Group. Bright MLS
- $679,0005 bd3 ba2.2k sqft710 Douglass Ave, Rockville, MD 20850For SaleMLS ID #MDMC2262214, Lupe Rohrer, Redfin Corp. Bright MLS
- $675,0004 bd4 ba3k sqft607 Poplarwood Pl, Gaithersburg, MD 20877For SaleMLS ID #MDMC2260868, Sam Thana, Samson Properties. Bright MLS
- $775,0004 bd5 ba2.9k sqft8269 Front Loop, Rockville, MD 20855For SaleMLS ID #MDMC2255664, Erin Johnson, Compass. Bright MLS
- $419,0003 bd4 ba1.5k sqft7819 White Cliff Ter, Rockville, MD 20855For SaleMLS ID #MDMC2263750, Steven Wasser, 1st Investors Realty, Inc.. Bright MLS
- $785,0003 bd3 ba2.3k sqft611 Pleasant Dr, Rockville, MD 20850For SaleMLS ID #MDMC2250768, Yvette Chisholm, Long & Foster Real Estate, Inc.. Bright MLS
- $675,0004 bd3 ba2.7k sqft3 Quantum Ln, Gaithersburg, MD 20877For SaleMLS ID #MDMC2262816, Andy Rubin, RE/MAX Realty Centre, Inc.. Bright MLS
- $675,0004 bd2 ba1.4k sqft111 Aberdeen Rd, Rockville, MD 20850For SaleMLS ID #MDMC2259202, Megan Meekin, Compass. Bright MLS
- $489,0003 bd3 ba2k sqft7802 White Cliff Ter, Rockville, MD 20855For SaleMLS ID #MDMC2262342, Melinda Hines, RE/MAX Realty Services. Bright MLS
- $1,149,0003 bd3 ba2k sqft17101 Overhill Rd, Rockville, MD 20855For SaleMLS ID #MDMC2190736, April West, Charis Realty Group. Bright MLS
- $784,8003 bd2 ba1.8k sqft38 Maryland Ave Unit 411, Rockville, MD 20850For SaleMLS ID #MDMC2261986, Richard Newcomb, Washington Fine Properties. Bright MLS
- $690,0004 bd4 ba2.8k sqft6 Brighton Dr, Gaithersburg, MD 20877For SaleMLS ID #MDMC2246924, Russell Chandler, Redfin Corp. Bright MLS
- $649,9904 bd3 ba2.1k sqft306 Charles St, Rockville, MD 20850For SaleMLS ID #MDMC2256496, Corey Lancaster, Samson Properties. Bright MLS
- $688,9003 bd4 ba1.8k sqft581 Shorthorn Way, Rockville, MD 20850For SaleMLS ID #MDMC2263806, John Rogers, First Decision Realty LLC. Bright MLS
- $595,9004 bd2 ba1.6k sqft307 Croydon Ave, Rockville, MD 20850For SaleMLS ID #MDMC2243648, Sean Brink, Samson Properties. Bright MLS
