Welcome to 3805 Oliver Ave, Annandale, VA 22003—a spacious and versatile 5-bedroom, 3-bathroom home offering exceptional comfort, flexibility, and an unbeatable Northern Virginia location. Thoughtfully designed to accommodate today’s modern lifestyle, this home features generous living spaces and a well-appointed lower level ideal for multigenerational living, extended family, or long-term guests. The fully finished basement includes two bedrooms, a full bathroom, and a separate living area, creating a private retreat with endless possibilities while remaining seamlessly connected to the main home. The main level offers bright, inviting living areas with abundant natural light, spacious bedrooms, and a functional floor plan designed for both everyday living and entertaining. Whether you’re hosting family gatherings or simply enjoying a quiet evening at home, this property offers the space and flexibility you’ve been looking for. Location is everything, and this home truly delivers. Conveniently situated just minutes from Washington, D.C., you’ll enjoy quick access to Interstate 495, I-395, I-66, Route 50, and Little River Turnpike (Route 236), making commuting throughout Northern Virginia and the D.C. metro area effortless. Enjoy being just moments from the vibrant Mosaic District, Tysons Corner, INOVA Fairfax Hospital, premier shopping, dining, parks, entertainment, and countless everyday conveniences. With easy access to Arlington, Alexandria, Falls Church, and major employment centers, this location is ideal for professionals and anyone seeking exceptional connectivity. Schedule your private tour today and discover everything this exceptional Annandale home has to offer. This home won’t last!
For sale
$715,000
3805 Oliver Ave, Annandale, VA 22003
5beds
2,340sqft
:
Get pre-qualified$4,520/mo
Single Family Residence
Built in 1953
10,500 Square Feet Lot
$707,000 Zestimate®
$306/sqft
$-- HOA
What's special
Fully finished basementWell-appointed lower levelPrivate retreatFunctional floor planGenerous living spacesSpacious bedroomsAbundant natural light
- 10 days |
- 1,217 |
- 62 |
Likely to sell faster than
Zillow last checked:
Listing updated:
Listed by:
Nitin Ghuman 703-409-0141,
Samson Properties 7033788810
Source: Bright MLS,MLS#: VAFX2333234
Facts & features
Interior
Bedrooms & bathrooms
- Bedrooms: 5
- Bathrooms: 3
- Full bathrooms: 3
- Main level bathrooms: 1
- Main level bedrooms: 3
Basement
- Area: 1170
Heating
- Central, Natural Gas
Cooling
- Central Air, Natural Gas
Appliances
- Included: Gas Water Heater
Features
- Basement: Finished,Walk-Out Access
- Has fireplace: No
Interior area
- Total structure area: 2,340
- Total interior livable area: 2,340 sqft
- Finished area above ground: 1,170
- Finished area below ground: 1,170
Property
Parking
- Parking features: Driveway, On Street
- Has uncovered spaces: Yes
Accessibility
- Accessibility features: None
Features
- Levels: Two
- Stories: 2
- Pool features: None
Lot
- Size: 10,500 Square Feet
Details
- Additional structures: Above Grade, Below Grade
- Parcel number: 0603 20 0171
- Zoning: 130
- Special conditions: Standard
Construction
Type & style
- Home type: SingleFamily
- Architectural style: Ranch/Rambler
- Property subtype: Single Family Residence
Materials
- Other
- Foundation: Other
Condition
- New construction: No
- Year built: 1953
Utilities & green energy
- Sewer: Public Sewer
- Water: Public
- Utilities for property: Electricity Available, Natural Gas Available, Water Available, Other
Community & HOA
Community
- Subdivision: Broyhill Crest
HOA
- Has HOA: No
Location
- Region: Annandale
Financial & listing details
- Price per square foot: $306/sqft
- Tax assessed value: $732,660
- Annual tax amount: $9,220
- Date on market: 8/4/2026
- Listing agreement: Exclusive Right To Sell
- Ownership: Fee Simple
Estimated market value
$707,000
$672,000 - $742,000
$3,574/mo
Price history
| Date | Event | Price |
|---|---|---|
| 8/4/2026 | Listed for sale | $715,000$306/sqft |
Source:  Bright MLS #VAFX2333234 Report a problem Bright MLS #VAFX2333234 Report a problem | ||
| 10/20/2025 | Listing removed | $715,000$306/sqft |
Source: Bright MLS #VAFX2269732 Report a problem | ||
| 10/1/2025 | Listed for sale | $715,000$306/sqft |
Source: Bright MLS #VAFX2269732 Report a problem | ||
Public tax history
| Year | Property taxes | Tax assessment |
|---|---|---|
| 2025 | $8,866 +3.1% | $702,660 +2.8% |
| 2024 | $8,600 +5.3% | $683,230 +1.5% |
| 2023 | $8,168 +6% | $673,230 +7.6% |
| 2022 | $7,703 | $625,560 +14.8% |
| 2021 | -- | $544,790 +4% |
| 2020 | $6,630 +4.2% | $523,610 +4.7% |
| 2019 | $6,364 +1.2% | $500,160 +0.8% |
| 2018 | $6,287 +4.5% | $496,160 +2.7% |
| 2017 | $6,017 +3.9% | $483,160 +4.1% |
| 2016 | $5,792 +5.2% | $464,190 +1.8% |
| 2015 | $5,505 +5.2% | $456,190 +5.3% |
| 2014 | $5,234 | $433,250 +4% |
| 2013 | -- | $416,390 +0.3% |
| 2012 | -- | $415,030 |
| 2011 | -- | $415,030 +12.4% |
| 2010 | -- | $369,360 +14.1% |
| 2009 | -- | $323,690 -37.1% |
| 2008 | -- | $514,490 +6.8% |
| 2007 | -- | $481,640 +85.9% |
| 2003 | -- | $259,135 +15% |
| 2002 | -- | $225,335 +19.6% |
| 2001 | -- | $188,410 |
Find assessor info on the county website
Monthly payment
Est. payment
Payment breakdown
Explore the cost of this home by adjusting the details. Changes won't be saved.Climate risks
Neighborhood: 22003
Nearby schools
GreatSchools rating
- 4/10Mason Crest Elementary SchoolGrades: PK-5Distance: 0.3 mi
- 2/10Poe Middle SchoolGrades: 6-8Distance: 1.5 mi
- 4/10Falls Church High SchoolGrades: 9-12Distance: 1.6 mi
Schools provided by the listing agent
- District: Fairfax County Public Schools
Source: Bright MLS. This data may not be complete. We recommend contacting the local school district to confirm school assignments for this home.
- $650,9004 bd2 ba1.1k sqft3803 Oliver Ave, Annandale, VA 22003Off Market
- $748,2004 bd2 ba2.3k sqft3807 Oliver Ave, Annandale, VA 22003Off Market
- $550,0003 bd2 ba1.1k sqft3810 Stuart Ct, Annandale, VA 22003Sold
- $696,0004 bd2 ba1.6k sqft3809 Oliver Ave, Annandale, VA 22003Off Market
- $700,8003 bd2 ba1.1k sqft7113 Murray Ln, Annandale, VA 22003Off Market
- $651,500-- bd2 ba1.1k sqft7111 Murray Ln, Annandale, VA 22003Off Market
- $684,6004 bd2 ba1.1k sqft3804 Oliver Ave, Annandale, VA 22003Off Market
- $698,3003 bd2 ba1.4k sqft3808 Stuart Ct, Annandale, VA 22003Off Market
A local agent can set up tours, give advice and negotiate with sellers.
Similar homes
- $725,0005 bd2 ba2.1k sqft5419 Charlottesville Rd, Springfield, VA 22151For Sale
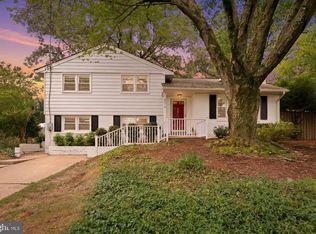
 MLS ID #VAFX2323524, Mike Putnam, EXP Realty, LLC. Bright MLS
 - $739,9004 bd3 ba1.9k sqft4144 Addison Rd, Fairfax, VA 22030For Sale
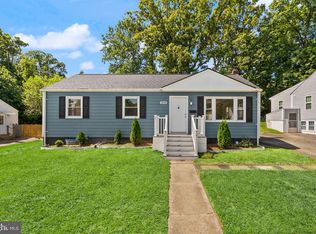 MLS ID #VAFC2008876, Nate Johnson, Pearson Smith Realty, LLC. Bright MLS
 - $920,0004 bd3 ba2.5k sqft8418 Stone Gate Dr, Annandale, VA 22003For Sale
 MLS ID #VAFX2318724, Marc Piard, Pearson Smith Realty, LLC. Bright MLS
 - $735,0004 bd3 ba2.2k sqft7021 Bedrock Rd, Alexandria, VA 22306For Sale
 MLS ID #VAFX2331036, Vanessa Sfreddo, Samson Properties. Bright MLS
 - $609,9994 bd4 ba1.4k sqft7474 Zanuck Ct, Annandale, VA 22003For SaleMLS ID #VAFX2328824, Ivan Rakela Gutierrez, Real Broker, LLC. Bright MLS
- $625,0004 bd4 ba1.9k sqft4936 Sauquoit Ln, Annandale, VA 22003For SaleMLS ID #VAFX2322588, Mike Putnam, EXP Realty, LLC. Bright MLS
- $887,0003 bd3 ba2.3k sqft3210 Patrick Henry Dr, Falls Church, VA 22044For SaleMLS ID #VAFX2327066, Jim Shirey, Corcoran McEnearney. Bright MLS
- $790,0005 bd2 ba2.2k sqft4529 Eaton Pl, Alexandria, VA 22310For SaleMLS ID #VAFX2327940, Jim Sabol, Pearson Smith Realty, LLC. Bright MLS
- $689,5005 bd3 ba2.7k sqft9021 Weir St, Manassas, VA 20110For SaleMLS ID #VAMN2011478, Marcia Goodman, Samson Properties. Bright MLS
- $725,0005 bd4 ba2.5k sqft11305 Mapleview Dr, Silver Spring, MD 20902For SaleMLS ID #MDMC2246742, Garrett Adler, LPT Realty, LLC. Bright MLS
- $649,0006 bd4 ba2.1k sqft10705 Lockridge Dr, Silver Spring, MD 20901For SaleMLS ID #MDMC2242806, Kiros Asmamaw, Heymann Realty, LLC. Bright MLS
- $585,0004 bd2 ba1.7k sqft7907 Martha Washington St, Alexandria, VA 22309For SaleMLS ID #VAFX2326870, Ron Lenz, Century 21 Redwood Realty. Bright MLS
- $799,0006 bd3 ba2.9k sqft3535 Memorial St, Alexandria, VA 22310For SaleMLS ID #VAFX2302606, Kathy Pippin, Samson Properties. Bright MLS
- $825,0004 bd3 ba2.4k sqft8543 Mount Vernon Hwy, Alexandria, VA 22309For SaleMLS ID #VAFX2330270, Joe Reef, TTR Sotheby's International Realty. Bright MLS
- $739,9005 bd3 ba2.5k sqft1107 Treeside Ln, Herndon, VA 20170For SaleMLS ID #VAFX2326042, Keri Shull, EXP Realty, LLC. Bright MLS
- $719,9997 bd4 ba2.9k sqft1511 Crest Rd, Silver Spring, MD 20902For SaleMLS ID #MDMC2249226, Russell Chandler, Redfin Corp. Bright MLS
- $889,0005 bd3 ba2.1k sqft9812 Oleander Ave, Vienna, VA 22181For SaleMLS ID #VAFX2301884, Syam Tadavarthy, Century 21 Redwood Realty. Bright MLS
- $799,0005 bd4 ba1.9k sqft2503 Cavendish Dr, Alexandria, VA 22308For SaleMLS ID #VAFX2297422, Don Beeby, KW United. Bright MLS
- $675,0007 bd5 ba1.9k sqft7205 Livingston Rd, Oxon Hill, MD 20745For SaleMLS ID #MDPG2205136, Jason Miller, Samson Properties. Bright MLS
- $674,9004 bd3 ba2.1k sqft10614 Glenwild Rd, Silver Spring, MD 20901For SaleMLS ID #MDMC2238032, Paola Lazo, Samson Properties. Bright MLS
