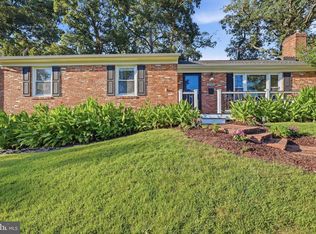
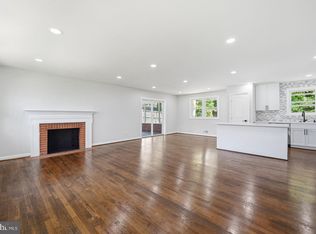
Welcome to 5419 Charlottesville Rd, a spacious and versatile home offering five bedrooms, two full bathrooms, and comfortable living across three levels. Hardwood floors extend throughout the main and upper levels, complemented by recessed lighting and newer windows. The main level features a welcoming living room with a wood-burning fireplace, while an additional gas fireplace insert provides another cozy gathering space. The updated and open kitchen offers stainless steel appliances, a gas cooktop, and ample workspace for everyday cooking and entertaining. The upper level features three bedrooms and a full bathroom. The lower level adds two additional bedrooms, a second full bathroom, and a convenient laundry area with washer and dryer. One of the lower-level bedrooms has its own private exterior entrance, providing excellent flexibility for guests, a home office, extended living arrangements, or a potential rental opportunity. Ideally located near an abundance of recreation, shopping, dining, and commuter amenities. Enjoy easy access to The St. James Sports and Lake Accotink Park. Shopping and dining are just minutes away. Convenient access to I-395 makes commuting easy, while the Metro stations are only a few miles away.
For sale
$675,000
5419 Charlottesville Rd, Springfield, VA 22151
5beds
2,110sqft
Single Family Residence
Built in 1957
0.25 Acres Lot
$673,100 Zestimate®
$320/sqft
$-- HOA
What's special
Wood-burning fireplaceGas fireplace insertRecessed lightingFive bedroomsUpdated and open kitchenNewer windowsGas cooktop
- 1 day
- 279
- 41
Zillow last checked:
Listing updated:
Listed by:
Roberto Roncales 571-233-2590,
Keller Williams Realty 703-636-7300,
Listing Team: Roncales Real Estate, Co-Listing Team: Roncales Real Estate,Co-Listing Agent: Michael L Mannello 703-463-7433,
Keller Williams Realty
Source: Bright MLS,MLS#: VAFX2341974
Facts & features
Interior
Bedrooms & bathrooms
- Bedrooms: 5
- Bathrooms: 2
- Full bathrooms: 2
Basement
- Area: 400
Heating
- Forced Air, Natural Gas
Cooling
- Central Air, Electric
Appliances
- Included: Dishwasher, Disposal, Dryer, Microwave, Oven/Range - Gas, Refrigerator, Washer, Gas Water Heater
Features
- Basement: Full
- Number of fireplaces: 2
Interior area
- Total structure area: 2,110
- Total interior livable area: 2,110 sqft
- Finished area above ground: 1,710
- Finished area below ground: 400
Property
Parking
- Parking features: Driveway
- Has uncovered spaces: Yes
Accessibility
- Accessibility features: Doors - Swing In
Features
- Levels: Multi/Split,Three
- Stories: 3
- Pool features: None
Lot
- Size: 0.25 Acres
Details
- Additional structures: Above Grade, Below Grade
- Parcel number: 0802 02 0113
- Zoning: 130
- Special conditions: Standard
Construction
Type & style
- Home type: SingleFamily
- Property subtype: Single Family Residence
Materials
- Brick, Combination
- Foundation: Permanent
Condition
- New construction: No
- Year built: 1957
Utilities & green energy
- Sewer: Public Sewer
- Water: Public
Community & HOA
Community
- Subdivision: Edsall Park
HOA
- Has HOA: No
Location
- Region: Springfield
Financial & listing details
- Price per square foot: $320/sqft
- Tax assessed value: $711,850
- Annual tax amount: $8,211
- Date on market: 9/18/2026
- Listing agreement: Exclusive Right To Sell
- Ownership: Fee Simple
Estimated market value
$673,100
$639,000 - $707,000
$3,891/mo
Price history
| Date | Event | Price |
|---|---|---|
| 9/18/2026 | Listed for sale | $675,000-3.6%$320/sqft |
Source:  Bright MLS #VAFX2341974 Report a problem Bright MLS #VAFX2341974 Report a problem | ||
| 8/31/2026 | Listing removed | $699,999$332/sqft |
Source: eXp Realty #VAFX2323524 Report a problem | ||
| 8/15/2026 | Price change | $699,999-3.4%$332/sqft |
Source: Bright MLS #VAFX2323524 Report a problem | ||
| 7/29/2026 | Price change | $725,000-3.3%$344/sqft |
Source: Bright MLS #VAFX2323524 Report a problem | ||
| 7/8/2026 | Listed for sale | $750,000+75.2%$355/sqft |
Source: Bright MLS #VAFX2323524 Report a problem | ||
| 12/1/2014 | Sold | $428,000-5.7%$203/sqft |
Source: Public Record Report a problem | ||
| 11/24/2014 | Pending sale | $453,900$215/sqft |
Source: Prudential PenFed Realty #FX8465040 Report a problem | ||
| 11/24/2014 | Listed for sale | $453,900+10.7%$215/sqft |
Source: Prudential PenFed Realty #FX8465040 Report a problem | ||
| 7/28/2004 | Sold | $410,000$194/sqft |
Source: Public Record Report a problem | ||
Public tax history
| Year | Property taxes | Tax assessment |
|---|---|---|
| 2025 | $7,773 +4.6% | $672,380 +4.8% |
| 2024 | $7,434 +4.8% | $641,720 +2% |
| 2023 | $7,096 +8.5% | $628,830 +9.9% |
| 2022 | $6,542 | $572,120 +10.9% |
| 2021 | -- | $515,980 +3.2% |
| 2020 | $5,920 +4% | $500,170 +4% |
| 2019 | $5,691 +4.2% | $480,870 +4.2% |
| 2018 | $5,464 +1.9% | $461,680 |
| 2017 | $5,360 +6.3% | $461,680 +6.1% |
| 2016 | $5,042 +3.8% | $435,210 |
| 2015 | $4,857 +4.9% | $435,210 +4.7% |
| 2014 | $4,628 | $415,630 +17.7% |
| 2013 | -- | $353,010 +3% |
| 2012 | -- | $342,680 +4.1% |
| 2011 | -- | $329,220 +9.7% |
| 2010 | -- | $300,060 -8.1% |
| 2009 | -- | $326,650 -27.2% |
| 2008 | -- | $448,940 -12% |
| 2007 | -- | $510,420 +88.6% |
| 2003 | -- | $270,570 +17.3% |
| 2002 | -- | $230,570 +26% |
| 2001 | -- | $182,990 |
Find assessor info on the county website
Monthly payment
Est. payment
Payment breakdown
Explore the cost of this home by adjusting the details. Changes won't be saved.Climate risks
Neighborhood: 22151
Nearby schools
Schools provided by the listing agent
- Elementary: Bren Mar Park
- Middle: Holmes
- High: Edison
- District: Fairfax County Public Schools
Source: Bright MLS. This data may not be complete. We recommend contacting the local school district to confirm school assignments for this home.
- $681,9006 bd2 ba1.2k sqft5417 Charlottesville Rd, Springfield, VA 22151Off Market
- $614,2003 bd1 ba1.2k sqft6704 Hopewell Ave, Springfield, VA 22151Off Market
- $656,2003 bd2 ba1.2k sqft5412 Blacksburg Rd, Springfield, VA 22151Off Market
- $678,000-- bd1 ba1.5k sqft5415 Charlottesville Rd, Springfield, VA 22151Off Market
Similar homes
- $799,9005 bd2 ba2.3k sqft6405 Inwood Dr, Springfield, VA 22150For Sale

 MLS ID #VAFX2322496, Zamir Nasrullah, BNI Realty. Bright MLS
 - $690,0005 bd3 ba2.3k sqft3805 Oliver Ave, Annandale, VA 22003For Sale
 MLS ID #VAFX2333234, Nitin Ghuman, Samson Properties. Bright MLS
 - $850,0004 bd3 ba2.5k sqft5008 Larno Dr, Alexandria, VA 22310For Sale
 MLS ID #VAFX2341148, Nick Gashel, Samson Properties. Bright MLS
 - $549,0005 bd3 ba1.4k sqft5030 Leland Dr, Oxon Hill, MD 20745For Sale
 MLS ID #MDPG2218778, Ben Puchalski, Compass. Bright MLS
 - $825,0004 bd3 ba2k sqft6905 Huntsman Blvd, Springfield, VA 22153For SaleMLS ID #VAFX2337418, Brian Blackburn, TTR Sotheby's International Realty. Bright MLS
- $719,0004 bd2 ba2.3k sqft8640 Gateshead Rd, Alexandria, VA 22309For SaleMLS ID #VAFX2328188, Andrew Musser, KW United. Bright MLS
- $835,0005 bd3 ba2.4k sqft6474 Oakwood Dr, Falls Church, VA 22041For SaleMLS ID #VAFX2306162, Mr. Tom S Hennerty, NetRealtyNow.com, LLC. Bright MLS
- $675,0007 bd5 ba1.9k sqft7205 Livingston Rd, Oxon Hill, MD 20745For SaleMLS ID #MDPG2205136, Jason Miller, Samson Properties. Bright MLS
- $850,0005 bd3 ba2.2k sqft4703 Tara Dr, Fairfax, VA 22032For SaleMLS ID #VAFX2338580, Denean Lee Jones, Redfin Corporation. Bright MLS
- $619,0005 bd2 ba1.3k sqft7505 Cullum St, Lorton, VA 22079For SaleMLS ID #VAFX2313968, Dennys Velasquez, United Real Estate Premier. Bright MLS
- $655,0004 bd2 ba2.5k sqft12023 Torrey Pine Ct, Woodbridge, VA 22192For SaleMLS ID #VAPW2124520, Nalinrat Pienthumdee, Keller Williams Realty. Bright MLS
- $734,9004 bd3 ba1.9k sqft4144 Addison Rd, Fairfax, VA 22030For SaleMLS ID #VAFC2008876, Nate Johnson, Pearson Smith Realty, LLC. Bright MLS
- $839,9004 bd3 ba2.5k sqft7032 Coventry Rd, Alexandria, VA 22306For SaleMLS ID #VAFX2337840, Muhammad mir, First American Real Estate. Bright MLS
- $400,0004 bd3 ba2.4k sqft5281 Red Hill Dr, Indian Head, MD 20640For SaleMLS ID #MDCH2059508, Kanwar Sodhi, Keller Williams Realty. Bright MLS
- $649,9004 bd3 ba2.2k sqft303 Belton Rd, Silver Spring, MD 20901For SaleMLS ID #MDMC2254270, Ross Wilhelm, Compass. Bright MLS
- $579,9993 bd3 ba1.8k sqft4212 Kennedy St, Hyattsville, MD 20781For SaleMLS ID #MDPG2218748, Emily Jackson, Northrop Realty. Bright MLS
- $840,0004 bd3 ba2k sqft13704 Springhaven Dr, Chantilly, VA 20151For SaleMLS ID #VAFX2341726, Kate Herzig, EXP Realty, LLC. Bright MLS
- $679,0003 bd3 ba3k sqft9706 Signal Ct, Manassas, VA 20111For SaleMLS ID #VAPW2120348, Debbie Meighan, Washington Fine Properties, LLC. Bright MLS
- $650,0004 bd3 ba2.2k sqft13101 Kurtz Rd, Woodbridge, VA 22193For SaleMLS ID #VAPW2115638, Carmen Chomchird, Weichert, REALTORS. Bright MLS
- $579,0004 bd3 ba1.9k sqft13424 Kingsman Rd, Woodbridge, VA 22193For SaleMLS ID #VAPW2130334, Noelia Morris, EXP Realty, LLC. Bright MLS
