Welcome to this beautifully maintained, light-filled residence, thoughtfully updated for modern living. The open main level features hardwood floors throughout the living and dining areas, large windows, and a cozy natural gas fireplace. The updated kitchen boasts sleek white quartz countertops, a classic large white subway tile backsplash (both new in 2026), and stainless steel appliances, with a convenient pass-through to the oversized family room — anchored by a gas stove — creating an ideal layout for hosting gatherings. Upstairs, hardwood floors continue through all three bedrooms, including a spacious primary suite with multiple closets and a private en-suite bathroom. The finished lower level offers flexible space with a 4th bedroom (perfect for guests or a home office), a convenient powder room, and direct access to the attached 1-car garage. A major system upgrade includes a new gas hot water heater (2025). Step outside to enjoy exceptional outdoor living: stay dry under the welcoming covered front porch, or retreat to the beautifully landscaped, fully fenced backyard featuring a paved patio with convenient access from the oversized family room, a detached storage shed, and a Weber gas grill that conveys. Move-in ready and filled with charm! Less than 2 miles to the St. James multi-purpose sports complex, plus a short drive to both the Franconia–Springfield Metro station and Van Dorn St station.
For sale
$750,000
6700 Hopewell Ave, Springfield, VA 22151
4beds
1,801sqft
Single Family Residence
Built in 1957
0.31 Acres Lot
$-- Zestimate®
$416/sqft
$-- HOA
What's special
Cozy natural gas fireplaceDetached storage shedBeautifully maintained light-filled residenceOpen main levelSleek white quartz countertopsWelcoming covered front porchPrivate en-suite bathroom
- 20 days
- 1,054
- 107
Likely to sell faster than
Zillow last checked:
Listing updated:
Listed by:
Karl Operle 703-220-4663,
Corcoran McEnearney 2025525600
Source: Bright MLS,MLS#: VAFX2324236
Facts & features
Interior
Bedrooms & bathrooms
- Bedrooms: 4
- Bathrooms: 3
- Full bathrooms: 2
- 1/2 bathrooms: 1
Rooms
- Room types: Living Room, Dining Room, Primary Bedroom, Bedroom 2, Bedroom 3, Bedroom 4, Kitchen, Family Room, Laundry, Primary Bathroom, Full Bath, Half Bath
Primary bedroom
- Features: Flooring - HardWood, Ceiling Fan(s), Crown Molding, Built-in Features
- Level: Upper
- Area: 165 Square Feet
- Dimensions: 11 X 15
Bedroom 2
- Features: Flooring - HardWood, Built-in Features
- Level: Upper
- Area: 110 Square Feet
- Dimensions: 10 X 11
Bedroom 3
- Features: Flooring - HardWood, Built-in Features
- Level: Upper
- Area: 100 Square Feet
- Dimensions: 10 X 10
Bedroom 4
- Features: Flooring - Carpet
- Level: Lower
- Area: 110 Square Feet
- Dimensions: 10 X 11
Primary bathroom
- Features: Countertop(s) - Ceramic, Flooring - Ceramic Tile, Bathroom - Walk-In Shower
- Level: Upper
Dining room
- Features: Lighting - Pendants, Flooring - HardWood, Crown Molding
- Level: Main
- Area: 121 Square Feet
- Dimensions: 11 X 11
Family room
- Features: Flooring - Carpet, Recessed Lighting, Ceiling Fan(s), Fireplace - Gas
- Level: Main
- Area: 483 Square Feet
- Dimensions: 21 X 23
Other
- Features: Built-in Features, Bathroom - Tub Shower, Countertop(s) - Quartz
- Level: Upper
Half bath
- Features: Countertop(s) - Quartz
- Level: Lower
Kitchen
- Features: Flooring - Ceramic Tile, Built-in Features, Recessed Lighting
- Level: Main
- Area: 121 Square Feet
- Dimensions: 11 X 11
Laundry
- Level: Lower
- Area: 35 Square Feet
- Dimensions: 5 X 7
Living room
- Features: Fireplace - Gas, Flooring - HardWood, Crown Molding
- Level: Main
- Area: 240 Square Feet
- Dimensions: 15 X 16
Heating
- Heat Pump, Natural Gas
Cooling
- Ceiling Fan(s), Central Air, Electric
Appliances
- Included: Gas Water Heater
- Laundry: Lower Level, Laundry Room
Features
- Flooring: Hardwood, Carpet
- Basement: Connecting Stairway,Finished,Side Entrance,Exterior Entry
- Number of fireplaces: 2
- Fireplace features: Gas/Propane
Interior area
- Total structure area: 1,801
- Total interior livable area: 1,801 sqft
- Finished area above ground: 1,801
- Finished area below ground: 0
Video & virtual tour
Property
Parking
- Total spaces: 1
- Parking features: Garage Door Opener, Attached
- Attached garage spaces: 1
Accessibility
- Accessibility features: None
Features
- Levels: Multi/Split,Three
- Stories: 3
- Pool features: Community
Lot
- Size: 0.31 Acres
Details
- Additional structures: Above Grade, Below Grade
- Parcel number: 0802 02 0122
- Zoning: 130
- Special conditions: Standard
Construction
Type & style
- Home type: SingleFamily
- Property subtype: Single Family Residence
Materials
- Brick, Combination
- Foundation: Concrete Perimeter
Condition
- New construction: No
- Year built: 1957
Utilities & green energy
- Sewer: Public Sewer
- Water: Public
Community & HOA
Community
- Subdivision: Edsall Park
HOA
- Has HOA: No
Location
- Region: Springfield
Financial & listing details
- Price per square foot: $416/sqft
- Tax assessed value: $703,760
- Annual tax amount: $8,118
- Date on market: 10/1/2026
- Listing agreement: Exclusive Right To Sell
- Ownership: Fee Simple
Estimated market value
Not available
Estimated sales range
Not available
Not available
Price history
| Date | Event | Price |
|---|---|---|
| 10/1/2026 | Listed for sale | $750,000+40.2%$416/sqft |
Source:  Bright MLS #VAFX2324236 Report a problem | ||
| 8/8/2018 | Sold | $535,000-1.8%$297/sqft |
Source: Public Record Report a problem | ||
| 7/4/2018 | Pending sale | $545,000$303/sqft |
Source: Redfin Corporation #1001909246 Report a problem | ||
| 6/20/2018 | Listed for sale | $545,000+154.1%$303/sqft |
Source: Redfin Corporation #1001909246 Report a problem | ||
| 3/3/1999 | Sold | $214,500$119/sqft |
Source: Public Record Report a problem | ||
Public tax history
| Year | Property taxes | Tax assessment |
|---|---|---|
| 2025 | $8,252 +4.4% | $713,850 +4.6% |
| 2024 | $7,904 +4.6% | $682,280 +1.9% |
| 2023 | $7,556 +8.4% | $669,600 +9.9% |
| 2022 | $6,968 | $609,360 +10.8% |
| 2021 | -- | $549,730 +3.2% |
| 2020 | $6,305 +3.7% | $532,700 +3.7% |
| 2019 | $6,081 +5% | $513,800 +5% |
| 2018 | $5,793 +1.9% | $489,450 |
| 2017 | $5,683 +3.9% | $489,450 +3.7% |
| 2016 | $5,467 +3.8% | $471,870 |
| 2015 | $5,266 +4.5% | $471,870 +4.2% |
| 2014 | $5,041 | $452,750 +17.3% |
| 2013 | -- | $386,100 +3% |
| 2012 | -- | $374,860 +4.1% |
| 2011 | -- | $359,960 +18.3% |
| 2010 | -- | $304,190 -7.8% |
| 2009 | -- | $330,100 -27% |
| 2008 | -- | $452,300 -12.4% |
| 2007 | -- | $516,600 +85.3% |
| 2003 | -- | $278,730 +16.8% |
| 2002 | -- | $238,730 +26% |
| 2001 | -- | $189,465 |
Find assessor info on the county website
Monthly payment
Est. payment
Payment breakdown
Explore the cost of this home by adjusting the details. Changes won't be saved.Climate risks
Neighborhood: 22151
Nearby schools
Schools provided by the listing agent
- Elementary: Bren Mar Park
- Middle: Holmes
- High: Edison
- District: Fairfax County Public Schools
Source: Bright MLS. This data may not be complete. We recommend contacting the local school district to confirm school assignments for this home.
- $655,0003 bd2 ba1.2k sqft5412 Blacksburg Rd, Springfield, VA 22151Off Market
- $600,2003 bd1 ba1.2k sqft6704 Hopewell Ave, Springfield, VA 22151Off Market
- $675,0005 bd2 ba2.1k sqft5419 Charlottesville Rd, Springfield, VA 22151For Sale

- $620,1003 bd2 ba1.2k sqft5410 Blacksburg Rd, Springfield, VA 22151Off Market
Similar homes
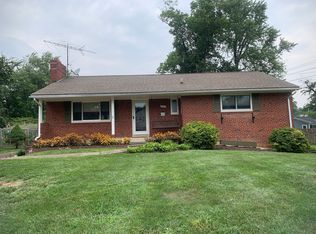
- $759,0005 bd3 ba2k sqft7310 Dunston St, Springfield, VA 22151For Sale By Owner
- $775,0003 bd3 ba2k sqft7600 Hamlet St, Springfield, VA 22151For Sale
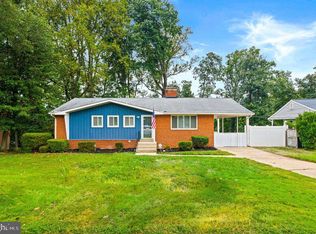
 MLS ID #VAFX2335338, Laurie Mensing, Long & Foster Real Estate, Inc.. Bright MLS
- $809,9004 bd4 ba2.4k sqft5934 Thomas Dr, Springfield, VA 22150For Sale
 MLS ID #VAFX2344696, Holly Amaya, Brock Realty. Bright MLS
- $725,0005 bd2 ba2.2k sqft5902 Erving St, Springfield, VA 22150For Sale
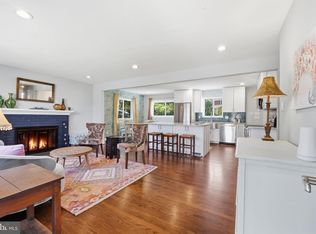 MLS ID #VAFX2346276, Clarence Pineda, Compass. Bright MLS
- $639,9004 bd2 ba1.7k sqft5508 Ivor St, Springfield, VA 22151For SaleMLS ID #VAFX2342422, Rob Ferguson, RE/MAX Allegiance. Bright MLS
- $697,5003 bd2 ba1.6k sqft5920 Camberly Ave, Springfield, VA 22150For SaleMLS ID #VAFX2346502, Khalil Noory, BNI Realty. Bright MLS
- $749,9003 bd2 ba2k sqft6012 Loretto St, Springfield, VA 22150For SaleMLS ID #VAFX2343494, Fran Slade, Compass. Bright MLS
- $694,9004 bd2 ba1.2k sqft6705 Cabin John Rd, Springfield, VA 22150For SaleMLS ID #VAFX2340976, Marshall Wickramaratne, Samson Properties. Bright MLS
- $779,0006 bd4 ba2.3k sqft7914 Ellet Rd, Springfield, VA 22151For SaleMLS ID #VAFX2327994, Kunpeng Hu, Libra Realty, LLC. Bright MLS
- $699,9904 bd3 ba2.4k sqft7214 Reservoir Rd, Springfield, VA 22150For SaleMLS ID #VAFX2335742, Jeff Osborne, KW Metro Center. Bright MLS
- $895,0004 bd3 ba1.7k sqft5017 Dodson Dr, Annandale, VA 22003For SaleMLS ID #VAFX2344086, Jim Fox, CENTURY 21 New Millennium. Bright MLS
- $800,0004 bd3 ba2.4k sqft7217 Wilburdale Dr, Annandale, VA 22003For SaleMLS ID #VAFX2343160, Rachel Rajala, EXP Realty, LLC. Bright MLS
- $679,9003 bd2 ba1.8k sqft6112 Fox Hill St, Springfield, VA 22150For SaleMLS ID #VAFX2342206, Kendra Whitaker, Samson Properties. Bright MLS
- $675,0006 bd2 ba2k sqft5903 Hanover Ave, Springfield, VA 22150For SaleMLS ID #VAFX2343998, Dallison Veach, Veach Realty Group. Bright MLS
- $750,0004 bd3 ba1.9k sqft4908 Erie St, Annandale, VA 22003For SaleMLS ID #VAFX2323622, Kanwar Sodhi, Keller Williams Realty. Bright MLS
- $735,0004 bd3 ba1.1k sqft6614 Columbia Pike, Annandale, VA 22003For SaleMLS ID #VAFX2326136, Shamein Qadri, Serhant. Bright MLS
- $660,0005 bd2 ba1.4k sqft6406 8th St, Alexandria, VA 22312For SaleMLS ID #VAFX2345950, Puneet Bhagi, DMV Realty, INC.. Bright MLS
- $699,0003 bd3 ba1.6k sqft7501 Nancemond St, Springfield, VA 22150For SaleMLS ID #VAFX2324616, Carla Videira, eXp Realty LLC. Bright MLS
- $750,0005 bd3 ba1.9k sqft7108 Lanier St, Annandale, VA 22003For SaleMLS ID #VAFX2314804, James Cha, Mega Realty & Investment Inc. Bright MLS
- $739,9003 bd3 ba1.3k sqft5002 Roslyn Rd, Annandale, VA 22003For SaleMLS ID #VAFX2342924, Rachel Rajala, EXP Realty, LLC. Bright MLS
