Tastefully Renovated from Top to Bottom!! This Stunning Single Family Split Foyer home has been beautifully renovated throughout bringing the perfect blend of modern elegance with comfort and style!! The main entrance opens to an open concept living room and dining room filled with natural light, creating a warm and inviting atmosphere for both everyday living and entertaining, along with an all-new custom kitchen! New ceramic flooring throughout main level, all new light fixtures, freshly painted walls and trim, brand new washer and dryer. New white kitchen cabinetry installed with custom black granite counter tops and backsplash, all new stainless steel appliances and sink create the gourmet kitchen for cooking and entertaining! NEW LVP flooring in all the bedrooms, upper level and the lower level recreation room that flow seamlessly throughout. Both bathrooms have been completely renovated with modern finishes, including a brand-new walk-in shower that delivers a sleek, spa-inspired retreat, lighting, mirrors, vanities, custom tiled walls and floors. With the four sides of brick exterior and the brand new energy efficient windows, this home will stay warm in the winter and cool in the summer, helping keep the utility bills at an affordable setting! Elegant light fixtures, all new doors and handles with modern finishes, and thoughtfully designed details enhance the home’s contemporary appeal. The exterior features a newly painted modern color scheme, a spacious driveway, covered carport, and a beautifully maintained yard with a fenced backyard offering privacy and outdoor enjoyment, easily accessed from the walk up basement. Move-in ready and conveniently located near schools, shopping, dining, parks, major commuter routes, the metro bus and train access, along with an array of restaurants for dining, with easy access to Washington DC, Arlington, Springfield Town Center, Old Town Alexandria, and much more!
For sale
$697,500
5920 Camberly Ave, Springfield, VA 22150
3beds
1,606sqft
Single Family Residence
Built in 1954
9,267 Square Feet Lot
$687,800 Zestimate®
$434/sqft
$-- HOA
What's special
Spacious drivewayWarm and inviting atmosphereAll-new custom kitchenAll new light fixturesElegant light fixturesCovered carportNew white kitchen cabinetry
- 5 days
- 372
- 36
Likely to sell faster than
Zillow last checked:
Listing updated:
Listed by:
Khalil Noory 703-338-5618,
BNI Realty 7039136100
Source: Bright MLS,MLS#: VAFX2346502
Facts & features
Interior
Bedrooms & bathrooms
- Bedrooms: 3
- Bathrooms: 2
- Full bathrooms: 2
Basement
- Area: 395
Heating
- Forced Air, Natural Gas
Cooling
- Central Air, Electric
Appliances
- Included: Microwave, Ice Maker, Oven/Range - Gas, Refrigerator, Stainless Steel Appliance(s), Washer, Dryer, Disposal, Dishwasher, Gas Water Heater
- Laundry: In Basement
Features
- Basement: Finished,Walk-Out Access,Rear Entrance
- Has fireplace: No
Interior area
- Total structure area: 1,606
- Total interior livable area: 1,606 sqft
- Finished area above ground: 1,211
- Finished area below ground: 395
Property
Parking
- Total spaces: 1
- Parking features: Attached Carport
- Carport spaces: 1
Accessibility
- Accessibility features: None
Features
- Levels: Multi/Split,Three
- Stories: 3
- Pool features: None
Lot
- Size: 9,267 Square Feet
Details
- Additional structures: Above Grade, Below Grade
- Parcel number: 0804 02030013
- Zoning: 140
- Special conditions: Standard
Construction
Type & style
- Home type: SingleFamily
- Property subtype: Single Family Residence
Materials
- Brick
- Foundation: Concrete Perimeter
Condition
- Very Good
- New construction: No
- Year built: 1954
- Major remodel year: 2026
Utilities & green energy
- Sewer: Public Sewer
- Water: Public
Community & HOA
Community
- Subdivision: Lynbrook
HOA
- Has HOA: No
Location
- Region: Springfield
Financial & listing details
- Price per square foot: $434/sqft
- Tax assessed value: $605,040
- Annual tax amount: $6,979
- Date on market: 10/16/2026
- Listing agreement: Exclusive Right To Sell
- Ownership: Fee Simple
Estimated market value
$687,800
$653,000 - $722,000
$3,029/mo
Price history
| Date | Event | Price |
|---|---|---|
| 10/16/2026 | Listed for sale | $697,500+34.1%$434/sqft |
Source:  Bright MLS #VAFX2346502 Report a problem | ||
| 6/1/2026 | Sold | $520,000$324/sqft |
Source: Bright MLS #VAFX2316792 Report a problem | ||
| 1/3/2019 | Listing removed | $2,200$1/sqft |
Source: Coldwell Banker Residential Brokerage - Vienna / Tysons Corner #1010004942 Report a problem | ||
| 11/1/2018 | Listed for rent | $2,200$1/sqft |
Source: Coldwell Banker Residential Brokerage - Vienna / Tysons Corner #1010004942 Report a problem | ||
Public tax history
| Year | Property taxes | Tax assessment |
|---|---|---|
| 2025 | $6,987 +8.9% | $604,450 +9.2% |
| 2024 | $6,415 +6.8% | $553,710 +4% |
| 2023 | $6,005 +2.9% | $532,160 +4.2% |
| 2022 | $5,838 | $510,550 +11.8% |
| 2021 | -- | $456,480 +9.7% |
| 2020 | $4,924 +3.7% | $416,020 +3.7% |
| 2019 | $4,746 +3.1% | $401,020 +3.1% |
| 2018 | $4,602 +6.6% | $388,830 +4.6% |
| 2017 | $4,315 +4.1% | $371,660 +3.9% |
| 2016 | $4,144 +6.5% | $357,710 +2.5% |
| 2015 | $3,893 +3.4% | $348,830 +3.1% |
| 2014 | $3,766 | $338,180 +14.9% |
| 2013 | -- | $294,430 +1.1% |
| 2012 | -- | $291,190 +4% |
| 2011 | -- | $279,920 +4.5% |
| 2010 | -- | $267,850 -9.4% |
| 2009 | -- | $295,770 -31% |
| 2008 | -- | $428,420 -5.5% |
| 2007 | -- | $453,230 +94.4% |
| 2003 | -- | $233,195 +22.8% |
| 2002 | -- | $189,870 |
Find assessor info on the county website
Monthly payment
Est. payment
Payment breakdown
Explore the cost of this home by adjusting the details. Changes won't be saved.Climate risks
Neighborhood: 22150
Nearby schools
Schools provided by the listing agent
- Elementary: Lynbrook
- Middle: Key
- High: John R. Lewis
- District: Fairfax County Public Schools
Source: Bright MLS. This data may not be complete. We recommend contacting the local school district to confirm school assignments for this home.
- $674,5004 bd2 ba1.4k sqft5918 Camberly Ave, Springfield, VA 22150Off Market

- $665,4003 bd2 ba1.2k sqft5922 Camberly Ave, Springfield, VA 22150Off Market
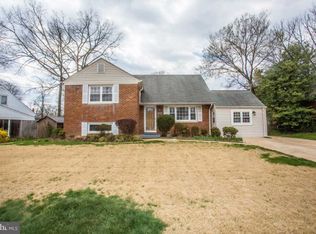
- $603,9003 bd1 ba1.1k sqft5916 Camberly Ave, Springfield, VA 22150Off Market
- $622,3003 bd2 ba1.2k sqft5924 Camberly Ave, Springfield, VA 22150Off Market
Similar homes
- $694,9004 bd2 ba1.2k sqft6705 Cabin John Rd, Springfield, VA 22150For Sale
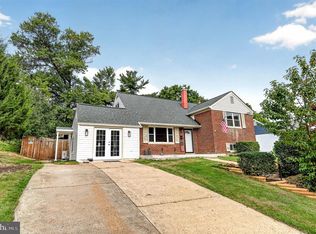
 MLS ID #VAFX2340976, Marshall Wickramaratne, Samson Properties. Bright MLS
- $725,0005 bd2 ba2.2k sqft5902 Erving St, Springfield, VA 22150For Sale
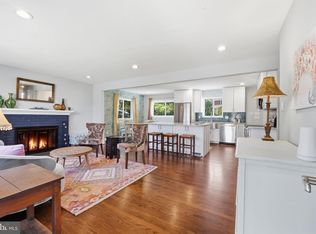 MLS ID #VAFX2346276, Clarence Pineda, Compass. Bright MLS
- $679,9003 bd2 ba1.8k sqft6112 Fox Hill St, Springfield, VA 22150For Sale
 MLS ID #VAFX2342206, Kendra Whitaker, Samson Properties. Bright MLS
- $699,0003 bd3 ba1.6k sqft7501 Nancemond St, Springfield, VA 22150For Sale
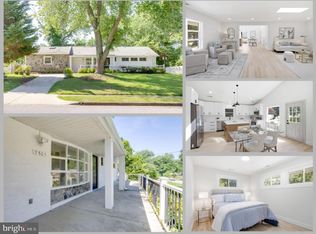 MLS ID #VAFX2324616, Carla Videira, eXp Realty LLC. Bright MLS
- $675,0003 bd2 ba1.3k sqft7924 Harwood Pl, Springfield, VA 22152For SaleMLS ID #VAFX2346524, Jeffrey Martin, Real Broker, LLC. Bright MLS
- $675,0006 bd2 ba2k sqft5903 Hanover Ave, Springfield, VA 22150For SaleMLS ID #VAFX2343998, Dallison Veach, Veach Realty Group. Bright MLS
- $809,9004 bd4 ba2.4k sqft5934 Thomas Dr, Springfield, VA 22150For SaleMLS ID #VAFX2344696, Holly Amaya, Brock Realty. Bright MLS
- $629,9003 bd2 ba1.2k sqft5804 Channing Rd, Springfield, VA 22150For SaleMLS ID #VAFX2324520, Angel Kirkbride, Douglas Elliman of Metro DC, LLC - McLean. Bright MLS
- $749,9003 bd2 ba2k sqft6012 Loretto St, Springfield, VA 22150For SaleMLS ID #VAFX2343494, Fran Slade, Compass. Bright MLS
- $635,0003 bd3 ba1.2k sqft7410 Dickenson St, Springfield, VA 22150For SaleMLS ID #VAFX2331272, Lloyd Rittiner, Pearson Smith Realty LLC. Bright MLS
- $699,9003 bd2 ba1.2k sqft8112 Dabney Ave, Springfield, VA 22152For SaleMLS ID #VAFX2345502, Hee Soo Chung, Hyundai Realty. Bright MLS
- $749,9005 bd3 ba1.8k sqft6820 Mayo Ct, Springfield, VA 22150For SaleMLS ID #VAFX2343968, Harry Moon, Fairfax Realty Select. Bright MLS
- $750,0004 bd3 ba1.8k sqft6700 Hopewell Ave, Springfield, VA 22151For SaleMLS ID #VAFX2324236, Karl Operle, Corcoran McEnearney. Bright MLS
- $660,0005 bd2 ba1.4k sqft6406 8th St, Alexandria, VA 22312For SaleMLS ID #VAFX2345950, Puneet Bhagi, DMV Realty, INC.. Bright MLS
- $639,9004 bd2 ba1.7k sqft5508 Ivor St, Springfield, VA 22151For SaleMLS ID #VAFX2342422, Rob Ferguson, RE/MAX Allegiance. Bright MLS
- $775,0003 bd3 ba2k sqft7600 Hamlet St, Springfield, VA 22151For SaleMLS ID #VAFX2335338, Laurie Mensing, Long & Foster Real Estate, Inc.. Bright MLS
- $699,9503 bd3 ba1.8k sqft7767 Asterella Ct, Springfield, VA 22152For SaleMLS ID #VAFX2344768, Cindy Schneider, Long & Foster Real Estate, Inc.. Bright MLS
- $629,9003 bd2 ba1.7k sqftBren Mar Park, Alexandria, VA 22312For SaleMLS ID #VAFX2346092, Muhammad mir, First American Real Estate. Bright MLS
- $749,9004 bd2 ba1.8k sqft6403 Greeley Blvd, Springfield, VA 22152For SaleMLS ID #VAFX2329446, Azhar Ali, Global Real Estate, Inc.. Bright MLS
