Nestled in the serene enclave of LoisDale Estates, this exquisite ranch-style home offers a harmonious blend of comfort and sophistication. With 1,880 square feet of thoughtfully designed living space, this residence is a true sanctuary, perfect for those who appreciate the finer things in life. Step inside to discover an inviting open floor plan that seamlessly connects the living, dining, and kitchen areas, creating an ideal setting for both entertaining and everyday living. The heart of the home is the charming country kitchen, equipped with high-end appliances including a built-in microwave, range, and dishwasher, ensuring culinary adventures are both enjoyable and efficient. The spacious dining area invites gatherings, where laughter and memories can be shared over delicious meals. This home boasts five generously sized bedrooms, providing ample space for relaxation and personalization. The primary suite is a true retreat, featuring an en-suite bath that exudes luxury and tranquility. Each bathroom is designed with modern finishes, offering a spa-like experience right at home. The fully finished basement adds an additional layer of versatility, perfect for a media room, home gym, or play area. With convenient interior access and walkout stairs leading to the backyard, this space is as functional as it is inviting. Cozy up by the fireplace on chilly evenings, where the warm glow creates an ambiance of comfort and relaxation. The thoughtful design extends to the exterior, where a well-maintained lot of 0.26 acres provides a private outdoor oasis, perfect for enjoying morning coffee or evening sunsets. Additional features include off-street parking, ensuring convenience for you and your guests. The brick construction not only enhances the home's aesthetic appeal but also promises durability and low maintenance. This property is more than just a house; it's a lifestyle. Experience the perfect blend of luxury and comfort in a community that values tranquility and connection. Whether you're hosting friends or enjoying a quiet evening at home, this residence is designed to cater to your every need, making it the perfect place to call home.
For sale
$749,900
6820 Mayo Ct, Springfield, VA 22150
5beds
1,880sqft
Single Family Residence
Built in 1958
0.26 Acres Lot
$735,000 Zestimate®
$399/sqft
$-- HOA
What's special
Fully finished basementOff-street parkingPrivate outdoor oasisInviting open floor planCharming country kitchenFive generously sized bedroomsHigh-end appliances
- 1 day
- 63
- 2
Zillow last checked:
Listing updated:
Listed by:
Harry Moon 703-400-3841,
Fairfax Realty Select 7035932381
Source: Bright MLS,MLS#: VAFX2343968
Facts & features
Interior
Bedrooms & bathrooms
- Bedrooms: 5
- Bathrooms: 3
- Full bathrooms: 3
- Main level bathrooms: 3
- Main level bedrooms: 5
Heating
- Forced Air, Natural Gas
Cooling
- Central Air, Electric
Appliances
- Included: Microwave, Built-In Range, Dishwasher, Disposal, Dryer, Refrigerator, Washer, Gas Water Heater
Features
- Kitchen - Country, Dining Area, Primary Bath(s), Open Floorplan
- Basement: Connecting Stairway,Finished,Interior Entry,Exterior Entry,Rear Entrance,Walk-Out Access
- Number of fireplaces: 1
Interior area
- Total structure area: 1,880
- Total interior livable area: 1,880 sqft
- Finished area above ground: 1,880
Property
Parking
- Parking features: Off Street
Accessibility
- Accessibility features: None
Features
- Levels: Two
- Stories: 2
- Pool features: None
Lot
- Size: 0.26 Acres
Details
- Additional structures: Above Grade
- Parcel number: 9046 75
- Zoning: 140
- Special conditions: Standard
Construction
Type & style
- Home type: SingleFamily
- Architectural style: Ranch/Rambler
- Property subtype: Single Family Residence
Materials
- Brick
- Foundation: Slab
Condition
- New construction: No
- Year built: 1958
Utilities & green energy
- Sewer: Public Sewer
- Water: Public
Community & HOA
Community
- Subdivision: Loisdale Estates
HOA
- Has HOA: No
Location
- Region: Springfield
Financial & listing details
- Price per square foot: $399/sqft
- Tax assessed value: $681,850
- Annual tax amount: $7,865
- Date on market: 10/1/2026
- Listing agreement: Exclusive Right To Sell
- Ownership: Fee Simple
Estimated market value
$735,000
$698,000 - $772,000
$4,188/mo
Price history
| Date | Event | Price |
|---|---|---|
| 10/1/2026 | Listed for sale | $749,900+106.6%$399/sqft |
Source:  Bright MLS #VAFX2343968 Report a problem Bright MLS #VAFX2343968 Report a problem | ||
| 6/17/2008 | Sold | $363,000-12.5%$193/sqft |
Source: Public Record Report a problem | ||
| 8/20/2004 | Sold | $415,000$221/sqft |
Source: Public Record Report a problem | ||
Public tax history
| Year | Property taxes | Tax assessment |
|---|---|---|
| 2025 | $7,954 +6.5% | $688,100 +6.8% |
| 2024 | $7,467 +8.4% | $644,520 +5.6% |
| 2023 | $6,888 +1.3% | $610,410 +2.6% |
| 2022 | $6,800 | $594,690 +14.2% |
| 2021 | -- | $520,800 +3% |
| 2020 | $5,985 +5.3% | $505,740 +5.3% |
| 2019 | $5,683 +2.1% | $480,180 +2.1% |
| 2018 | $5,568 +10.4% | $470,470 +8.3% |
| 2017 | $5,042 +3.1% | $434,310 +2.8% |
| 2016 | $4,892 +7.9% | $422,300 +4% |
| 2015 | $4,533 +1.9% | $406,170 +1.6% |
| 2014 | $4,450 | $399,650 +11.8% |
| 2013 | -- | $357,360 +4.1% |
| 2012 | -- | $343,390 +12.2% |
| 2011 | -- | $306,060 |
| 2010 | -- | $306,060 -12.1% |
| 2009 | -- | $348,040 -22.4% |
| 2008 | -- | $448,750 -11.3% |
| 2007 | -- | $505,700 +91.2% |
| 2003 | -- | $264,495 +22.5% |
| 2002 | -- | $215,930 +21.5% |
| 2001 | -- | $177,660 |
Find assessor info on the county website
Monthly payment
Est. payment
Payment breakdown
Explore the cost of this home by adjusting the details. Changes won't be saved.Climate risks
Neighborhood: 22150
Nearby schools
Schools provided by the listing agent
- District: Fairfax County Public Schools
Source: Bright MLS. This data may not be complete. We recommend contacting the local school district to confirm school assignments for this home.
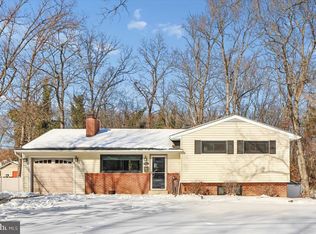
Similar homes
- $749,9003 bd2 ba2k sqft6012 Loretto St, Springfield, VA 22150For Sale
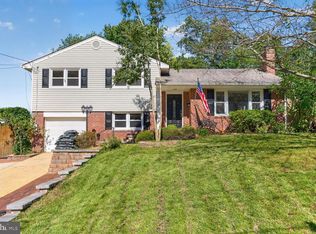
 MLS ID #VAFX2343494, Fran Slade, Compass. Bright MLS
 - $694,9004 bd2 ba1.2k sqft6705 Cabin John Rd, Springfield, VA 22150For Sale
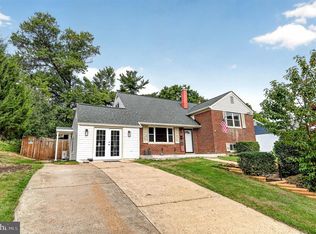 MLS ID #VAFX2340976, Marshall Wickramaratne, Samson Properties. Bright MLS
 - $799,9005 bd2 ba2.3k sqft6405 Inwood Dr, Springfield, VA 22150For Sale
 MLS ID #VAFX2322496, Zamir Nasrullah, BNI Realty. Bright MLS
 - $699,9006 bd4 ba2.5k sqft7818 Mulberry Bottom Ln, Springfield, VA 22153For Sale
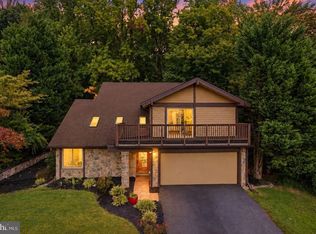 MLS ID #VAFX2340424, Ryan Butler, Keller Williams Capital Properties. Bright MLS
 - $679,9003 bd2 ba1.8k sqft6112 Fox Hill St, Springfield, VA 22150For SaleMLS ID #VAFX2342206, Kendra Whitaker, Samson Properties. Bright MLS
- $724,9904 bd3 ba2.4k sqft7214 Reservoir Rd, Springfield, VA 22150For SaleMLS ID #VAFX2335742, Jeff Osborne, KW Metro Center. Bright MLS
- $850,0004 bd3 ba1.9k sqft8138 Viola St, Springfield, VA 22152For SaleMLS ID #VAFX2344238, Hunter Lang, Serhant. Bright MLS
- $768,8884 bd2 ba2.4k sqft6313 Greeley Blvd, Springfield, VA 22152For SaleMLS ID #VAFX2341086, Wendy Chen, Libra Realty, LLC. Bright MLS
- $675,0003 bd4 ba2.1k sqft6366 Dakine Cir, Springfield, VA 22150For SaleMLS ID #VAFX2342548, Katie Wojtowicz, Samson Properties. Bright MLS
- $749,9004 bd2 ba1.8k sqft6403 Greeley Blvd, Springfield, VA 22152For SaleMLS ID #VAFX2329446, Azhar Ali, Global Real Estate, Inc.. Bright MLS
- $699,0003 bd3 ba1.6k sqft7501 Nancemond St, Springfield, VA 22150For SaleMLS ID #VAFX2324616, Carla Videira, eXp Realty LLC. Bright MLS
- $685,0004 bd2 ba1.5k sqft5907 Camberly Ave, Springfield, VA 22150For SaleMLS ID #VAFX2323774, Ram Mishra, Spring Hill Real Estate, LLC.. Bright MLS
- $799,9004 bd3 ba2.3k sqft6401 Limerick Ct, Springfield, VA 22152For SaleMLS ID #VAFX2330420, Carmen Carter-Howell, Samson Properties. Bright MLS
- $759,9004 bd3 ba1.7k sqft7901 Laural Valley Way, Springfield, VA 22153For SaleMLS ID #VAFX2325866, Jurgen Gonzalez, Compass. Bright MLS
- $1,099,8884 bd4 ba2.8k sqft7827 Belleflower Dr, Springfield, VA 22152For SaleMLS ID #VAFX2331328, Mr. Jay D'Alessandro, eXp Realty LLC. Bright MLS
- $679,9002 bd2 ba1.4k sqft7554 Cross Gate Ln, Alexandria, VA 22315For SaleMLS ID #VAFX2343810, Allison Goodhart, Compass. Bright MLS
- $625,0003 bd2 ba1.4k sqft7503 Havelock St, Springfield, VA 22150For SaleMLS ID #VAFX2336276, Wally Maldonado, KW United. Bright MLS
- $823,9994 bd3 ba2.2k sqft8003 Rockwood Ct, Springfield, VA 22153For SaleMLS ID #VAFX2327756, Jasmine Vasquez, Keller Williams Fairfax Gateway. Bright MLS
- $639,9003 bd3 ba1.2k sqft7410 Dickenson St, Springfield, VA 22150For SaleMLS ID #VAFX2331272, Lloyd Rittiner, Pearson Smith Realty LLC. Bright MLS
- $690,0003 bd4 ba1.7k sqft7111 Tanworth Dr, Springfield, VA 22152For SaleMLS ID #VAFX2343226, Casi Carey, Property Collective. Bright MLS
