Welcome to 6800 Darby Lane, located in the sought-after Loisdale Estates neighborhood! Tucked away on a quiet, private street, this unique property offers a versatile floor plan, wonderful entertaining spaces, and a rare bonus: a separately metered one-bedroom, one-bathroom apartment above the garage with its own private entrance! The main level features a welcoming living room with a wood-burning stove insert, three bedrooms, one full bathroom, and a half bathroom. The kitchen offers wood-grain cabinetry, stainless steel appliances, and direct access to the garage, making unloading groceries a breeze. The spacious walkout lower level provides even more room to spread out, complete with its own mini-split HVAC system, custom built-in cabinetry, a bar with beverage refrigerator, full bathroom, laundry room, and a versatile den or home office. Step outside to enjoy the private backyard, designed with entertaining in mind. A gazebo sits on a concrete slab and features electricity, while a dedicated gas connection makes grilling convenient. There is also an in ground irrigation system in the front and rear yard. What truly sets this property apart is the private apartment above the garage. With its own entrance and separate utility meter, this space offers incredible flexibility for extended family, guests, or potential rental income. Enjoy the convenience of living in Loisdale Estates with no HOA! Ideally located just minutes from I-95, I-395, I-495, the Franconia-Springfield Metro, and the abundance of shopping, dining, and entertainment Springfield has to offer. With its private setting, flexible living spaces, and unbeatable convenience, 6800 Darby Lane is a special place to call home!
For sale
$674,900
6800 Darby Ln, Springfield, VA 22150
4beds
2,657sqft
Single Family Residence
Built in 1958
0.26 Acres Lot
$630,300 Zestimate®
$254/sqft
$-- HOA
What's special
Quiet private streetVersatile floor planFlexible living spacesPrivate settingSpacious walkout lower levelMini-split hvac systemLaundry room
- 14 hours
- 18
- 0
Zillow last checked:
Listing updated:
Listed by:
Lee Braun 703-960-3100,
Long & Foster Real Estate, Inc. 703-683-0400,
Listing Team: Poole Braun Team, Co-Listing Agent: Peter Joseph Braun Iii 703-231-2230,
Long & Foster Real Estate, Inc.
Source: Bright MLS,MLS#: VAFX2350304
Facts & features
Interior
Bedrooms & bathrooms
- Bedrooms: 4
- Bathrooms: 4
- Full bathrooms: 3
- 1/2 bathrooms: 1
- Main level bathrooms: 2
- Main level bedrooms: 3
Rooms
- Room types: Living Room, Dining Room, Primary Bedroom, Bedroom 2, Bedroom 3, Bedroom 4, Kitchen, Den, Recreation Room, Utility Room, Full Bath, Half Bath
Primary bedroom
- Level: Main
- Area: 117 Square Feet
- Dimensions: 9 X 13
Bedroom 2
- Level: Main
- Area: 100 Square Feet
- Dimensions: 10 X 10
Bedroom 3
- Level: Main
- Area: 90 Square Feet
- Dimensions: 10 X 9
Bedroom 4
- Level: Upper
- Area: 100 Square Feet
- Dimensions: 10 X 10
Den
- Level: Lower
- Area: 80 Square Feet
- Dimensions: 10 X 8
Dining room
- Level: Main
- Area: 72 Square Feet
- Dimensions: 9 X 8
Other
- Level: Main
- Area: 30 Square Feet
- Dimensions: 5 X 6
Other
- Level: Lower
- Area: 30 Square Feet
- Dimensions: 6 X 5
Other
- Level: Upper
- Area: 35 Square Feet
- Dimensions: 5 X 7
Half bath
- Level: Main
- Area: 12 Square Feet
- Dimensions: 3 X 4
Kitchen
- Level: Main
- Area: 64 Square Feet
- Dimensions: 8 X 8
Kitchen
- Level: Upper
- Area: 77 Square Feet
- Dimensions: 11 X 7
Living room
- Level: Main
- Area: 224 Square Feet
- Dimensions: 14 X 16
Living room
- Level: Upper
- Area: 180 Square Feet
- Dimensions: 15 X 12
Recreation room
- Level: Lower
- Area: 399 Square Feet
- Dimensions: 21 X 19
Utility room
- Level: Lower
- Area: 374 Square Feet
- Dimensions: 22 X 17
Heating
- Baseboard, Forced Air, Natural Gas
Cooling
- Central Air, Ceiling Fan(s), Ductless, Electric
Appliances
- Included: Microwave, Dishwasher, Disposal, Dryer, Washer, Refrigerator, Cooktop, Gas Water Heater
- Laundry: Has Laundry
Features
- Bathroom - Stall Shower, Bathroom - Tub Shower, Ceiling Fan(s)
- Flooring: Carpet
- Windows: Window Treatments
- Basement: Finished
- Number of fireplaces: 1
Interior area
- Total structure area: 2,657
- Total interior livable area: 2,657 sqft
- Finished area above ground: 1,749
- Finished area below ground: 908
Video & virtual tour
Property
Parking
- Total spaces: 6
- Parking features: Storage, Garage Faces Front, Inside Entrance, Oversized, Concrete, Attached, Driveway
- Attached garage spaces: 2
- Uncovered spaces: 4
Accessibility
- Accessibility features: None
Features
- Levels: Multi/Split,Three
- Stories: 3
- Patio & porch: Deck
- Exterior features: Sidewalks, Street Lights
- Pool features: None
- Has spa: Yes
- Spa features: Bath
Lot
- Size: 0.26 Acres
Details
- Additional structures: Above Grade, Below Grade
- Parcel number: 0904 06 0234
- Zoning: 130
- Special conditions: Standard
Construction
Type & style
- Home type: SingleFamily
- Property subtype: Single Family Residence
Materials
- Brick, HardiPlank Type
- Foundation: Slab
Condition
- New construction: No
- Year built: 1958
Utilities & green energy
- Sewer: Public Sewer
- Water: Public
Community & HOA
Community
- Subdivision: Loisdale Estates
HOA
- Has HOA: No
Location
- Region: Springfield
Financial & listing details
- Price per square foot: $254/sqft
- Tax assessed value: $630,190
- Annual tax amount: $7,269
- Date on market: 11/19/2026
- Listing agreement: Exclusive Right To Sell
- Ownership: Fee Simple
Estimated market value
$630,300
$580,000 - $674,000
$3,191/mo
Price history
| Date | Event | Price |
|---|---|---|
| 11/19/2026 | Listed for sale | $674,900+267.8%$254/sqft |
Source:  Bright MLS #VAFX2350304 Report a problem | ||
| 12/30/1998 | Sold | $183,500+12.6%$69/sqft |
Source: Public Record Report a problem | ||
| 4/21/1998 | Sold | $163,000$61/sqft |
Source: Public Record Report a problem | ||
Public tax history
| Year | Property taxes | Tax assessment |
|---|---|---|
| 2026 | $7,269 -1.1% | $630,190 -0.9% |
| 2025 | $7,348 +6.6% | $635,600 +6.8% |
| 2024 | $6,892 +8% | $594,940 +5.3% |
| 2023 | $6,379 +1.3% | $565,260 +2.6% |
| 2022 | $6,299 | $550,890 +14.3% |
| 2021 | -- | $482,140 +3.1% |
| 2020 | $5,533 +5.4% | $467,470 +5.4% |
| 2019 | $5,252 +1.3% | $443,730 +1.3% |
| 2018 | $5,184 +10.6% | $438,010 +8.5% |
| 2017 | $4,687 +2.8% | $403,690 +2.6% |
| 2016 | $4,558 +7.9% | $393,420 +4% |
| 2015 | $4,223 +1.8% | $378,400 +1.6% |
| 2014 | $4,148 | $372,500 +11.5% |
| 2013 | -- | $334,030 +3.9% |
| 2012 | -- | $321,540 +8.7% |
| 2011 | -- | $295,890 |
| 2010 | -- | $295,890 -12.1% |
| 2009 | -- | $336,790 -23.7% |
| 2008 | -- | $441,680 -3.8% |
| 2007 | -- | $459,160 +68.9% |
| 2003 | -- | $271,845 +22.5% |
| 2002 | -- | $221,935 +21.5% |
| 2001 | -- | $182,600 |
Find assessor info on the county website
Monthly payment
Est. payment
Payment breakdown
Explore the cost of this home by adjusting the details. Changes won't be saved.Climate risks
Neighborhood: 22150
Nearby schools
Schools provided by the listing agent
- Elementary: Forestdale
- Middle: Key
- High: John R. Lewis
- District: Fairfax County Public Schools
Source: Bright MLS. This data may not be complete. We recommend contacting the local school district to confirm school assignments for this home.
Similar homes
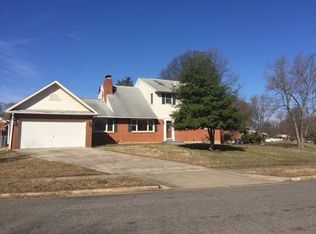
- $675,0004 bd3 ba1.8k sqft8103 Northumberland Rd, Springfield, VA 22153For Sale
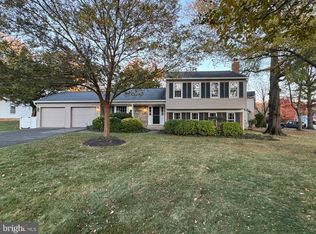
 MLS ID #VAFX2350450, David Billups, Long & Foster Real Estate, Inc.. Bright MLS
- $695,0004 bd2 ba1.8k sqft6208 Doncaster Ct, Springfield, VA 22150For Sale
 MLS ID #VAFX2349234, Kyle Toomey, Compass. Bright MLS
- $669,0003 bd3 ba2.4k sqft6200 Kentland St, Springfield, VA 22150For Sale
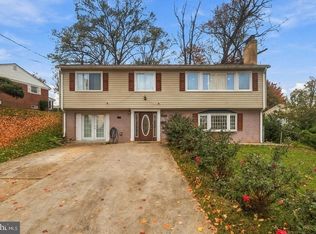 MLS ID #VAFX2343542, Mazar Mangal, Samson Properties. Bright MLS
- $749,9005 bd3 ba1.8k sqft6820 Mayo Ct, Springfield, VA 22150For Sale
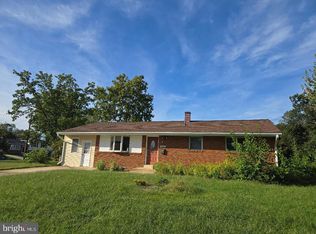 MLS ID #VAFX2343968, Harry Moon, Fairfax Realty Select. Bright MLS
- $625,0003 bd3 ba1.8k sqft7410 Dickenson St, Springfield, VA 22150For SaleMLS ID #VAFX2349140, Lloyd Rittiner, eXp Realty LLC. Bright MLS
- $715,0003 bd3 ba1.5k sqft6905 Bethnal Ct, Springfield, VA 22150For SaleMLS ID #VAFX2342194, Leo Buenaventura, Samson Properties. Bright MLS
- $849,9994 bd3 ba2k sqft7718 Harwood Pl, Springfield, VA 22152For SaleMLS ID #VAFX2350718, Mansoora Dar, Keller Williams Realty. Bright MLS
- $697,5003 bd2 ba1.6k sqft5920 Camberly Ave, Springfield, VA 22150For SaleMLS ID #VAFX2346502, Khalil Noory, BNI Realty. Bright MLS
- $799,0004 bd4 ba2.4k sqft5934 Thomas Dr, Springfield, VA 22150For SaleMLS ID #VAFX2344696, Holly Amaya, Brock Realty. Bright MLS
- $724,9003 bd2 ba2k sqft6012 Loretto St, Springfield, VA 22150For SaleMLS ID #VAFX2343494, Fran Slade, Compass. Bright MLS
- $698,0003 bd3 ba2k sqft7606 Long Pine Dr, Springfield, VA 22151For SaleMLS ID #VAFX2349518, Mohammad Wali, Samson Properties. Bright MLS
- $899,9005 bd5 ba3.3k sqft5921 Atteentee Rd, Springfield, VA 22150For SaleMLS ID #VAFX2349414, Camila Manjarres Perez, Samson Properties. Bright MLS
- $875,0005 bd4 ba2.7k sqft6213 Thomas Dr, Springfield, VA 22150For SaleMLS ID #VAFX2341870, Fareda Sadat, Pearson Smith Realty, LLC. Bright MLS
- $668,0004 bd4 ba1.8k sqft6270 Levi Ct, Springfield, VA 22150For SaleMLS ID #VAFX2310196, Verria Hairston, Open Door Brokerage, LLC. Bright MLS
- $675,0003 bd2 ba1.4k sqft5706 Helmsdale Ln, Alexandria, VA 22315For SaleMLS ID #VAFX2338758, Jennifer Christoff, KW Metro Center. Bright MLS
- $805,0004 bd3 ba2.4k sqft5603 Broadmoor St, Alexandria, VA 22315For SaleMLS ID #VAFX2349814, Colette Zdobysz, Real Broker, LLC. Bright MLS
- $674,9504 bd4 ba2.4k sqft6203 Roudsby Ln, Alexandria, VA 22315For SaleMLS ID #VAFX2349142, Cindy Schneider, Long & Foster Real Estate, Inc.. Bright MLS
- $684,9503 bd4 ba2.2k sqft6615 Kelsey Point Cir, Alexandria, VA 22315For SaleMLS ID #VAFX2347378, Cindy Schneider, Long & Foster Real Estate, Inc.. Bright MLS
- $755,8885 bd3 ba2.6k sqft7235 Hadlow Dr, Springfield, VA 22152For SaleMLS ID #VAFX2333854, Stephanie Wayne, eXp Realty LLC. Bright MLS
