🎉 BUYER INCENTIVE – $9,000 SELLER CONTRIBUTION! Ready to become a homeowner? The seller is offering $9,000 toward eligible buyer closing costs with an acceptable offer! Beautifully Renovated Gem in a Cul-de-Sac | Near Metro & Springfield Town Center | Persimmon & Fig Trees | Spacious Lot | 2-Car Garage | No HOA Welcome home to comfort, convenience, and exceptional everyday living at 6905 Bethnal Ct, Springfield, VA —a beautifully renovated home that blends modern updates, everyday comfort, and a highly desirable location. Thoughtfully refreshed throughout, this inviting property is move-in ready and offers the perfect combination of style, convenience, and charm. Set on an impressive 11,325-square-foot lot, this property presents a wonderful opportunity to enjoy comfortable living with room to relax, entertain, and make lasting memories. Enjoy the beauty of a complete renovation! The updated kitchen and renovated bathrooms bring a fresh, modern feel to the home, while newly installed Pergo hardwood flooring adds warmth, style, and a polished look throughout. Freshly painted garage finishes complete the home’s refreshed appeal. Nestled on a quiet cul-de-sac with a wider road, the property offers a peaceful neighborhood setting with a more open feel. Step outside to discover a delightful backyard featuring two edible persimmon trees and a fig tree, bringing natural beauty and the special pleasure of enjoying fresh fruit right at home. Location, location, location! Conveniently situated near the Metro, Springfield Town Center (formerly Springfield Mall), shopping, dining, and major commuter routes, this home provides easy access to everyday essentials and entertainment while keeping you connected to the greater Northern Virginia area. Whether you’re enjoying the beautifully updated interior, relaxing in the tranquil outdoor setting, or taking advantage of the convenient location, this home offers an appealing combination of modern living and distinctive character. A fully renovated home, a peaceful cul-de-sac setting, charming fruit trees, and an excellent Springfield location—this is an opportunity you won’t want to miss! Schedule your showing and discover all that this special home has to offer.
For sale
$750,000
6905 Bethnal Ct, Springfield, VA 22150
3beds
1,578sqft
Single Family Residence
Built in 1983
0.26 Acres Lot
$739,200 Zestimate®
$475/sqft
$-- HOA
What's special
Modern updatesMove-in readyDelightful backyardBeautifully renovated homeRenovated bathroomsThoughtfully refreshed throughoutPeaceful neighborhood setting
- --
- on Zillow
- 966
- views
- 111
- saves
Likely to sell faster than
Zillow last checked:
Listing updated:
Listed by:
Leo Buenaventura 703-971-6371,
Samson Properties (703) 378-8810
Source: Bright MLS,MLS#: VAFX2342194
Facts & features
Interior
Bedrooms & bathrooms
- Bedrooms: 3
- Bathrooms: 3
- Full bathrooms: 1
- 1/2 bathrooms: 2
- Main level bathrooms: 1
Rooms
- Room types: Living Room, Dining Room, Bedroom 2, Bedroom 3, Kitchen, Family Room, Foyer, Bedroom 1, Exercise Room, Laundry, Storage Room, Bathroom 1, Bathroom 2, Half Bath
Bedroom 1
- Features: Ceiling Fan(s), Flooring - HardWood
- Level: Upper
- Area: 182 Square Feet
- Dimensions: 14 X 13
Bedroom 2
- Features: Flooring - HardWood
- Level: Upper
- Area: 132 Square Feet
- Dimensions: 11 X 12
Bedroom 3
- Features: Flooring - HardWood
- Level: Upper
- Area: 96 Square Feet
- Dimensions: 8 X 12
Bathroom 1
- Level: Upper
Bathroom 2
- Level: Upper
Dining room
- Features: Flooring - HardWood, Lighting - Pendants
- Level: Main
- Area: 132 Square Feet
- Dimensions: 11 X 12
Exercise room
- Level: Lower
Family room
- Features: Fireplace - Other, Flooring - HardWood, Recessed Lighting
- Level: Main
- Area: 187 Square Feet
- Dimensions: 11 X 17
Foyer
- Features: Flooring - HardWood
- Level: Main
Half bath
- Level: Main
Kitchen
- Features: Flooring - HardWood, Lighting - Ceiling, Granite Counters, Dining Area, Kitchen - Gas Cooking, Pantry
- Level: Main
- Area: 198 Square Feet
- Dimensions: 11 X 18
Laundry
- Level: Lower
Living room
- Features: Flooring - HardWood
- Level: Main
- Area: 168 Square Feet
- Dimensions: 12 X 14
Storage room
- Level: Lower
Heating
- Forced Air, Natural Gas
Cooling
- Ceiling Fan(s), Central Air, Electric
Appliances
- Included: Dishwasher, Disposal, Dryer, Exhaust Fan, Humidifier, Oven/Range - Gas, Range Hood, Refrigerator, Washer, Gas Water Heater
- Laundry: In Basement, Laundry Room
Features
- Dining Area, Family Room Off Kitchen, Floor Plan - Traditional, Kitchen - Table Space, Dry Wall
- Flooring: Hardwood
- Doors: Sliding Glass, Storm Door(s)
- Windows: Energy Efficient, Window Treatments
- Basement: Full,Space For Rooms,Sump Pump,Unfinished
- Number of fireplaces: 1
- Fireplace features: Glass Doors, Screen
Interior area
- Total structure area: 2,454
- Total interior livable area: 1,578 sqft
- Finished area above ground: 1,578
Property
Parking
- Total spaces: 7
- Parking features: Garage Door Opener, Concrete, Attached, Driveway, On Street
- Attached garage spaces: 2
- Uncovered spaces: 5
Accessibility
- Accessibility features: None
Features
- Levels: Three
- Stories: 3
- Patio & porch: Patio
- Exterior features: Other
- Pool features: None
- Has view: Yes
- View description: Trees/Woods
Lot
- Size: 0.26 Acres
- Features: Cul-De-Sac, Landscaped
Details
- Additional structures: Above Grade
- Parcel number: 90114 14
- Zoning: 130
- Special conditions: Standard
Construction
Type & style
- Home type: SingleFamily
- Architectural style: Colonial
- Property subtype: Single Family Residence
Materials
- Vinyl Siding
- Foundation: Slab
Condition
- Excellent
- New construction: No
- Year built: 1983
- Major remodel year: 2026
Utilities & green energy
- Sewer: Public Sewer
- Water: Public
- Utilities for property: Electricity Available, Natural Gas Available, Cable, Fiber Optic
Community & HOA
Community
- Subdivision: Franklin Mews
HOA
- Has HOA: No
Location
- Region: Springfield
Financial & listing details
- Price per square foot: $475/sqft
- Tax assessed value: $732,090
- Annual tax amount: $8,444
- Date on market: 11/3/2026
- Listing agreement: Exclusive Right To Sell
- Listing terms: Conventional,Cash,Negotiable,FHA,VA Loan
- Inclusions: Parking Included In Listprice, parking Included In Saleprice
- Ownership: Fee Simple
Estimated market value
$739,200
$702,000 - $776,000
$3,211/mo
Price history
| Date | Event | Price |
|---|---|---|
| 10/2/2006 | Sold | $534,500+111.3%$339/sqft |
Source: Public Record Report a problem | ||
| 12/1/2000 | Sold | $253,000+29.7%$160/sqft |
Source: Public Record Report a problem | ||
| 6/20/1996 | Sold | $195,000$124/sqft |
Source: Public Record Report a problem | ||
Public tax history
| Year | Property taxes | Tax assessment |
|---|---|---|
| 2026 | $8,445 +8% | $732,090 +8.3% |
| 2025 | $7,816 +0.1% | $676,150 +0.3% |
| 2024 | $7,810 +12.6% | $674,120 +9.7% |
| 2023 | $6,936 +5.3% | $614,640 +6.7% |
| 2022 | $6,588 | $576,130 +10.9% |
| 2021 | -- | $519,590 +4.7% |
| 2020 | $5,874 | $496,300 |
| 2019 | $5,874 +0.4% | $496,300 +0.4% |
| 2018 | $5,847 +1.9% | $494,080 |
| 2017 | $5,736 +5.1% | $494,080 +4.9% |
| 2016 | $5,457 +14.3% | $471,070 +10.1% |
| 2015 | $4,774 +0.2% | $427,780 |
| 2014 | $4,763 | $427,780 +3.6% |
| 2013 | -- | $412,840 +16.6% |
| 2012 | -- | $354,030 -4.1% |
| 2011 | -- | $369,160 +3% |
| 2010 | -- | $358,450 -20% |
| 2009 | -- | $447,810 -13.2% |
| 2008 | -- | $516,060 +4.4% |
| 2007 | -- | $494,260 +69% |
| 2003 | -- | $292,470 +26% |
| 2002 | -- | $232,120 +25% |
| 2001 | -- | $185,695 |
Find assessor info on the county website
Monthly payment
Est. payment
Payment breakdown
Explore the cost of this home by adjusting the details. Changes won't be saved.Climate risks
Neighborhood: 22150
Nearby schools
Schools provided by the listing agent
- Elementary: Forestdale
- Middle: Key
- High: Lee
- District: Fairfax County Public Schools
Source: Bright MLS. This data may not be complete. We recommend contacting the local school district to confirm school assignments for this home.
Similar homes
- $749,9904 bd3 ba1.6k sqft6800 Sydenstricker Rd, Springfield, VA 22152For Sale

 MLS ID #VAFX2311594, Kim Spear, Keller Williams Realty. Bright MLS
- $759,9003 bd2 ba1.7k sqft7712 Frances Dr, Alexandria, VA 22306For Sale
 MLS ID #VAFX2334332, Kyle Toomey, Compass. Bright MLS
- $649,9993 bd4 ba2k sqft7033 Solomon Seal Ct, Springfield, VA 22152For Sale
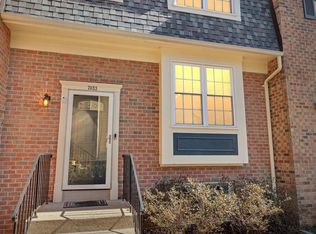 MLS ID #VAFX2341960, Natalie Ramirez, Serhant. Bright MLS
- $715,0003 bd4 ba2.3k sqft7205 Lake Cove Dr, Alexandria, VA 22315For Sale
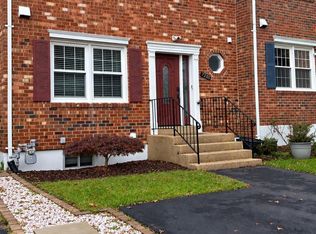 MLS ID #VAFX2349282, Franklin Mendoza, Weichert, REALTORS. Bright MLS
- $635,0003 bd4 ba1.7k sqft6507 Field Master Dr, Springfield, VA 22152For SaleMLS ID #VAFX2347152, Payton Polychrones, Samson Properties. Bright MLS
- $665,0003 bd2 ba1.3k sqft6815 Westlawn Dr, Falls Church, VA 22042For SaleMLS ID #VAFX2340706, Seth Turner, Compass. Bright MLS
- $700,0004 bd3 ba2.2k sqft14899 Yolanda Ln, Manassas, VA 20112For SaleMLS ID #VAPW2133180, Reema Wadhwannia, Keller Williams Realty. Bright MLS
- $829,9005 bd3 ba2.3k sqft7028 Bradley Cir, Annandale, VA 22003For SaleMLS ID #VAFX2341608, Victor Criales, EXP Realty, LLC. Bright MLS
- $999,9004 bd4 ba2.1k sqft7312 Hollyford Ln, Alexandria, VA 22315For SaleMLS ID #VAFX2346790, Beata Watts, Pearson Smith Realty, LLC. Bright MLS
- $875,0005 bd4 ba1.9k sqft3124 Glen Carlyn Rd, Falls Church, VA 22041For SaleMLS ID #VAFX2350032, Samira Rantisi, Samson Properties. Bright MLS
- $839,0004 bd3 ba2k sqft9511 Shipwright Dr, Burke, VA 22015For SaleMLS ID #VAFX2338246, Kris Dixon, Berkshire Hathaway HomeServices PenFed Realty. Bright MLS
- $599,9002 bd4 ba2.1k sqft6520 Medinah Ln, Alexandria, VA 22312For SaleMLS ID #VAFX2350588, William Amaya, Global Alliance Realty & Management Services Inc. Bright MLS
- $859,9003 bd3 ba1.4k sqft7807 Freehollow Dr, Falls Church, VA 22042For SaleMLS ID #VAFX2340070, Ed Torres, Samson Properties. Bright MLS
- $615,0003 bd4 ba1.7k sqft7418 Golden Horseshoe Ct, Springfield, VA 22153For SaleMLS ID #VAFX2338750, Caroline Hersh, EXP Realty, LLC. Bright MLS
- $820,0004 bd2 ba1.9k sqft5912 3rd St S, Arlington, VA 22204For SaleMLS ID #VAAR2081508, Simon Sarver, Compass. Bright MLS
- $575,0003 bd2 ba1.6k sqft2916 Woodburn Ct, Woodbridge, VA 22192For SaleMLS ID #VAPW2132676, Maribeth Clissa, RLAH @properties. Bright MLS
- $680,0003 bd4 ba2k sqft5720 Lofthill Ct, Alexandria, VA 22303For SaleMLS ID #VAFX2348796, Susan McHale, Redfin Corporation. Bright MLS
- $599,9003 bd4 ba1.8k sqft5517 Heston Ct, Springfield, VA 22151For SaleMLS ID #VAFX2348228, Chris Brown, Corcoran McEnearney. Bright MLS
- $619,9004 bd2 ba1.7k sqft3726 Tedrich Blvd, Fairfax, VA 22031For SaleMLS ID #VAFC2009452, Kristy Moore, Local Expert Realty. Bright MLS
- $899,0004 bd2 ba1.7k sqft7601 Rudyard St, Falls Church, VA 22043For SaleMLS ID #VAFX2318738, Ron Luna, Coldwell Banker Realty. Bright MLS
