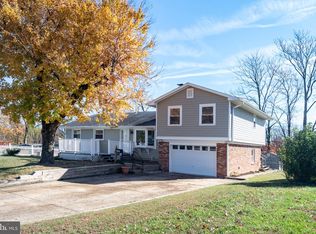
OPEN HOUSE THIS SUNDAY, 2-4 PM! The best buy in Springfield! A spacious 4-bedroom detached home with a 2-car garage at a townhome price! Ideally located in the desirable Saratoga community, this home offers exceptional convenience to NGA, Fairfax County Parkway, Fort Belvoir, and the commuter Park & Ride. Enjoy being just a block or two from Saratoga Shopping Center, Saratoga Elementary School, and the community pool. Thoughtfully updated and move-in ready, this home features a brand-new kitchen with classic white cabinetry, quartz countertops, and stainless steel appliances. Additional improvements include refinished hardwood floors on the main level and fresh paint throughout. Welcome guests from the charming covered front porch into a welcoming foyer that opens to a spacious formal living room accented by plantation shutters and crown molding. The elegant dining room features a beautiful Murano glass chandelier and an updated patio door leading to a large deck and nicely landscaped backyard filled with flowering perennials—perfect for relaxing or entertaining. The lower level offers a spacious family room with hardwood flooring and a brick-hearth fireplace with gas log insert. An additional bonus room with a private exterior entrance provides excellent flexibility as a home office, guest room, or potential fourth bedroom. Please note that the closet serving this room is conveniently located in the hallway directly across from the room. Upstairs, you'll find three generously sized bedrooms, all featuring hardwood flooring and updated closet doors. Both bathrooms have been partially updated to include brand new flooring & toilets. The oversized 2-car garage is an added bonus, featuring insulated garage doors, electric openers, and a separate workshop with direct access to the backyard. Other improvements include replacement vinyl siding, oversized gutters, and roof. Enjoy low annual HOA dues, plus the option to join the Saratoga Swim Club for a nominal annual membership fee. Don't miss this opportunity to own a detached 4-bedroom home with a 2-car garage in a fantastic Springfield location at an exceptional value!
For sale
$675,000
8103 Northumberland Rd, Springfield, VA 22153
4beds
1,846sqft
Single Family Residence
Built in 1971
0.29 Acres Lot
$670,000 Zestimate®
$366/sqft
$8/mo HOA
What's special
Replacement vinyl sidingFresh paint throughoutWelcoming foyerInsulated garage doorsThree generously sized bedroomsCharming covered front porchUpdated closet doors
- 2 days
- 593
- 42
Zillow last checked:
Listing updated:
Listed by:
David Billups 703-967-8700,
Long & Foster Real Estate, Inc. 703-425-8000,
Co-Listing Agent: Virginia E Clark-Billups 703-967-8701,
Long & Foster Real Estate, Inc.
Source: Bright MLS,MLS#: VAFX2350450
Facts & features
Interior
Bedrooms & bathrooms
- Bedrooms: 4
- Bathrooms: 3
- Full bathrooms: 2
- 1/2 bathrooms: 1
Rooms
- Room types: Living Room, Dining Room, Primary Bedroom, Bedroom 2, Bedroom 3, Bedroom 4, Kitchen, Family Room, Foyer, Breakfast Room, Laundry, Bathroom 2, Primary Bathroom, Half Bath
Primary bedroom
- Features: Flooring - HardWood, Attached Bathroom
- Level: Upper
- Area: 168 Square Feet
- Dimensions: 12 X 14
Bedroom 2
- Features: Flooring - HardWood
- Level: Upper
- Area: 120 Square Feet
- Dimensions: 10 X 12
Bedroom 3
- Features: Flooring - HardWood
- Level: Upper
- Area: 110 Square Feet
- Dimensions: 10 X 11
Bedroom 4
- Features: Flooring - Luxury Vinyl Plank, Recessed Lighting
- Level: Lower
- Area: 108 Square Feet
- Dimensions: 9 X 12
Primary bathroom
- Features: Bathroom - Walk-In Shower
- Level: Upper
- Area: 35 Square Feet
- Dimensions: 5 X 7
Bathroom 2
- Features: Bathroom - Tub Shower
- Level: Upper
- Area: 42 Square Feet
- Dimensions: 6 X 7
Breakfast room
- Features: Flooring - Luxury Vinyl Plank
- Level: Main
- Area: 104 Square Feet
- Dimensions: 8 X 13
Dining room
- Features: Flooring - HardWood
- Level: Main
- Area: 99 Square Feet
- Dimensions: 9 X 11
Family room
- Features: Flooring - HardWood, Fireplace - Gas, Window Treatments
- Level: Lower
- Area: 286 Square Feet
- Dimensions: 13 X 22
Foyer
- Features: Flooring - HardWood
- Level: Main
- Area: 72 Square Feet
- Dimensions: 8 X 9
Half bath
- Features: Flooring - HardWood
- Level: Lower
- Area: 16 Square Feet
- Dimensions: 4 X 4
Kitchen
- Features: Flooring - Luxury Vinyl Plank, Kitchen - Gas Cooking, Eat-in Kitchen, Countertop(s) - Quartz, Breakfast Room
- Level: Main
- Area: 72 Square Feet
- Dimensions: 8 X 9
Laundry
- Features: Flooring - Concrete
- Level: Lower
- Area: 63 Square Feet
- Dimensions: 7 X 9
Living room
- Features: Flooring - HardWood, Window Treatments
- Level: Main
- Area: 240 Square Feet
- Dimensions: 12 X 20
Heating
- Forced Air, Natural Gas
Cooling
- Central Air, Electric
Appliances
- Included: Microwave, Dishwasher, Disposal, Dryer, Exhaust Fan, Oven/Range - Gas, Refrigerator, Stainless Steel Appliance(s), Washer, Water Heater, Gas Water Heater
- Laundry: Has Laundry, Lower Level, Laundry Room
Features
- Bathroom - Stall Shower, Bathroom - Tub Shower, Breakfast Area, Crown Molding, Floor Plan - Traditional, Formal/Separate Dining Room, Eat-in Kitchen, Kitchen - Table Space, Primary Bath(s), Walk-In Closet(s), Upgraded Countertops
- Flooring: Hardwood, Wood
- Windows: Double Hung, Storm Window(s), Window Treatments
- Has basement: No
- Number of fireplaces: 1
- Fireplace features: Insert, Gas/Propane, Screen
Interior area
- Total structure area: 1,846
- Total interior livable area: 1,846 sqft
- Finished area above ground: 1,294
- Finished area below ground: 552
Property
Parking
- Total spaces: 2
- Parking features: Garage Faces Front, Garage Door Opener, Attached
- Attached garage spaces: 2
- Details: Garage Sqft: 483
Accessibility
- Accessibility features: None
Features
- Levels: Multi/Split,Three
- Stories: 3
- Patio & porch: Deck, Porch
- Exterior features: Extensive Hardscape
- Pool features: Community
- Fencing: Board
Lot
- Size: 0.29 Acres
- Features: Corner Lot, Landscaped, Premium
Details
- Additional structures: Above Grade, Below Grade
- Parcel number: 0982 06 0018
- Zoning: 131
- Special conditions: Standard
Construction
Type & style
- Home type: SingleFamily
- Property subtype: Single Family Residence
Materials
- Brick Front, Vinyl Siding
- Foundation: Block
Condition
- New construction: No
- Year built: 1971
Utilities & green energy
- Sewer: Other, Public Sewer
- Water: Public
Community & HOA
Community
- Subdivision: Saratoga
HOA
- Has HOA: Yes
- HOA fee: $100 annually
- HOA name: SARATOGA HOA
Location
- Region: Springfield
Financial & listing details
- Price per square foot: $366/sqft
- Tax assessed value: $698,800
- Annual tax amount: $7,636
- Date on market: 11/18/2026
- Listing agreement: Exclusive Right To Sell
- Ownership: Fee Simple
Estimated market value
$670,000
$637,000 - $704,000
$2,982/mo
Price history
| Date | Event | Price |
|---|---|---|
| 11/18/2026 | Listed for sale | $675,000$366/sqft |
Source:  Bright MLS #VAFX2350450 Report a problem | ||
Public tax history
| Year | Property taxes | Tax assessment |
|---|---|---|
| 2026 | $8,061 +2.5% | $698,800 +2.7% |
| 2025 | $7,864 +6.9% | $680,260 +7.1% |
| 2024 | $7,358 +4.6% | $635,120 +1.9% |
| 2023 | $7,036 +6.1% | $623,440 +7.6% |
| 2022 | $6,628 | $579,660 +11.7% |
| 2021 | -- | $519,170 +6.2% |
| 2020 | $5,787 +3.6% | $488,940 +3.6% |
| 2019 | $5,586 +1.1% | $472,020 +1.1% |
| 2018 | $5,524 +7.4% | $466,710 +5.4% |
| 2017 | $5,141 -0.2% | $442,840 -0.4% |
| 2016 | $5,153 +4.9% | $444,840 +1% |
| 2015 | $4,914 +6.8% | $440,350 +6.5% |
| 2014 | $4,602 | $413,290 +8.1% |
| 2013 | -- | $382,200 |
| 2012 | -- | $382,200 |
| 2011 | -- | $382,200 +4.4% |
| 2010 | -- | $366,110 -4.9% |
| 2009 | -- | $385,100 -17.7% |
| 2008 | -- | $468,020 -5.5% |
| 2007 | -- | $495,230 +75.1% |
| 2003 | -- | $282,770 +17% |
| 2002 | -- | $241,685 +20% |
| 2001 | -- | $201,405 |
Find assessor info on the county website
Monthly payment
Est. payment
Payment breakdown
Explore the cost of this home by adjusting the details. Changes won't be saved.Climate risks
Neighborhood: 22153
Nearby schools
Schools provided by the listing agent
- Elementary: Saratoga
- Middle: Key
- High: John R. Lewis
- District: Fairfax County Public Schools
Source: Bright MLS. This data may not be complete. We recommend contacting the local school district to confirm school assignments for this home.
- $712,2004 bd3 ba1.3k sqft8101 Northumberland Rd, Springfield, VA 22153Off Market
- $520,5003 bd3 ba1.4k sqft8002 Northumberland Rd, Springfield, VA 22153Off Market
- $567,0003 bd3 ba1.6k sqft8000 Northumberland Rd, Springfield, VA 22153Off Market
- $553,2003 bd2 ba1.6k sqft8004 Northumberland Rd, Springfield, VA 22153Off Market
Similar homes
- $674,9004 bd4 ba2.6k sqft6800 Darby Ln, Springfield, VA 22150For Sale
 MLS ID #VAFX2350304, Lee Braun, Long & Foster Real Estate, Inc.. Bright MLS
- $--3 bd3 ba1.8k sqft8729 Stone Hill Pl, Springfield, VA 22153Auction
 Auction.com 2
- $689,9003 bd4 ba1.9k sqft8725 Wadebrook Ter, Springfield, VA 22153For Sale
 MLS ID #VAFX2351022, Mr. Derek Greene, The Greene Realty Group. Bright MLS
- $540,0003 bd4 ba1.6k sqft8043 Felecity Ct, Springfield, VA 22153For Sale
 MLS ID #VAFX2350694, Verria Hairston, Open Door Brokerage, LLC. Bright MLS
- $649,9004 bd2 ba1.4k sqft8464 Great Lake Ln, Springfield, VA 22153For SaleMLS ID #VAFX2349342, Jennifer Young, Keller Williams Realty. Bright MLS
- $780,0004 bd3 ba2.2k sqft8003 Rockwood Ct, Springfield, VA 22153For SaleMLS ID #VAFX2327756, Jasmine Vasquez, Corcoran McEnearney. Bright MLS
- $699,0003 bd3 ba1.4k sqft9458 4th Pl, Lorton, VA 22079For SaleMLS ID #VAFX2350812, Shokour Ahmadyar, BNI Realty. Bright MLS
- $809,9904 bd3 ba2.5k sqft7907 Colorado Springs Dr, Springfield, VA 22153For SaleMLS ID #VAFX2345442, Homayoun Nouri, BNI Realty. Bright MLS
- $849,9994 bd3 ba2k sqft7718 Harwood Pl, Springfield, VA 22152For SaleMLS ID #VAFX2350718, Mansoora Dar, Keller Williams Realty. Bright MLS
- $850,0003 bd4 ba2.1k sqft8228 Running Creek Ct, Springfield, VA 22153For SaleMLS ID #VAFX2349284, Robert Wittman, Redfin Corporation. Bright MLS
- $629,9003 bd2 ba1.4k sqft8460 Rippled Creek Ct, Springfield, VA 22153For SaleMLS ID #VAFX2347272, Gaudy Baxter, Coldwell Banker Realty. Bright MLS
- $850,0004 bd3 ba2.5k sqft6614 Huntsman Blvd, Springfield, VA 22152For SaleMLS ID #VAFX2349972, Renee Aaron, Corcoran McEnearney. Bright MLS
- $599,9003 bd3 ba1.8k sqft7794 Euclid Way, Springfield, VA 22153For SaleMLS ID #VAFX2349522, Carmen Carter-Howell, Samson Properties. Bright MLS
- $639,9004 bd4 ba2.2k sqft7844 Marconi Ct, Springfield, VA 22153For SaleMLS ID #VAFX2342202, Jordan Cappolla, KW Metro Center. Bright MLS
- $615,0003 bd3 ba2k sqft8622 Western Oak Dr, Springfield, VA 22153For SaleMLS ID #VAFX2348700, Wiwit Tjahjana, EXP Realty, LLC. Bright MLS
- $845,0004 bd3 ba2.6k sqft7916 Delozier Ct, Springfield, VA 22153For SaleMLS ID #VAFX2336128, Joe Nguyen, Pearson Smith Realty LLC. Bright MLS
- $715,0003 bd3 ba1.5k sqft6905 Bethnal Ct, Springfield, VA 22150For SaleMLS ID #VAFX2342194, Leo Buenaventura, Samson Properties. Bright MLS
- $495,0003 bd4 ba1.2k sqft8055 Donegal Ln, Springfield, VA 22153For SaleMLS ID #VAFX2350762, Judy Cranford, Cranford & Associates. Bright MLS
- $799,9004 bd3 ba2.6k sqft8550 Newington Forest Ct, Springfield, VA 22153For SaleMLS ID #VAFX2344820, Jason Cheperdak, Samson Properties. Bright MLS
- $540,0003 bd3 ba1.7k sqft7734 Brandeis Way, Springfield, VA 22153For SaleMLS ID #VAFX2350236, Megan Thiel, Long & Foster Real Estate, Inc.. Bright MLS
