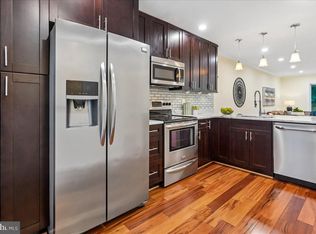
***OPEN HOUSE: Sat, 11/14 | 1:00-3:00 PM and Sun, 11/15 | 1:00-4:00 PM*** ABSOLUTELY GORGEOUS 3BR, 2.5BA TOWNHOME IN SOUGHT-AFTER SPRINGFIELD OAKS! Discover the perfect blend of custom craftsmanship, modern updates, generous living spaces, and a convenient location! THE SHOWSTOPPER? THE STUNNING CUSTOM KITCHEN! Thoughtfully remodeled in 2021 to combine beauty with everyday function, the kitchen features handcrafted solid black walnut cabinetry, quartz countertops with a full-height backsplash, and a striking waterfall island accented with solid black walnut. Stainless steel appliances (2021) include an LG French-door refrigerator, range/double oven, and dishwasher, plus a range hood. . The oversized Living and Dining Area offers an inviting, open layout with a modern light fixture and views of the private fenced Backyard. Beautiful wood floors and abundant natural light create a warm, welcoming atmosphere. The staircase and entire Upper Level feature updated wood flooring (2026). Upstairs, you'll find 3 Bedrooms, including a spacious Primary Bedroom. The home's Bathrooms have received thoughtful updates. Primary Bathroom (2021): Fully remodeled with a contemporary floating vanity with granite countertop, custom walk-in shower with glass enclosure, handcrafted solid black walnut built-in cabinetry and shelving, and new toilet. Hallway Bathroom (2015): Renovated with updated vanity and sink, light fixture, and toilet. Powder Room (2021): Remodeled with a vanity featuring a granite countertop, updated light fixtures, and toilet, plus a brand-new mirror (2026). MORE ROOM TO LIVE, WORK, AND ENTERTAIN! The full-sized Finished Basement offers flexible space for a Recreation Room, Home Office, Media Room, or additional gathering area. Updated engineered wood flooring (2026), recessed lighting, and a cozy wood-burning fireplace make this a comfortable extension of the home's living space. Plumbing rough-in in the basement, ready for your future bathroom. YOUR OWN PRIVATE OUTDOOR RETREAT! Step through the updated sliding glass door (2021) into the fenced Backyard featuring a paved Patio and garden beds, perfect for morning coffee, outdoor dining, gardening, or entertaining. MAJOR UPDATES ALREADY COMPLETED! Significant improvements include roof replacement (2021), double-hung, double-pane windows throughout (2021), double-pane sliding glass door (2021), and front storm door (2021). Fresh interior paint throughout (November 2026) adds to the home's move-in-ready appeal. Two assigned parking spaces provide everyday convenience. A HIDDEN GEM JUST ACROSS THE STREET! The Gerry Connolly Cross County Trail, a nearly 40-mile multi-use greenway stretching across Fairfax County from the Potomac River area in the north to the Occoquan River area in the south, offers miles of opportunities for walking, hiking, jogging, and cycling. Imagine having access to scenic trails practically at your doorstep! Springfield Oaks offers playgrounds, tennis and basketball courts, walking and jogging paths, and landscaped common areas. The HOA fee covers snow removal, trash collection, management, and common area maintenance. LOCATION, LOCATION, LOCATION! Convenient access to Rolling Road, I-95, and Fairfax County Parkway, with nearby transportation options including Franconia-Springfield Metro (Blue Line) and Franconia-Springfield VRE Station (Fredericksburg Line). Close to Fort Belvoir, NGA, Costco, Saratoga Shopping Center, restaurants, shopping, parks, and everyday conveniences. Ask the Listing Agent for the List of Improvements, Neighborhood Profile, and Seller's Letter to discover more about this special home. CUSTOM CRAFTSMANSHIP, THOUGHTFUL UPDATES, FLEXIBLE LIVING SPACE, AND ACCESS TO NATURE — ALL IN SPRINGFIELD OAKS. A MUST SEE!
For sale
$615,000
8622 Western Oak Dr, Springfield, VA 22153
3beds
2,042sqft
Townhouse
Built in 1986
1,500 Square Feet Lot
$609,000 Zestimate®
$301/sqft
$98/mo HOA
What's special
Modern light fixtureFull-sized finished basementPrivate fenced backyardGarden bedsInviting open layoutPaved patioRecessed lighting
- --
- on Zillow
- 219
- views
- 29
- saves
Likely to sell faster than
Zillow last checked:
Listing updated:
Listed by:
Wiwit Tjahjana 703-375-9989,
EXP Realty, LLC (866) 825-7169
Source: Bright MLS,MLS#: VAFX2348700
Facts & features
Interior
Bedrooms & bathrooms
- Bedrooms: 3
- Bathrooms: 3
- Full bathrooms: 2
- 1/2 bathrooms: 1
- Main level bathrooms: 1
Rooms
- Room types: Living Room, Dining Room, Primary Bedroom, Bedroom 2, Bedroom 3, Kitchen, Basement, Foyer, Laundry, Other, Bathroom 2, Primary Bathroom, Half Bath
Primary bedroom
- Features: Attached Bathroom, Lighting - Ceiling, Ceiling Fan(s), Flooring - Engineered Wood
- Level: Upper
- Area: 204 Square Feet
- Dimensions: 12 X 17
Bedroom 2
- Features: Flooring - Engineered Wood
- Level: Upper
- Area: 140 Square Feet
- Dimensions: 10 X 14
Bedroom 3
- Features: Flooring - Engineered Wood
- Level: Upper
- Area: 126 Square Feet
- Dimensions: 9 X 14
Primary bathroom
- Features: Bathroom - Walk-In Shower, Flooring - Ceramic Tile, Lighting - Ceiling
- Level: Upper
- Area: 98 Square Feet
- Dimensions: 7 X 14
Bathroom 2
- Features: Flooring - Other, Bathroom - Tub Shower
- Level: Upper
- Area: 35 Square Feet
- Dimensions: 5 X 7
Basement
- Features: Basement - Finished, Lighting - Ceiling, Fireplace - Wood Burning, Flooring - Engineered Wood
- Level: Lower
- Area: 513 Square Feet
- Dimensions: 19 X 27
Dining room
- Features: Flooring - HardWood
- Level: Main
- Area: 176 Square Feet
- Dimensions: 11 X 16
Foyer
- Features: Flooring - HardWood
- Level: Main
- Area: 40 Square Feet
- Dimensions: 4 X 10
Half bath
- Features: Flooring - HardWood, Granite Counters, Lighting - LED
- Level: Main
- Area: 21 Square Feet
- Dimensions: 3 X 7
Kitchen
- Features: Flooring - HardWood, Kitchen Island, Eat-in Kitchen, Lighting - Ceiling, Pantry, Built-in Features
- Level: Main
- Area: 192 Square Feet
- Dimensions: 12 X 16
Laundry
- Features: Flooring - Concrete
- Level: Lower
- Area: 399 Square Feet
- Dimensions: 19 X 21
Living room
- Features: Flooring - HardWood, Lighting - Ceiling
- Level: Main
- Area: 280 Square Feet
- Dimensions: 14 X 20
Other
- Level: Lower
- Area: 15 Square Feet
- Dimensions: 3 X 5
Heating
- Central, Electric
Cooling
- Central Air, Electric
Appliances
- Included: Dishwasher, Disposal, Microwave, Washer, Dryer, Cooktop, Ice Maker, Range Hood, Refrigerator, Electric Water Heater
- Laundry: In Basement, Dryer In Unit, Washer In Unit, Has Laundry, Laundry Room
Features
- Kitchen - Table Space, Kitchen Island, Open Floorplan, Bathroom - Walk-In Shower, Built-in Features, Dining Area, Eat-in Kitchen, Pantry, Primary Bath(s), Walk-In Closet(s), Dry Wall
- Flooring: Hardwood, Engineered Wood, Wood
- Doors: Sliding Glass
- Windows: Double Pane Windows, Double Hung
- Basement: Full,Finished,Interior Entry,Rough Bath Plumb
- Number of fireplaces: 1
- Fireplace features: Wood Burning
Interior area
- Total structure area: 2,277
- Total interior livable area: 2,042 sqft
- Finished area above ground: 1,572
- Finished area below ground: 470
Video & virtual tour
Property
Parking
- Total spaces: 2
- Parking features: Assigned, Unassigned, Parking Lot
- Details: Assigned Parking, Assigned Space #: 41 and 47
Accessibility
- Accessibility features: None
Features
- Levels: Three
- Stories: 3
- Patio & porch: Patio
- Pool features: Community
Lot
- Size: 1,500 Square Feet
Details
- Additional structures: Above Grade, Below Grade
- Parcel number: 0984 12 0199
- Zoning: 305
- Special conditions: Standard
Construction
Type & style
- Home type: Townhouse
- Architectural style: Colonial
- Property subtype: Townhouse
Materials
- Vinyl Siding
- Foundation: Other
- Roof: Asphalt,Shingle
Condition
- New construction: No
- Year built: 1986
- Major remodel year: 2021
Utilities & green energy
- Sewer: Public Sewer
- Water: Public
Community & HOA
Community
- Subdivision: Springfield Oaks
HOA
- Has HOA: Yes
- Amenities included: Basketball Court, Tennis Court(s), Reserved/Assigned Parking, Jogging Path, Common Grounds, Tot Lots/Playground
- Services included: Common Area Maintenance, Snow Removal, Trash, Road Maintenance, Management, Reserve Funds
- HOA fee: $98 monthly
- HOA name: SPRINGFIELD OAKS HOA / LEGACY COMMUNITY SERVICE
Location
- Region: Springfield
Financial & listing details
- Price per square foot: $301/sqft
- Tax assessed value: $539,310
- Annual tax amount: $6,221
- Date on market: 11/11/2026
- Listing agreement: Exclusive Right To Sell
- Ownership: Fee Simple
Estimated market value
$609,000
$579,000 - $639,000
$2,870/mo
Price history
| Date | Event | Price |
|---|---|---|
| 11/11/2026 | Listed for sale | $615,000+136.5%$301/sqft |
Source:  Bright MLS #VAFX2348700 Report a problem | ||
| 4/13/2010 | Sold | $260,000+46.1%$127/sqft |
Source: Public Record Report a problem | ||
| 5/30/2001 | Sold | $178,000$87/sqft |
Source: Public Record Report a problem | ||
Public tax history
| Year | Property taxes | Tax assessment |
|---|---|---|
| 2026 | $6,221 +2.5% | $539,310 +2.7% |
| 2025 | $6,069 +6.4% | $524,970 +6.6% |
| 2024 | $5,704 +7.2% | $492,320 +4.4% |
| 2023 | $5,320 +5.2% | $471,390 +6.6% |
| 2022 | $5,056 | $442,190 +5.4% |
| 2021 | -- | $419,420 +11.6% |
| 2020 | $4,449 +1.3% | $375,880 +1.3% |
| 2019 | $4,389 +4.1% | $370,880 +4.1% |
| 2018 | $4,218 +5.8% | $356,360 +3.8% |
| 2017 | $3,988 +1.2% | $343,470 +0.9% |
| 2016 | $3,942 +5.4% | $340,280 +1.5% |
| 2015 | $3,742 +3.5% | $335,280 +3.3% |
| 2014 | $3,614 | $324,600 +11.3% |
| 2013 | -- | $291,640 +1% |
| 2012 | -- | $288,740 |
| 2011 | -- | $288,740 +5.9% |
| 2010 | -- | $272,640 -4.1% |
| 2009 | -- | $284,400 -19.3% |
| 2008 | -- | $352,280 -5.3% |
| 2007 | -- | $371,940 +79.1% |
| 2003 | -- | $207,695 +22% |
| 2002 | -- | $170,240 |
Find assessor info on the county website
Monthly payment
Est. payment
Payment breakdown
Explore the cost of this home by adjusting the details. Changes won't be saved.Climate risks
Neighborhood: 22153
Nearby schools
Schools provided by the listing agent
- Elementary: Saratoga
- Middle: Key
- High: John R. Lewis
- District: Fairfax County Public Schools
Source: Bright MLS. This data may not be complete. We recommend contacting the local school district to confirm school assignments for this home.
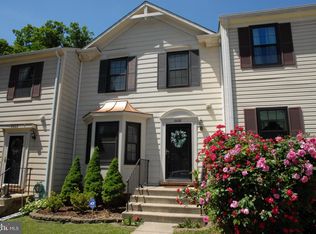
- $582,8003 bd3 ba2.2k sqft8620 Western Oak Dr, Springfield, VA 22153Off Market
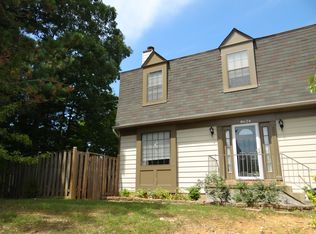
- $602,9003 bd4 ba2.2k sqft8624 Western Oak Dr, Springfield, VA 22153Off Market
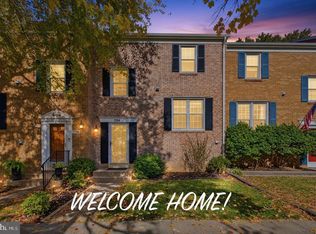
- $567,9003 bd4 ba1.6k sqft8618 Western Oak Dr, Springfield, VA 22153Off Market
- $597,0003 bd4 ba2.2k sqft8616 Western Oak Dr, Springfield, VA 22153Off Market

Similar homes
- $540,0003 bd3 ba1.7k sqft7734 Brandeis Way, Springfield, VA 22153For Sale

 MLS ID #VAFX2350236, Megan Thiel, Long & Foster Real Estate, Inc.. Bright MLS
- $519,9002 bd4 ba1.7k sqft8562 Springfield Oaks Dr, Springfield, VA 22153For Sale
 MLS ID #VAFX2349874, Gosha Bawiec, The List Realty. Bright MLS
- $599,9003 bd3 ba1.8k sqft7794 Euclid Way, Springfield, VA 22153For Sale
 MLS ID #VAFX2349522, Carmen Carter-Howell, Samson Properties. Bright MLS
- $639,9004 bd4 ba2.2k sqft7844 Marconi Ct, Springfield, VA 22153For Sale
 MLS ID #VAFX2342202, Jordan Cappolla, KW Metro Center. Bright MLS
- $564,9003 bd4 ba2.1k sqft7719 Bristol Square Ct, Springfield, VA 22153For SaleMLS ID #VAFX2346304, Heather Fry, Capital Center. Bright MLS
- $499,9003 bd3 ba1.4k sqft7749 Durer Ct, Springfield, VA 22153For SaleMLS ID #VAFX2339414, Karen Hall, Foxtrot Company. Bright MLS
- $549,9753 bd4 ba1.6k sqft7777 Euclid Way, Springfield, VA 22153For SaleMLS ID #VAFX2345880, Gloria Price, CENTURY 21 New Millennium. Bright MLS
- $649,9004 bd2 ba1.4k sqft8464 Great Lake Ln, Springfield, VA 22153For SaleMLS ID #VAFX2349342, Jennifer Young, Keller Williams Realty. Bright MLS
- $465,0002 bd2 ba1.3k sqft8449 Sugar Creek Ln, Springfield, VA 22153For SaleMLS ID #VAFX2350232, Anthony Lam, Redfin Corporation. Bright MLS
- $599,9003 bd4 ba1.8k sqft7378 Jiri Woods Ct, Springfield, VA 22153For SaleMLS ID #VAFX2342316, Mike Ragen, Samson Properties. Bright MLS
- $719,9003 bd3 ba1.9k sqft7712 Asterella Ct, Springfield, VA 22152For SaleMLS ID #VAFX2346774, Heidi Robbins, RLAH @properties. Bright MLS
- $615,0003 bd4 ba1.7k sqft7418 Golden Horseshoe Ct, Springfield, VA 22153For SaleMLS ID #VAFX2338750, Caroline Hersh, EXP Realty, LLC. Bright MLS
- $650,0003 bd4 ba2.3k sqft7210 Olde Lantern Way, Springfield, VA 22152For SaleMLS ID #VAFX2345986, Melissa Melendez, eXp Realty LLC. Bright MLS
- $599,0003 bd4 ba2.1k sqft9075 Gavelwood Ct, Springfield, VA 22153For SaleMLS ID #VAFX2343038, Dyana Clarke, Berkshire Hathaway HomeServices PenFed Realty. Bright MLS
- $629,9003 bd2 ba1.4k sqft8460 Rippled Creek Ct, Springfield, VA 22153For SaleMLS ID #VAFX2347272, Gaudy Baxter, Coldwell Banker Realty. Bright MLS
- $850,0003 bd4 ba2.1k sqft8228 Running Creek Ct, Springfield, VA 22153For SaleMLS ID #VAFX2349284, Robert Wittman, Redfin Corporation. Bright MLS
- $565,0003 bd4 ba1.8k sqft9013 Golden Leaf Ct, Springfield, VA 22153For SaleMLS ID #VAFX2345538, Debbie Kent, Cottage Street Realty LLC. Bright MLS
- $495,0003 bd3 ba1.5k sqft7810 Lake Pleasant Dr, Springfield, VA 22153For SaleMLS ID #VAFX2335068, Jim Kanala, Jobin Realty. Bright MLS
- $674,9504 bd4 ba2.4k sqft6203 Roudsby Ln, Alexandria, VA 22315For SaleMLS ID #VAFX2349142, Cindy Schneider, Long & Foster Real Estate, Inc.. Bright MLS
- $649,9993 bd4 ba2k sqft7033 Solomon Seal Ct, Springfield, VA 22152For SaleMLS ID #VAFX2341960, Natalie Ramirez, Serhant. Bright MLS
