Nestled in the charming Glenwood Manor neighborhood, this delightful Colonial townhouse offers a perfect blend of comfort and convenience. Built in 1981, this well-maintained home boasts 2,172 square feet of inviting living space, featuring three spacious bedrooms and three and a half bathrooms and beautiful outdoor flagstone patio ready for your enjoyment. The thoughtful layout includes a connecting stairway leading to the basement with well appointed living space featuring a kitchenette, bedroom and bathroom. There is additional space for storage or recreation ready for your personal touch. Glenwood Manor is not just about the home; it's about the lifestyle. This vibrant community is known for its friendly atmosphere and convenient access to local amenities. Enjoy leisurely strolls through tree-lined streets, or take advantage of the nearby community lake and pool, perfect for those hot summer days. Glenwood Manor is ideally situated near shopping centers, restaurants, and entertainment options. The community's accessibility to major transportation routes makes commuting a breeze, allowing you to enjoy the best of both worlds-peaceful suburban living with the excitement of city life just moments away. With on-street parking and additional parking lot options, you'll never have to worry about finding a spot for your vehicle. This home is not just a place to live; it's a place to thrive. Embrace the opportunity to create lasting memories in a neighborhood that feels like home. Don't miss your chance to make this charming townhouse your own and experience all that Glenwood Manor has to offer!
For sale
$599,000
9075 Gavelwood Ct, Springfield, VA 22153
3beds
2,172sqft
Townhouse
Built in 1981
1,600 Square Feet Lot
$595,300 Zestimate®
$276/sqft
$127/mo HOA
What's special
- --
- on Zillow
- 465
- views
- 39
- saves
Zillow last checked:
Listing updated:
Listed by:
Dyana Clarke 703-216-4410,
Berkshire Hathaway HomeServices PenFed Realty 540-338-4171
Source: Bright MLS,MLS#: VAFX2343038
Facts & features
Interior
Bedrooms & bathrooms
- Bedrooms: 3
- Bathrooms: 4
- Full bathrooms: 3
- 1/2 bathrooms: 1
- Main level bathrooms: 1
Basement
- Area: 685
Heating
- Heat Pump, Electric
Cooling
- Central Air, Electric
Appliances
- Included: Electric Water Heater
Features
- Basement: Connecting Stairway
- Number of fireplaces: 1
Interior area
- Total structure area: 2,172
- Total interior livable area: 2,172 sqft
- Finished area above ground: 1,487
- Finished area below ground: 685
Property
Parking
- Parking features: On Street, Parking Lot
- Has uncovered spaces: Yes
Accessibility
- Accessibility features: None
Features
- Levels: Three
- Stories: 3
- Pool features: Community
Lot
- Size: 1,600 Square Feet
Details
- Additional structures: Above Grade, Below Grade
- Parcel number: 0884 07 0146
- Zoning: 151
- Special conditions: Standard
Construction
Type & style
- Home type: Townhouse
- Architectural style: Colonial
- Property subtype: Townhouse
Materials
- Aluminum Siding, Brick
- Foundation: Concrete Perimeter
Condition
- New construction: No
- Year built: 1981
Utilities & green energy
- Sewer: Public Sewer
- Water: Public
Community & HOA
Community
- Subdivision: Glenwood Manor
HOA
- Has HOA: Yes
- HOA fee: $127 monthly
- HOA name: LAKEWOOD HILL #2 COMMUNITY HOA
Location
- Region: Springfield
Financial & listing details
- Price per square foot: $276/sqft
- Tax assessed value: $593,820
- Annual tax amount: $6,850
- Date on market: 10/1/2026
- Listing agreement: Exclusive Right To Sell
- Listing terms: Cash,Conventional,FHA,VA Loan
- Ownership: Fee Simple
Estimated market value
$595,300
$566,000 - $625,000
$3,240/mo
Price history
| Date | Event | Price |
|---|---|---|
| 7/30/1999 | Sold | $161,900$75/sqft |
Source: Public Record Report a problem | ||
Public tax history
| Year | Property taxes | Tax assessment |
|---|---|---|
| 2026 | $6,850 +9.1% | $593,820 +9.4% |
| 2025 | $6,276 +5.1% | $542,910 +5.3% |
| 2024 | $5,972 +11.3% | $515,530 +8.4% |
| 2023 | $5,365 -5.2% | $475,390 -3.9% |
| 2022 | $5,657 | $494,700 +16.3% |
| 2021 | -- | $425,260 +3.3% |
| 2020 | $4,872 +5.8% | $411,670 +5.8% |
| 2019 | $4,606 +2.7% | $389,150 +2.7% |
| 2018 | $4,483 +8.8% | $378,830 +6.7% |
| 2017 | $4,121 +3.1% | $354,960 +2.9% |
| 2016 | $3,998 +3.8% | $345,100 |
| 2015 | $3,851 +4% | $345,100 +3.7% |
| 2014 | $3,704 | $332,670 +6% |
| 2013 | -- | $313,800 +3.9% |
| 2012 | -- | $301,920 |
| 2011 | -- | $301,920 +3.6% |
| 2010 | -- | $291,300 -4.2% |
| 2009 | -- | $304,130 -15% |
| 2008 | -- | $357,910 -4.7% |
| 2007 | -- | $375,390 +76.8% |
| 2003 | -- | $212,265 +18% |
| 2002 | -- | $179,885 +19% |
| 2001 | -- | $151,165 |
Find assessor info on the county website
Monthly payment
Est. payment
Payment breakdown
Explore the cost of this home by adjusting the details. Changes won't be saved.Climate risks
Neighborhood: 22153
Nearby schools
Schools provided by the listing agent
- Elementary: Orange Hunt
- Middle: Irving
- High: West Springfield
- District: Fairfax County Public Schools
Source: Bright MLS. This data may not be complete. We recommend contacting the local school district to confirm school assignments for this home.
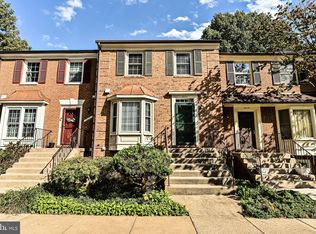
- $593,3004 bd3 ba1.5k sqft9073 Gavelwood Ct, Springfield, VA 22153Off Market
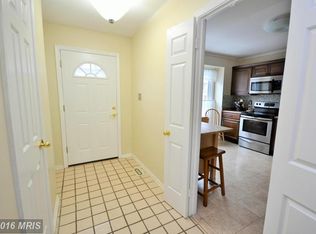
- $691,3004 bd4 ba2.2k sqft9077 Gavelwood Ct, Springfield, VA 22153Off Market

- $648,0004 bd4 ba2.2k sqft9071 Gavelwood Ct, Springfield, VA 22153Off Market
- $625,2004 bd4 ba1.5k sqft9069 Gavelwood Ct, Springfield, VA 22153Off Market

Similar homes
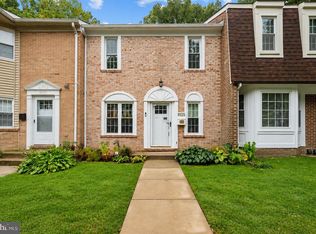
- $599,9003 bd4 ba2k sqft9125 Galbreth Ct, Springfield, VA 22153For Sale
 MLS ID #VAFX2325962, Patrick Pinnata, KW Metro Center. Bright MLS
- $565,0003 bd4 ba1.8k sqft9013 Golden Leaf Ct, Springfield, VA 22153For Sale
 MLS ID #VAFX2345538, Debbie Kent, Cottage Street Realty LLC. Bright MLS
- $615,0003 bd4 ba1.7k sqft7418 Golden Horseshoe Ct, Springfield, VA 22153For Sale
 MLS ID #VAFX2338750, Caroline Hersh, EXP Realty, LLC. Bright MLS
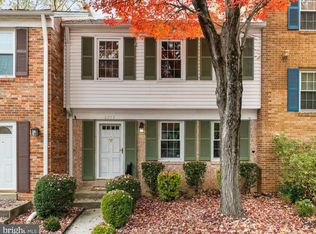
- $540,0003 bd4 ba1.7k sqft8252 Getty Ct, Springfield, VA 22153For Sale
 MLS ID #VAFX2349126, Laura London, Compass. Bright MLS
- $600,0003 bd3 ba2.6k sqft6003 Queenston St, Springfield, VA 22152For SaleMLS ID #VAFX2348864, Nancy Gabro, Keller Williams Realty. Bright MLS
- $619,0003 bd4 ba1.9k sqft7950 Forest Path Way, Springfield, VA 22153For SaleMLS ID #VAFX2346240, ELIZABETH ANN KLINE, Samson Properties. Bright MLS
- $599,9003 bd4 ba1.8k sqft7378 Jiri Woods Ct, Springfield, VA 22153For SaleMLS ID #VAFX2342316, Mike Ragen, Samson Properties. Bright MLS
- $615,0003 bd4 ba1.8k sqft5517 Heston Ct, Springfield, VA 22151For SaleMLS ID #VAFX2348228, Chris Brown, Corcoran McEnearney. Bright MLS
- $564,9003 bd4 ba2.1k sqft7719 Bristol Square Ct, Springfield, VA 22153For SaleMLS ID #VAFX2346304, Heather Fry, Capital Center. Bright MLS
- $599,9003 bd4 ba1.8k sqft8834 Surveyors Pl, Springfield, VA 22152For SaleMLS ID #VAFX2342010, Robert Soltani, Fairfax Realty of Tysons. Bright MLS
- $549,9753 bd4 ba1.6k sqft7777 Euclid Way, Springfield, VA 22153For SaleMLS ID #VAFX2345880, Gloria Price, CENTURY 21 New Millennium. Bright MLS
- $725,0003 bd4 ba2.1k sqft8005 Galla Knoll Cir, Springfield, VA 22153For SaleMLS ID #VAFX2341522, Ellen Ing, RE/MAX Allegiance. Bright MLS
- $634,9004 bd4 ba2.2k sqft8261 Taunton Pl, Springfield, VA 22152For SaleMLS ID #VAFX2347266, Jordan Cappolla, KW Metro Center. Bright MLS
- $595,0003 bd4 ba1.9k sqft8713 Ridge Hollow Ct, Springfield, VA 22152For SaleMLS ID #VAFX2340086, Jared J Lilly, BPG Real Estate. Bright MLS
- $540,0003 bd3 ba1.7k sqft7734 Brandeis Way, Springfield, VA 22153For SaleMLS ID #VAFX2341466, Megan Thiel, Long & Foster Real Estate, Inc.. Bright MLS
- $625,0003 bd3 ba2.2k sqft8111 Squirrel Run Rd, Springfield, VA 22152For SaleMLS ID #VAFX2335664, Melissa Melendez, eXp Realty LLC. Bright MLS
- $575,0004 bd4 ba1.9k sqft6279 Kerrydale Dr, Springfield, VA 22152For SaleMLS ID #VAFX2345220, Shohina Touraeva, Samson Properties. Bright MLS
- $599,9003 bd4 ba2.8k sqft8528 Bauer Dr, Springfield, VA 22152For SaleMLS ID #VAFX2340562, Larry Lessin, Homes By Owner, Inc.. Bright MLS
- $579,0003 bd3 ba1.6k sqft7372 Stream Way, Springfield, VA 22152For SaleMLS ID #VAFX2337558, James T. Kim, Corcoran McEnearney. Bright MLS
