Well gosh. First time buyers got cold feet so opportunity knocks for you! Welcome to this stunning 3-bedroom, 3.5-bathroom townhome in the highly sought-after Somerset at South Run community of Springfield! This move-in-ready home has been thoughtfully renovated top-to-bottom featuring abundant natural light, functional storage, and incredible outdoor living in mind. Step inside to find sun-drenched, open spaces illuminated by brand-new windows and contemporary lighting fixtures throughout. The chef-inspired kitchen boasts a full renovation featuring a skylight that floods the space with natural light. Upstairs, relax in your spacious primary suite featuring an ensuite bath and ample closet space. The fully finished walkout lower level offers flexible space for a recreation room, home office, or guest suite, complete with a full bath and extra storage. Outdoor enthusiasts will love the setting, a private, fully fenced patio and deck that back directly to mature trees. Step off your property and directly access scenic neighborhood walking trails that link right to Lake Mercer, Burke Lake Park, and the South Run Stream Valley Trail. Enjoy the daily convenience of two assigned parking spaces directly in front of your home, plus instant access to the nearby South Run RECenter (fitness center, indoor pool, sports fields), local shopping, dining, and major commuter routes. Turnkey perfection in an unbeatable location! Schedule your tour today!
For sale
$740,000
8005 Galla Knoll Cir, Springfield, VA 22153
3beds
2,199sqft
Townhouse
Built in 1988
1,742 Square Feet Lot
$734,500 Zestimate®
$337/sqft
$122/mo HOA
What's special
- 14 days
- 416
- 23
Zillow last checked:
Listing updated:
Listed by:
Ellen Ing 703-795-0648,
RE/MAX Allegiance 703-250-8500,
Co-Listing Agent: Melisa Francisco 571-330-7109,
RE/MAX Allegiance
Source: Bright MLS,MLS#: VAFX2341522
Facts & features
Interior
Bedrooms & bathrooms
- Bedrooms: 3
- Bathrooms: 4
- Full bathrooms: 3
- 1/2 bathrooms: 1
- Main level bathrooms: 1
Basement
- Area: 800
Heating
- Forced Air, Natural Gas
Cooling
- Ceiling Fan(s), Central Air, Electric
Appliances
- Included: Built-In Range, Dishwasher, Disposal, Dryer, Ice Maker, Microwave, Oven, Range Hood, Refrigerator, Cooktop, Stainless Steel Appliance(s), Washer, Gas Water Heater
- Laundry: In Basement, Washer In Unit, Dryer In Unit
Features
- Bathroom - Walk-In Shower, Breakfast Area, Cedar Closet(s), Ceiling Fan(s), Combination Dining/Living, Open Floorplan, Kitchen - Gourmet, Primary Bath(s), Upgraded Countertops
- Flooring: Hardwood, Tile/Brick, Wood
- Windows: Skylight(s)
- Basement: Partial,Walk-Out Access
- Number of fireplaces: 1
- Fireplace features: Corner, Glass Doors
Interior area
- Total structure area: 2,549
- Total interior livable area: 2,199 sqft
- Finished area above ground: 1,749
- Finished area below ground: 450
Property
Parking
- Total spaces: 2
- Parking features: Assigned, Parking Lot
- Details: Assigned Parking, Assigned Space #: 8005, 8005
Accessibility
- Accessibility features: None
Features
- Levels: Three
- Stories: 3
- Patio & porch: Deck, Patio
- Exterior features: Sidewalks, Street Lights
- Pool features: None
- Fencing: Wood
- Waterfront features: Lake
- Body of water: Lake Mercer
Lot
- Size: 1,742 Square Feet
Details
- Additional structures: Above Grade, Below Grade
- Parcel number: 0972 06 0015
- Zoning: 302
- Special conditions: Standard
Construction
Type & style
- Home type: Townhouse
- Architectural style: Colonial
- Property subtype: Townhouse
Materials
- Brick, Vinyl Siding
- Foundation: Block
- Roof: Architectural Shingle
Condition
- Excellent
- New construction: No
- Year built: 1988
- Major remodel year: 2026
Utilities & green energy
- Sewer: Public Sewer
- Water: Public
Community & HOA
Community
- Subdivision: Somerset At South Run
HOA
- Has HOA: Yes
- Services included: Maintenance Grounds, Road Maintenance, Snow Removal, Trash
- HOA fee: $365 quarterly
- HOA name: SOMERSET AT SOUTH RUN
Location
- Region: Springfield
Financial & listing details
- Price per square foot: $337/sqft
- Tax assessed value: $668,930
- Annual tax amount: $7,716
- Date on market: 9/16/2026
- Listing agreement: Exclusive Right To Sell
- Ownership: Fee Simple
Estimated market value
$734,500
$698,000 - $771,000
$3,466/mo
Price history
| Date | Event | Price |
|---|---|---|
| 9/29/2026 | Listed for sale | $740,000$337/sqft |
Source:  Bright MLS #VAFX2341522 Report a problem Bright MLS #VAFX2341522 Report a problem | ||
| 9/20/2026 | Contingent | $740,000$337/sqft |
Source: Bright MLS #VAFX2341522 Report a problem | ||
| 9/17/2026 | Listed for sale | $740,000+41%$337/sqft |
Source: Bright MLS #VAFX2341522 Report a problem | ||
| 8/4/2026 | Sold | $525,000+18.6%$239/sqft |
Source: Public Record Report a problem | ||
| 10/31/2012 | Sold | $442,500$201/sqft |
Source: Public Record Report a problem | ||
Public tax history
| Year | Property taxes | Tax assessment |
|---|---|---|
| 2025 | $7,923 +6.1% | $685,370 +6.3% |
| 2024 | $7,466 +11.5% | $644,460 +8.6% |
| 2023 | $6,696 -0.2% | $593,380 +1.1% |
| 2022 | $6,711 | $586,920 +14.4% |
| 2021 | -- | $513,130 +4.2% |
| 2020 | $5,826 +3.5% | $492,290 +3.5% |
| 2019 | $5,629 +1.9% | $475,630 +1.9% |
| 2018 | $5,525 +9% | $466,810 +6.9% |
| 2017 | $5,069 +4% | $436,630 +3.8% |
| 2016 | $4,875 +3.8% | $420,840 |
| 2015 | $4,697 +0.2% | $420,840 |
| 2014 | $4,686 | $420,840 +2.6% |
| 2013 | -- | $410,040 +3.2% |
| 2012 | -- | $397,280 -1.4% |
| 2011 | -- | $402,890 +6.5% |
| 2010 | -- | $378,400 -4.6% |
| 2009 | -- | $396,840 -6% |
| 2008 | -- | $422,350 -6.1% |
| 2007 | -- | $449,600 +71.6% |
| 2003 | -- | $262,010 +12.3% |
| 2002 | -- | $233,275 +16% |
| 2001 | -- | $201,100 |
Find assessor info on the county website
Monthly payment
Est. payment
Payment breakdown
Explore the cost of this home by adjusting the details. Changes won't be saved.Climate risks
Neighborhood: 22153
Nearby schools
Schools provided by the listing agent
- Elementary: Sangster
- Middle: Lake Braddock Secondary School
- High: Lake Braddock
- District: Fairfax County Public Schools
Source: Bright MLS. This data may not be complete. We recommend contacting the local school district to confirm school assignments for this home.
- $673,2003 bd2 ba1.7k sqft8007 Galla Knoll Cir, Springfield, VA 22153Off Market
- $700,2003 bd3 ba2.3k sqft8003 Galla Knoll Cir, Springfield, VA 22153Off Market
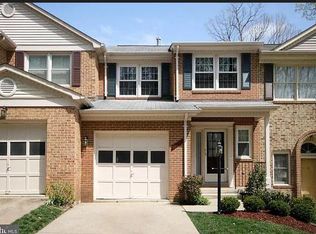
- $662,4003 bd3 ba1.6k sqft8009 Galla Knoll Cir, Springfield, VA 22153Off Market
- $707,7003 bd4 ba2.3k sqft8001 Galla Knoll Cir, Springfield, VA 22153Off Market
Similar homes
- $775,0004 bd3 ba2.2k sqft7223 Ashview Dr, Springfield, VA 22153For Sale
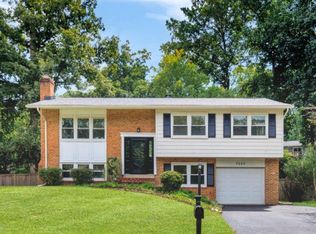
 MLS ID #VAFX2340534, Nina Landes, KW Metro Center. Bright MLS
 - $935,0004 bd4 ba3.2k sqft7362 Silver Pine Dr, Springfield, VA 22153For Sale
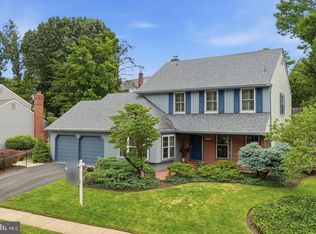 MLS ID #VAFX2343756, Joyce Wadle, Long & Foster Real Estate, Inc.. Bright MLS
 - $830,0003 bd3 ba1.7k sqft7685 Green Garland Dr, Springfield, VA 22153For Sale
 MLS ID #VAFX2336116, Carmen Perry, Long & Foster Real Estate, Inc.. Bright MLS
 - $860,0003 bd4 ba2.4k sqft7506 Irene Ct, Springfield, VA 22153For Sale
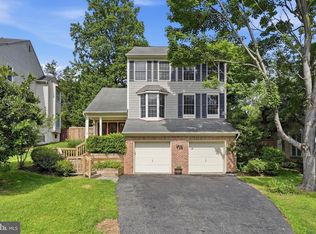 MLS ID #VAFX2315078, Doreen Gagne, Century 21 Redwood Realty. Bright MLS
 - $689,9003 bd3 ba1.9k sqft8413 Forrester Blvd, Springfield, VA 22152For SaleMLS ID #VAFX2325950, Erin Jones, KW Metro Center. Bright MLS
- $864,9004 bd3 ba2.8k sqft9202 Setter Pl, Springfield, VA 22153For SaleMLS ID #VAFX2339500, Kim Chamberlain, Samson Properties. Bright MLS
- $759,9004 bd4 ba2.5k sqft6240 Windham Hill Run, Alexandria, VA 22315For SaleMLS ID #VAFX2337122, Sue Chong, Samson Properties. Bright MLS
- $725,0003 bd4 ba2.2k sqft9280 Bailey Ln, Fairfax, VA 22031For SaleMLS ID #VAFX2339746, Corinne Savage, Century 21 Redwood Realty. Bright MLS
- $749,9904 bd3 ba2.4k sqft7214 Reservoir Rd, Springfield, VA 22150For SaleMLS ID #VAFX2335742, Jeff Osborne, KW Metro Center. Bright MLS
- $624,9903 bd4 ba1.4k sqft8398 Uxbridge Ct, Springfield, VA 22151For SaleMLS ID #VAFX2323094, Chris Lee, Samson Properties. Bright MLS
- $639,0003 bd4 ba1.7k sqft10272 Colony Park Dr, Fairfax, VA 22032For SaleMLS ID #VAFX2332546, Connie Chung, KW United. Bright MLS
- $635,0003 bd3 ba1.8k sqft9507 Burdett Rd, Burke, VA 22015For SaleMLS ID #VAFX2338256, Tracey Barrett, Century 21 Redwood Realty. Bright MLS
- $629,0003 bd4 ba1.8k sqft6029 Bingley Rd, Alexandria, VA 22315For SaleMLS ID #VAFX2339960, Stefanie Hurley, Compass. Bright MLS
- $800,0004 bd3 ba2.4k sqft7217 Wilburdale Dr, Annandale, VA 22003For SaleMLS ID #VAFX2343160, Rachel Rajala, EXP Realty, LLC. Bright MLS
- $719,9003 bd4 ba1.9k sqft13506 Stargazer Ter, Centreville, VA 20120For SaleMLS ID #VAFX2335232, Sammy Suleiman, Keller Williams Realty. Bright MLS
- $545,0003 bd4 ba2.1k sqft12135 Derriford Ct, Woodbridge, VA 22192For SaleMLS ID #VAPW2129568, Aiyah Elrashidi, Coldwell Banker Realty. Bright MLS
- $569,9003 bd3 ba1.5k sqft6127 Calico Pool Ln, Burke, VA 22015For SaleMLS ID #VAFX2341558, Ann Petree, KW United. Bright MLS
- $625,0003 bd3 ba1.7k sqft5415 Long Boat Ct, Fairfax, VA 22032For SaleMLS ID #VAFX2334522, Pat Fales, RE/MAX Allegiance. Bright MLS
- $835,0004 bd3 ba1.8k sqft5215 Lighthorne Rd, Burke, VA 22015For SaleMLS ID #VAFX2341254, Steve McIlvaine, KW United. Bright MLS
- $689,9004 bd4 ba2.5k sqft3483 Mount Burnside Way, Woodbridge, VA 22192For SaleMLS ID #VAPW2128144, Jennifer Fang, Samson Properties. Bright MLS
