STONEHURST: 9280 Bailey Lane buyers will appreciate the care and attention lavished on this beautiful end unit all-brick townhome in much-loved Stonehurst. With 3 spacious bedrooms, 2 full and 2 half updated baths, oak HDWD floors on 2 levels (refinished in 2016), 2 gas fireplaces (cleaned and certified 2025), and a fully renovated kitchen (2016), this lovely townhome offers convenience and style. A flexible floorplan accommodates a main level separate living room and either a cozy family room with brick masonry fireplace off the kitchen, or a spacious separate dining space. The upper-level features a generous primary bedroom with Elfa open closet system and a renovated primary bath as well as two additional bedrooms and an updated hall bath. A nice added feature--all bedrooms have been re-wired to support ceiling fixtures. The rear of the townhouse is southern-facing, ensuring a bright expansive lower-level family room with a second brick masonry fireplace and new carpet (2026). Walk out from the family room to a custom brick patio with pergola, brick privacy walls, and an updated fence and gate that opens to the back alley. Additional updates include double-paned, insulated, hurricane-level strength windows with lifetime warranty (2018); enhanced curb appeal with architectural insulated steel patio and front entry storm doors (2018); wrought iron banisters and railings (2019); new AC system (2018); and new architectural shingle roof (2023). Located in a park-like setting of green space and mature trees, Stonehurst is a commuter’s dream, close to I-66, Rte. 50, and Rte. 29. Vienna Metro is a short 20-minute walk on a fine day. Beautifully maintained and thoughtfully updated, this exceptional townhome combines inviting indoor and outdoor living space with an unbeatable location.
For sale
$749,900
9280 Bailey Ln, Fairfax, VA 22031
3beds
1,929sqft
Townhouse
Built in 1972
2,760 Square Feet Lot
$-- Zestimate®
$389/sqft
$131/mo HOA
What's special
Updated hall bathBrick privacy wallsFlexible floorplanEnd unit all-brick townhomeSpacious separate dining spaceRenovated primary bath
- 1 day
- 135
- 9
Zillow last checked:
Listing updated:
Listed by:
Corinne Savage 703-498-9930,
CENTURY 21 New Millennium 7035564222
Source: Bright MLS,MLS#: VAFX2339746
Facts & features
Interior
Bedrooms & bathrooms
- Bedrooms: 3
- Bathrooms: 4
- Full bathrooms: 2
- 1/2 bathrooms: 2
- Main level bathrooms: 1
Basement
- Area: 273
Heating
- Forced Air, Natural Gas
Cooling
- Central Air, Electric
Appliances
- Included: Gas Water Heater
- Laundry: Has Laundry, Lower Level
Features
- Dining Area, Primary Bath(s), Kitchen - Gourmet, Formal/Separate Dining Room, Floor Plan - Traditional, Chair Railings
- Flooring: Wood, Carpet
- Basement: Connecting Stairway,Finished,Exterior Entry,Rear Entrance,Walk-Out Access,Full
- Number of fireplaces: 2
- Fireplace features: Gas/Propane, Screen
Interior area
- Total structure area: 1,929
- Total interior livable area: 1,929 sqft
- Finished area above ground: 1,656
- Finished area below ground: 273
Property
Parking
- Parking features: Assigned, On Street
- Has uncovered spaces: Yes
- Details: Assigned Parking, Assigned Space #: 9280
Accessibility
- Accessibility features: None
Features
- Levels: Three
- Stories: 3
- Exterior features: Extensive Hardscape
- Pool features: None
- Fencing: Masonry/Stone,Partial,Privacy
Lot
- Size: 2,760 Square Feet
Details
- Additional structures: Above Grade, Below Grade
- Parcel number: 0484 11 0187
- Zoning: 213
- Special conditions: Standard
Construction
Type & style
- Home type: Townhouse
- Architectural style: Traditional
- Property subtype: Townhouse
Materials
- Brick Front
- Foundation: Slab
Condition
- New construction: No
- Year built: 1972
Utilities & green energy
- Sewer: Public Sewer
- Water: Public
Community & HOA
Community
- Subdivision: Stonehurst
HOA
- Has HOA: Yes
- HOA fee: $392 quarterly
- HOA name: STONEHURST HOA
Location
- Region: Fairfax
Financial & listing details
- Price per square foot: $389/sqft
- Tax assessed value: $709,870
- Annual tax amount: $8,188
- Date on market: 9/10/2026
- Listing agreement: Exclusive Right To Sell
- Ownership: Fee Simple
Estimated market value
Not available
Estimated sales range
Not available
Not available
Price history
| Date | Event | Price |
|---|---|---|
| 9/10/2026 | Listed for sale | $749,900+66.6%$389/sqft |
Source:  Bright MLS #VAFX2339746 Report a problem Bright MLS #VAFX2339746 Report a problem | ||
| 11/25/2015 | Sold | $450,000-3.2%$233/sqft |
Source: Public Record Report a problem | ||
| 9/5/2015 | Price change | $465,000-3.6%$241/sqft |
Source: Weichert Realtors #FX8704899 Report a problem | ||
| 7/28/2015 | Listed for sale | $482,500$250/sqft |
Source: Weichert Realtors #FX8704899 Report a problem | ||
Public tax history
| Year | Property taxes | Tax assessment |
|---|---|---|
| 2025 | $7,834 +4.4% | $677,670 +4.6% |
| 2024 | $7,506 +5.1% | $647,880 +2.4% |
| 2023 | $7,140 +4.9% | $632,720 +6.3% |
| 2022 | $6,807 | $595,280 +11% |
| 2021 | -- | $536,260 +0.2% |
| 2020 | $6,332 +8.5% | $534,990 +8.5% |
| 2019 | $5,837 +1.9% | $493,210 +1.9% |
| 2018 | $5,726 +1.9% | $483,800 |
| 2017 | $5,617 +2.3% | $483,800 +2.1% |
| 2016 | $5,489 +6% | $473,800 +2.1% |
| 2015 | $5,177 +3.6% | $463,870 +3.4% |
| 2014 | $4,996 | $448,710 +8% |
| 2013 | -- | $415,530 +5% |
| 2012 | -- | $395,580 -2.7% |
| 2011 | -- | $406,650 +0.5% |
| 2010 | -- | $404,820 -3% |
| 2009 | -- | $417,240 -11.7% |
| 2008 | -- | $472,510 +1% |
| 2007 | -- | $467,840 +58.4% |
| 2003 | -- | $295,410 +23% |
| 2002 | -- | $240,170 |
Find assessor info on the county website
Monthly payment
Est. payment
Payment breakdown
Explore the cost of this home by adjusting the details. Changes won't be saved.Climate risks
Neighborhood: Merrifield
Nearby schools
Schools provided by the listing agent
- Elementary: Fairhill
- Middle: Jackson
- High: Falls Church
- District: Fairfax County Public Schools
Source: Bright MLS. This data may not be complete. We recommend contacting the local school district to confirm school assignments for this home.
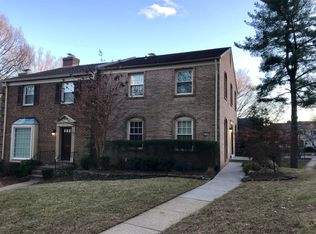
Similar homes
- $624,9003 bd3 ba1.7k sqft3158 Ellenwood Dr, Fairfax, VA 22031For Sale

 MLS ID #VAFX2340156, Frances McGlaughlin, RE/MAX Realty Services. Bright MLS
 - $685,0003 bd4 ba2k sqft9107 Bowler Dr, Fairfax, VA 22031For Sale
 MLS ID #VAFX2336330, Billy Liao, Greenland Realty, LLC. Bright MLS
 - $739,9904 bd3 ba2k sqft10222 Fox Ln, Fairfax, VA 22030For Sale
 MLS ID #VAFC2008596, Sharmane Fernandez Medaris, Real Broker, LLC. Bright MLS
 - $999,5004 bd4 ba2.7k sqft9331 Branch Side Ln, Fairfax, VA 22031For Sale
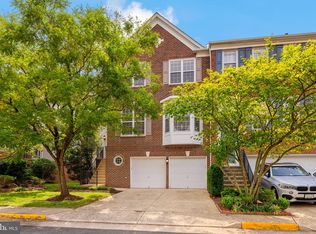 MLS ID #VAFX2339596, Christopher Sanders, Century 21 Redwood Realty. Bright MLS
 - $725,0003 bd4 ba1.6k sqft3991 Wilcoxson Dr, Fairfax, VA 22031For SaleMLS ID #VAFC2008840, Mandy Book, Coldwell Banker Realty. Bright MLS
- $634,9004 bd4 ba2.2k sqft3068 Covington St, Fairfax, VA 22031For SaleMLS ID #VAFX2334046, JOY CHONG, Champion Realty Investment. Bright MLS
- $750,0003 bd3 ba1.7k sqft3523 Jean St, Fairfax, VA 22030For SaleMLS ID #VAFC2009010, Nancy G Gordon, Paul Wesley Real Estate. Bright MLS
- $788,9993 bd3 ba2.1k sqft10316 Monroe Ct, Fairfax, VA 22030For SaleMLS ID #VAFC2009146, Molly Craig, Samson Properties. Bright MLS
- $624,9004 bd2 ba1.7k sqft3726 Tedrich Blvd, Fairfax, VA 22031For SaleMLS ID #VAFC2009120, Kristy Moore, Local Expert Realty. Bright MLS
- $789,9903 bd3 ba2.2k sqftLofts At Metrowest Condo, Fairfax, VA 22031For SaleMLS ID #VAFX2335130, Renu Singh, Prime Properties DMV, LLC.. Bright MLS
- $619,0003 bd3 ba1.3k sqft3022 Ellenwood Dr, Fairfax, VA 22031For SaleMLS ID #VAFX2334560, Allie Chamberlain, Samson Properties. Bright MLS
- $610,0003 bd4 ba1.7k sqft9029 Route 29, Fairfax, VA 22031For SaleMLS ID #VAFX2304780, Troy J Sponaugle, Samson Properties. Bright MLS
- $595,0003 bd4 ba1.4k sqft3046 Talking Rock Dr, Fairfax, VA 22031For SaleMLS ID #VAFX2326194, Bishal Karki, DMV Realty, INC.. Bright MLS
- $630,0002 bd3 ba1.3k sqftCovington, Fairfax, VA 22031For SaleMLS ID #VAFX2335086, Steve Chapman, RE/MAX Executives. Bright MLS
- $769,0002 bd2 ba1.6k sqftFlats At Metrowest Condo, Fairfax, VA 22031For SaleMLS ID #VAFX2338236, Angel Wong, Samson Properties. Bright MLS
- $714,0002 bd3 ba2.2k sqft2993 Rittenhouse Cir Unit 90, Fairfax, VA 22031For SaleMLS ID #VAFX2328828, Eileen Smith, Berkshire Hathaway HomeServices PenFed Realty. Bright MLS
- $899,9904 bd3 ba2.3k sqft10102 Spring Lake Ter, Fairfax, VA 22030For SaleMLS ID #VAFC2008870, Uday Kammula, Spring Hill Real Estate, LLC.. Bright MLS
- $650,0003 bd3 ba1.4k sqftLofts At Metrowest Condo, Fairfax, VA 22031For SaleMLS ID #VAFX2332612, Sean Price, Samson Properties. Bright MLS
- $605,0002 bd3 ba1.2k sqft2984 Braxton Wood Ct, Fairfax, VA 22031For SaleMLS ID #VAFX2335960, Trish McKenna, TTR Sotheby's International Realty. Bright MLS
