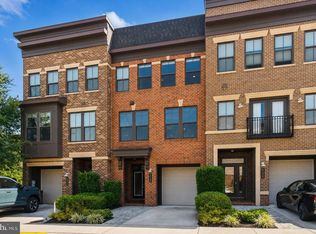
Beautifully renovated interior townhome with over 2,000 usable square feet comprising of 3 bedrooms, a bonus room, 2 full bathrooms and 2 half bathrooms and finished lower level in the highly sought-after Stonehurst community.
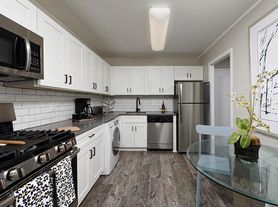
9222 Bailey Lane is framed by mature oaks and features recessed lighting throughout the entire house (rare in Stonehurst), hardwood floors throughout the main and upper levels, and an updated kitchen with new Taj Mahal quartz countertops, a new backsplash, a new dishwasher, new luxury vinyl plank (LVP) flooring, and a large bay window with abundant natural light.
Main floor living room opens to a beautiful paver patio. Upstairs are three bedrooms and two renovated full bathrooms. The lower level adds a recreation room with fireplace, a bonus room, a half bathroom, and laundry/utility space. Recent upgrades have included triple-pane windows on upper level, newer range, newer dryer, and renovated bathrooms.
Parking is easy: one assigned space, additional unmarked parking adjacent to the home for second vehicles and guests visiting during the day, with overflow parking along Stonehurst Drive.
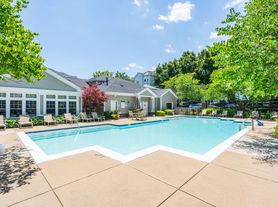
Stonehurst features beautiful common areas, neighborhood feel and a lovely park with playground.
Minutes to the Mosaic District, Fairfax City, the Vienna Metro, and major thoroughfares such as I-66 and I-495.
Call/text or message us to schedule a tour today! Available 9/15/24.
Lease term: 6-month or 12-month ($3,250/mo) lease available. Non-refundable application fee.
Parking: One reserved parking and one unreserved parking space included.
Utilities: Tenant pays utilities. Yard Maintenance: Tenant responsible for maintaining front and backyard. Mowing in front of house provided by HOA. Pets: Up to two pets allowed. Non-refundable pet fee of $500 per pet and pet rent of $50/pet/mo.
Smoking: Smoking is not permitted.
House for rent
Accepts Zillow applications
$3,250/moFees may apply
9222 Bailey Ln, Fairfax, VA 22031
3beds
1,950sqft
Price may not include required fees and charges. Price shown reflects the lease term provided. Learn more|
Single family residence
Available Tue Sep 15 2026
Cats, dogs OK
Air conditioner, central air
In unit laundry
Off street parking
Central, forced air
What's special
Finished lower levelBonus roomBeautifully renovated interior townhomeFramed by mature oaksLovely park with playgroundNew dishwasherUpdated kitchen
- 2 days |
- -- |
- -- |
Zillow last checked:
Listing updated:
Travel times
Facts & features
Interior
Bedrooms & bathrooms
- Bedrooms: 3
- Bathrooms: 4
- Full bathrooms: 4
Heating
- Central, Forced Air
Cooling
- Air Conditioner, Central Air
Appliances
- Included: Dishwasher, Dryer, Microwave Oven, Oven, Refrigerator, Washer
- Laundry: In Unit
Features
- Flooring: Hardwood, Tile
- Furnished: Yes
Interior area
- Total interior livable area: 1,950 sqft
Property
Parking
- Parking features: Off Street
- Details: Contact manager
Features
- Patio & porch: Patio
- Exterior features: Playground
Details
- Parcel number: 0484110192
Construction
Type & style
- Home type: SingleFamily
- Property subtype: Single Family Residence
Community & HOA
Community
- Features: Playground
Location
- Region: Fairfax
Financial & listing details
- Lease term: 6 Month
Nearby apartments for rent
Price history
| Date | Event | Price |
|---|---|---|
| 9/8/2026 | Listed for rent | $3,250+1.6%$2/sqft |
Source: Zillow Rentals Report a problem | ||
| 8/27/2026 | Listing removed | $699,900$359/sqft |
Source:  Bright MLS #VAFX2335724 Report a problem Bright MLS #VAFX2335724 Report a problem | ||
| 8/17/2026 | Price change | $699,900-1.4%$359/sqft |
Source: Bright MLS #VAFX2335724 Report a problem | ||
| 7/30/2026 | Listed for sale | $709,900-1.3%$364/sqft |
Source: Bright MLS #VAFX2331330 Report a problem | ||
| 7/23/2026 | Listing removed | $719,000$369/sqft |
Source: Bright MLS #VAFX2320764 Report a problem | ||
| 7/14/2026 | Price change | $719,000-1.4%$369/sqft |
Source: Bright MLS #VAFX2320764 Report a problem | ||
| 6/29/2026 | Price change | $729,500-0.7%$374/sqft |
Source: Bright MLS #VAFX2320764 Report a problem | ||
| 6/26/2026 | Price change | $734,500-0.7%$377/sqft |
Source: Bright MLS #VAFX2320764 Report a problem | ||
| 6/17/2026 | Price change | $739,500-1.4%$379/sqft |
Source: Bright MLS #VAFX2320764 Report a problem | ||
| 6/12/2026 | Listed for sale | $749,999+37.6%$385/sqft |
Source: Bright MLS #VAFX2320764 Report a problem | ||
| 9/18/2024 | Listing removed | $3,200$2/sqft |
Source: Bright MLS #VAFX2199532 Report a problem | ||
| 9/17/2024 | Price change | $3,200-4.5%$2/sqft |
Source: Bright MLS #VAFX2199532 Report a problem | ||
| 9/4/2024 | Price change | $3,350-4.3%$2/sqft |
Source: Bright MLS #VAFX2199532 Report a problem | ||
| 9/1/2024 | Listed for rent | $3,500$2/sqft |
Source: Bright MLS #VAFX2199532 Report a problem | ||
| 8/31/2024 | Listing removed | $3,500-3%$2/sqft |
Source: Zillow Rentals Report a problem | ||
| 8/16/2024 | Listed for rent | $3,610$2/sqft |
Source: Zillow Rentals Report a problem | ||
| 8/24/2020 | Sold | $545,000+0.9%$279/sqft |
Source: Public Record Report a problem | ||
| 7/29/2020 | Pending sale | $540,000$277/sqft |
Source: Pearson Smith Realty, LLC #VAFX1135556 Report a problem | ||
| 7/26/2020 | Price change | $540,000-1.8%$277/sqft |
Source: Pearson Smith Realty, LLC #VAFX1135556 Report a problem | ||
| 7/3/2020 | Listed for sale | $550,000+22.2%$282/sqft |
Source: Pearson Smith Realty, LLC #VAFX1135556 Report a problem | ||
| 8/22/2014 | Sold | $450,000$231/sqft |
Source: Public Record Report a problem | ||
Neighborhood: Merrifield
Nearby schools
GreatSchools rating
- 8/10Fairhill Elementary SchoolGrades: PK-6Distance: 0.9 mi
- 4/10Jackson Middle SchoolGrades: 7-8Distance: 1.9 mi
- 4/10Falls Church High SchoolGrades: 9-12Distance: 3.2 mi