Spacious condo just steps to Vienna Metro. Upper level has two Primary sized bedroom, both with ensuite bath. Office/ study/ office on Upper level as well as a full sized Washer/ Dryer on that level. Main Level has modern spacious kitchen, gas range, microwave, stainless appliances. Dishwasher replaced in 2025.
For sale
Price cut: $16K (8/28)
$714,000
2993 Rittenhouse Cir Unit 90, Fairfax, VA 22031
2beds
2,294sqft
Townhouse
Built in 2013
-- sqft lot
$706,900 Zestimate®
$311/sqft
$322/mo HOA
What's special
Stainless appliancesBoth with ensuite bathGas rangeModern spacious kitchen
- 37 days
- 502
- 23
Zillow last checked:
Listing updated:
Listed by:
Eileen Smith 703-975-7984,
Berkshire Hathaway HomeServices PenFed Realty 703-691-7653
Source: Bright MLS,MLS#: VAFX2328828
Facts & features
Interior
Bedrooms & bathrooms
- Bedrooms: 2
- Bathrooms: 3
- Full bathrooms: 2
- 1/2 bathrooms: 1
- Main level bathrooms: 1
Rooms
- Room types: Living Room, Primary Bedroom, Kitchen, Family Room, Library, Breakfast Room, Laundry, Additional Bedroom
Primary bedroom
- Level: Upper
Other
- Level: Upper
Breakfast room
- Level: Main
Family room
- Level: Main
Kitchen
- Level: Main
Laundry
- Level: Upper
Library
- Level: Upper
Living room
- Level: Main
Heating
- Forced Air, Natural Gas
Cooling
- Ceiling Fan(s), Electric
Appliances
- Included: Electric Water Heater
- Laundry: Upper Level, Laundry Room
Features
- Flooring: Carpet, Hardwood, Ceramic Tile
- Has basement: No
- Has fireplace: No
Interior area
- Total structure area: 2,294
- Total interior livable area: 2,294 sqft
- Finished area above ground: 2,294
Video & virtual tour
Property
Parking
- Total spaces: 1
- Parking features: Garage Faces Rear, Permit Included, Attached
- Attached garage spaces: 1
Accessibility
- Accessibility features: None
Features
- Levels: Two
- Stories: 2
- Pool features: None
Details
- Additional structures: Above Grade
- Parcel number: 0483510090
- Zoning: 316
- Special conditions: Standard
Construction
Type & style
- Home type: Townhouse
- Architectural style: Contemporary
- Property subtype: Townhouse
Materials
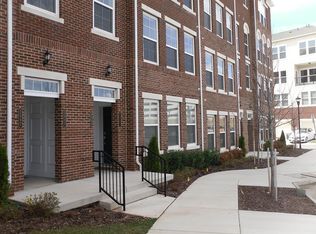
- Brick Front
- Foundation: Slab
Condition
- New construction: No
- Year built: 2013
Utilities & green energy
- Sewer: Public Sewer
- Water: Public
- Utilities for property: Natural Gas Available, Electricity Available
Community & HOA
Community
- Condo and coop fee: $322 monthly
- Subdivision: Lofts At Metrowest
HOA
- Has HOA: No
- Amenities included: Common Grounds
- Services included: Common Area Maintenance, Trash, Snow Removal, Sewer, Water
- HOA name: Lofts At Metrowest
Location
- Region: Fairfax
Financial & listing details
- Price per square foot: $311/sqft
- Tax assessed value: $704,810
- Annual tax amount: $7,987
- Date on market: 8/5/2026
- Listing agreement: Exclusive Right To Sell
- Inclusions: Washer / Dryer / Stove / Refrigerator / Microwave / Dishwasher / Disposer
- Ownership: Condominium
Estimated market value
$706,900
$672,000 - $742,000
$3,500/mo
Price history
| Date | Event | Price |
|---|---|---|
| 8/28/2026 | Price change | $714,000-2.2%$311/sqft |
Source:  Bright MLS #VAFX2328828 Report a problem Bright MLS #VAFX2328828 Report a problem | ||
| 8/5/2026 | Listed for sale | $730,000+16.8%$318/sqft |
Source: Bright MLS #VAFX2328828 Report a problem | ||
| 8/12/2022 | Sold | $625,000-3.8%$272/sqft |
Source: Bright MLS #VAFX2064106 Report a problem | ||
| 7/21/2022 | Pending sale | $650,000$283/sqft |
Source: Bright MLS #VAFX2064106 Report a problem | ||
| 6/16/2022 | Price change | $650,000-7%$283/sqft |
Source: Bright MLS #VAFX2064106 Report a problem | ||
| 6/10/2022 | Price change | $699,000+2%$305/sqft |
Source:  RE/MAX International #VAFX2064106 Report a problem RE/MAX International #VAFX2064106 Report a problem | ||
| 6/10/2022 | Price change | $685,000-2%$299/sqft |
Source: Bright MLS #VAFX2064106 Report a problem | ||
| 5/13/2022 | Price change | $699,000-2.2%$305/sqft |
Source: Bright MLS #VAFX2064106 Report a problem | ||
| 5/4/2022 | Listed for sale | $715,000+26.6%$312/sqft |
Source: Bright MLS #VAFX2064106 Report a problem | ||
| 2/28/2021 | Listing removed | -- |
Source: Owner Report a problem | ||
| 9/14/2017 | Listing removed | $2,850$1/sqft |
Source: Owner Report a problem | ||
| 9/14/2017 | Price change | $2,850+1.8%$1/sqft |
Source: Owner Report a problem | ||
| 8/14/2017 | Listed for rent | $2,800$1/sqft |
Source: Owner Report a problem | ||
| 7/29/2013 | Sold | $564,720$246/sqft |
Source: Public Record Report a problem | ||
Public tax history
| Year | Property taxes | Tax assessment |
|---|---|---|
| 2025 | $7,988 +3.8% | $690,990 +4% |
| 2024 | $7,697 -0.4% | $664,410 -3% |
| 2023 | $7,730 +3.6% | $684,960 +5% |
| 2022 | $7,460 | $652,340 +3% |
| 2021 | -- | $633,340 +5% |
| 2020 | $7,139 +2% | $603,180 +2% |
| 2019 | $6,999 +3% | $591,350 +3% |
| 2018 | $6,795 +1.9% | $574,130 |
| 2017 | $6,666 -3.8% | $574,130 -4% |
| 2016 | $6,928 +1.7% | $598,050 -2% |
| 2015 | $6,811 +15.3% | $610,260 +15% |
| 2014 | $5,909 | $530,660 |
Find assessor info on the county website
Monthly payment
Est. payment
Payment breakdown
Explore the cost of this home by adjusting the details. Changes won't be saved.Climate risks
Neighborhood: 22031
Nearby schools
Schools provided by the listing agent
- High: Oakton
- District: Fairfax County Public Schools
Source: Bright MLS. This data may not be complete. We recommend contacting the local school district to confirm school assignments for this home.
Similar homes
- $699,0004 bd5 ba2.1k sqftWestmoore At Moorefield, Ashburn, VA 20148For Sale

 MLS ID #VALO2136164, Joseph Obeid, Samson Properties. Bright MLS
 - $579,9903 bd3 ba1.8k sqft4457 Beacon Grove Cir #B-705b, Fairfax, VA 22033For Sale
 MLS ID #VAFX2327034, Shivam Vashi, DMV Realty, INC.. Bright MLS
 - $724,9002 bd2 ba1.3k sqft444 W Broad St Unit 229, Falls Church, VA 22046For Sale
 MLS ID #VAFA2004194, Carolyn Young, Samson Properties. Bright MLS
 - $725,0003 bd4 ba2.2k sqft8044 Galla Knoll Cir, Springfield, VA 22153For Sale
 MLS ID #VAFX2328420, Steven Mueller, RE/MAX Realty Group. Bright MLS
 - $549,9003 bd3 ba1.5k sqft4593 Whittemore Pl #1131, Fairfax, VA 22030For SaleMLS ID #VAFX2326670, Susan Oh, Giant Realty, Inc.. Bright MLS
- $774,9904 bd4 ba2.2k sqft22306 Tees Ter, Ashburn, VA 20148For SaleMLS ID #VALO2134302, Jin Wickwire, EXP Realty, LLC. Bright MLS
- $665,0004 bd4 ba2.1k sqft2433 McCormick Rd, Rockville, MD 20850For SaleMLS ID #MDMC2253606, Ruby Styslinger, Long & Foster Real Estate, Inc.. Bright MLS
- $700,0003 bd4 ba2.5k sqft728 Vestal St, Woodbridge, VA 22191For SaleMLS ID #VAPW2125988, Stephanie Bisase, Keller Williams Capital Properties. Bright MLS
- $729,0003 bd3 ba2.7k sqftSouth Riding, Chantilly, VA 20152For SaleMLS ID #VALO2130788, Kiran Morzaria, Samson Properties. Bright MLS
- $599,9003 bd4 ba2k sqft8902 Winding Hollow Way, Springfield, VA 22152For SaleMLS ID #VAFX2336244, J.P. Montalvan, Compass. Bright MLS
- $669,0004 bd4 ba2.1k sqft42630 Burbank Ter, Sterling, VA 20166For SaleMLS ID #VALO2132330, Paul Thistle, Take 2 Real Estate LLC. Bright MLS
- $774,9993 bd3 ba2.2k sqft109 Martin Ln, Alexandria, VA 22304For SaleMLS ID #VAAX2063236, Irina Babb, Samson Properties. Bright MLS
- $925,0003 bd4 ba2.1k sqft8847 Ashgrove House Ln, Vienna, VA 22182For SaleMLS ID #VAFX2323316, Claudia Kern, Compass. Bright MLS
- $699,9004 bd4 ba2.3k sqft46324 Mount Kellogg Ter, Sterling, VA 20164For SaleMLS ID #VALO2135266, Dilyara Daminova, Samson Properties. Bright MLS
- $695,0003 bd4 ba2.2k sqft2637 Patricia Roberts Harris Pl NE, Washington, DC 20018For SaleMLS ID #DCDC2272606, Khaneisha Pagan, KW Metro Center. Bright MLS
- $569,9002 bd2 ba1.3k sqft3927 Fair Rdg Dr #307, Fairfax, VA 22033For SaleMLS ID #VAFX2330870, Azhar Sultan, Samson Properties. Bright MLS
- $649,9003 bd4 ba1.9k sqft21760 Brondesbury Park Ter, Sterling, VA 20166For SaleMLS ID #VALO2133508, Brian Uribe, Pearson Smith Realty, LLC. Bright MLS
- $825,0004 bd4 ba2.9k sqft22339 Trailview Crossing Ter, Ashburn, VA 20148For SaleMLS ID #VALO2135404, Ruby Styslinger, Long & Foster Real Estate, Inc.. Bright MLS
- $499,9993 bd3 ba1.3k sqftCourts At Wecott Ridge, Fairfax, VA 22030For SaleMLS ID #VAFX2334242, Peter Haththotuwa, Samson Properties. Bright MLS
- $740,0003 bd4 ba2.3k sqft6614 Thurlton Dr, Alexandria, VA 22315For SaleMLS ID #VAFX2295568, Lindsey Schmidt, Fathom Realty. Bright MLS
