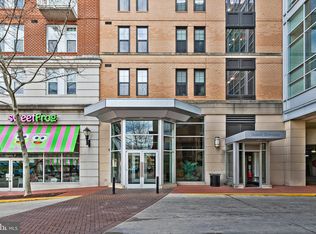
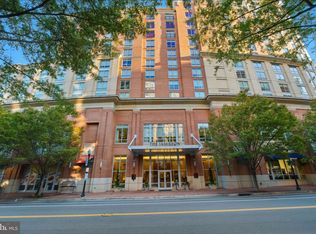
Welcome to The Little City! Welcome to refined living in the highly sought-after Spectrum Condominium—perfectly positioned in the heart of Falls Church City, one of Northern Virginia’s most charming and walkable communities. This stunning 2-bedroom, 2-bath residence offers the ideal blend of modern design, comfort, and convenience—just steps from everything that makes Falls Church City so special. Inside, you’ll find an open-concept layout filled with natural light, seamlessly connecting the kitchen, dining, and living spaces—perfect for both everyday living and entertaining. The gourmet kitchen features a large center island, sleek cabinetry, and high-end appliances, creating a true focal point of the home. Thoughtful upgrades like crown molding, recessed lighting, and a mix of hardwood flooring and plush carpet elevate the overall feel. The spacious primary suite offers a peaceful retreat with a walk-in closet and a beautifully appointed en-suite bath. A second bedroom and full bath provide flexibility for guests, a home office, or additional living space. Enjoy your morning coffee or unwind in the evening on your private balcony. This residence also includes two assigned garage parking spaces—an exceptional convenience in this prime location. Spectrum residents enjoy an impressive suite of amenities, including concierge service, a fully equipped fitness center, rooftop terrace with grilling area, party room, game room, and library—offering a true lock-and-leave lifestyle. Beyond the building, Falls Church City delivers a lifestyle that is hard to match—known for its small-town charm with big-city accessibility. Enjoy award-winning restaurants, local coffee shops, weekly farmers markets, parks, and community events—all just outside your door. With easy access to Metro, major commuter routes, and both Washington, DC and Tysons Corner, this location is ideal for those seeking connectivity without sacrificing character. This is a rare opportunity to own in one of the DMV’s most desirable communities—where lifestyle, location, and convenience come together seamlessly.
For sale
$740,000
444 W Broad St Unit 229, Falls Church, VA 22046
2beds
1,334sqft
:
Get pre-qualified$5,705/mo
Condominium
Built in 2011
-- sqft lot
$-- Zestimate®
$555/sqft
$872/mo HOA
What's special
Private balconyRecessed lightingBeautifully appointed en-suite bathLarge center islandCrown moldingWalk-in closetHigh-end appliances
- 68 days |
- 259 |
- 8 |
Zillow last checked:
Listing updated:
Listed by:
Bo Bloomer 571-550-5572,
Century 21 Redwood Realty (703) 359-7800,
Listing Team: The Checkmate Group, Co-Listing Team: The Checkmate Group,Co-Listing Agent: Anuzia Silvero De Leles 571-236-5870,
Century 21 Redwood Realty
Source: Bright MLS,MLS#: VAFA2003714
Facts & features
Interior
Bedrooms & bathrooms
- Bedrooms: 2
- Bathrooms: 2
- Full bathrooms: 2
- Main level bathrooms: 2
- Main level bedrooms: 2
Rooms
- Room types: Bedroom 2, Bedroom 1, Bathroom 1, Bathroom 2
Bedroom 1
- Level: Main
Bedroom 2
- Level: Main
Bathroom 1
- Level: Main
Bathroom 2
- Level: Main
Heating
- Central, Heat Pump, Electric
Cooling
- Central Air, Electric
Appliances
- Included: Dishwasher, Dryer, Washer, Oven/Range - Electric, Microwave, Gas Water Heater
- Laundry: Dryer In Unit, Washer In Unit, In Unit
Features
- Combination Kitchen/Living, Crown Molding, Dining Area, Open Floorplan, Kitchen Island, Recessed Lighting, Walk-In Closet(s)
- Flooring: Carpet, Hardwood
- Windows: Window Treatments
- Has basement: No
- Has fireplace: No
Interior area
- Total structure area: 1,997
- Total interior livable area: 1,334 sqft
- Finished area above ground: 1,332
- Finished area below ground: 2
Property
Parking
- Total spaces: 2
- Parking features: Garage Faces Front, Inside Entrance, Assigned, Attached
- Attached garage spaces: 2
- Details: Assigned Parking, Assigned Space #: G2-101 & G2-106
Accessibility
- Accessibility features: None
Features
- Levels: One
- Stories: 1
- Patio & porch: Roof, Terrace, Roof Deck
- Exterior features: Barbecue, Extensive Hardscape, Lighting, Balcony
- Pool features: None
Details
- Additional structures: Above Grade, Below Grade
- Parcel number: 51133229
- Zoning: 030
- Zoning description: RC(RES CONSERVATION 1DU/5AC)
- Special conditions: Standard
Construction
Type & style
- Home type: Condo
- Architectural style: Contemporary
- Property subtype: Condominium
- Attached to another structure: Yes
Materials
- Brick
- Roof: Flat
Condition
- Excellent
- New construction: No
- Year built: 2011
Utilities & green energy
- Sewer: Public Sewer
- Water: Public
Community & HOA
Community
- Security: Monitored, Smoke Detector(s), Fire Sprinkler System, Desk in Lobby
- Condo and coop fee: $872 monthly
- Subdivision: Spectrum Condo
HOA
- Has HOA: No
- Amenities included: Common Grounds, Concierge, Elevator(s), Fitness Center, Game Room, Library, Meeting Room, Party Room, Reserved/Assigned Parking, Other, Picnic Area
- Services included: Common Area Maintenance, Health Club, Management, Reserve Funds, Water, Trash, Parking Fee
- HOA name: Spectrum Condo
Location
- Region: Falls Church
Financial & listing details
- Price per square foot: $555/sqft
- Tax assessed value: $1,799,360
- Annual tax amount: $19,463
- Date on market: 5/22/2026
- Listing agreement: Exclusive Right To Sell
- Listing terms: Cash,Conventional,VA Loan
- Ownership: Condominium
Estimated market value
Not available
Estimated sales range
Not available
Not available
Price history
| Date | Event | Price |
|---|---|---|
| 7/20/2026 | Listed for sale | $740,000+5.7%$555/sqft |
Source:  Bright MLS #VAFA2003714 Report a problem Bright MLS #VAFA2003714 Report a problem | ||
| 6/27/2025 | Sold | $699,900$525/sqft |
Source: Bright MLS #VAFA2002796 Report a problem | ||
| 5/30/2025 | Contingent | $699,900$525/sqft |
Source: Bright MLS #VAFA2002796 Report a problem | ||
| 5/6/2025 | Price change | $699,900-4.1%$525/sqft |
Source: Bright MLS #VAFA2002796 Report a problem | ||
| 3/26/2025 | Price change | $730,000-2.7%$547/sqft |
Source: Bright MLS #VAFA2002796 Report a problem | ||
| 3/12/2025 | Listed for sale | $750,000+55%$562/sqft |
Source: Bright MLS #VAFA2002796 Report a problem | ||
| 12/10/2021 | Listing removed | -- |
Source: Zillow Rental Network Premium Report a problem | ||
| 11/17/2021 | Listed for rent | $2,995$2/sqft |
Source: Zillow Rental Network Premium Report a problem | ||
| 11/3/2021 | Listing removed | -- |
Source: Zillow Rental Network Premium Report a problem | ||
| 10/18/2021 | Listed for rent | $2,995+1.5%$2/sqft |
Source: Zillow Rental Network Premium Report a problem | ||
| 6/28/2021 | Listing removed | -- |
Source: Zillow Rental Network Premium Report a problem | ||
| 5/21/2021 | Listed for rent | $2,950+1.9%$2/sqft |
Source: Zillow Rental Network Premium Report a problem | ||
| 5/23/2018 | Listing removed | $2,895$2/sqft |
Source: TMKenny Property Services Report a problem | ||
| 5/11/2018 | Listed for rent | $2,895$2/sqft |
Source: TMKenny Property Services Report a problem | ||
| 12/12/2011 | Sold | $483,900$363/sqft |
Source: Public Record Report a problem | ||
Public tax history
| Year | Property taxes | Tax assessment |
|---|---|---|
| 2025 | $7,349 +1.8% | $657,400 +9.2% |
| 2024 | $7,221 -1.8% | $602,200 +3.4% |
| 2023 | $7,353 +1.4% | $582,200 -1.8% |
| 2022 | $7,249 -1.8% | $593,100 +8.8% |
| 2021 | $7,383 +2% | $544,900 +2% |
| 2020 | $7,238 -3.3% | $534,200 +7.1% |
| 2018 | $7,482 +11.9% | $498,800 |
| 2017 | $6,689 +1.1% | $498,800 |
| 2016 | $6,614 +4% | $498,800 +4% |
| 2015 | $6,361 +6% | $479,600 +5% |
| 2014 | $6,000 | $456,800 +5% |
| 2013 | -- | $435,100 +2% |
| 2012 | -- | $426,600 -5% |
| 2011 | -- | $449,000 -5% |
| 2010 | -- | $472,600 |
| 2009 | -- | $472,600 |
Find assessor info on the county website
Monthly payment
Est. payment
Payment breakdown
Explore the cost of this home by adjusting the details. Changes won't be saved.Climate risks
Neighborhood: 22046
Nearby schools
GreatSchools rating
- 10/10Oak Street Elementary SchoolGrades: 3-5Distance: 0.4 mi
- 10/10Mary Ellen Henderson Middle SchoolGrades: 6-8Distance: 1.1 mi
- 8/10Meridian High SchoolGrades: 9-12Distance: 1.2 mi
Schools provided by the listing agent
- Elementary: Oak Street
- Middle: Mary Ellen Henderson
- High: Meridian
- District: Falls Church City Public Schools
Source: Bright MLS. This data may not be complete. We recommend contacting the local school district to confirm school assignments for this home.
- $1,250,0002 bd3 ba1.6k sqft444 W Broad St UNIT 614, Falls Church, VA 22046Sold
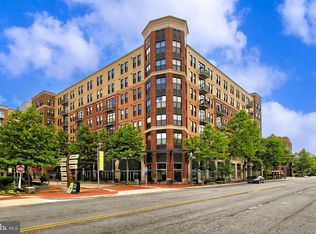
- $675,0002 bd2 ba1.2k sqft444 W Broad St UNIT 224, Falls Church, VA 22046Sold
- $459,0001 bd2 ba814 sqft444 W Broad St UNIT 618, Falls Church, VA 22046Sold

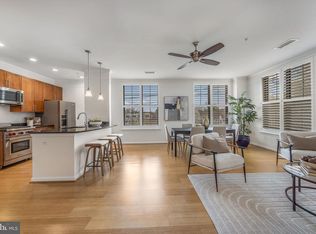
- $735,4702 bd3 ba1.3k sqft444 W Broad St UNIT 307, Falls Church, VA 22046Sold
- $600,0002 bd2 ba1.1k sqft444 W Broad St UNIT 401, Falls Church, VA 22046Sold
- $620,0002 bd2 ba1.2k sqft444 W Broad St UNIT 428, Falls Church, VA 22046Sold
- $718,5002 bd2 ba1.3k sqft444 W Broad St UNIT 329, Falls Church, VA 22046Sold
- $635,0002 bd2 ba1.2k sqft444 W Broad St UNIT 527, Falls Church, VA 22046Sold
A local agent can set up tours, give advice and negotiate with sellers.
Similar homes
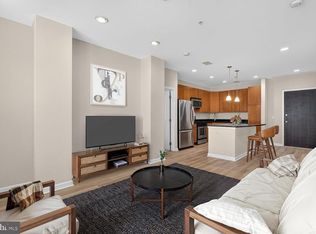
- $585,0002 bd2 ba1.1k sqft444 W Broad St Unit 204, Falls Church, VA 22046For Sale
 MLS ID #VAFA2003728, Nancy Gordon, Berkshire Hathaway HomeServices PenFed Realty. Bright MLS
 - $765,0002 bd2 ba1.2k sqftThe Jamieson, Alexandria, VA 22314For Sale
 MLS ID #VAAX2064564, Jennifer Lloyd Miller, TTR Sotheby's International Realty. Bright MLS
 - $749,9002 bd2 ba1.3k sqftAtrium At Metrowest Cond, Fairfax, VA 22031For Sale
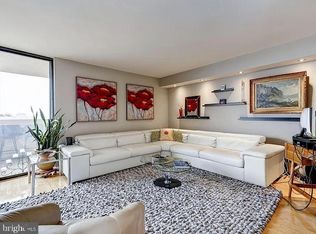
 MLS ID #VAFX2326182, Carole Stadfield, Samson Properties. Bright MLS
 - $749,0002 bd2 ba1.5k sqftThe Representative, Arlington, VA 22202For Sale
 MLS ID #VAAR2072834, Phyllis Papkin, KW Metro Center. Bright MLS
 - $775,0002 bd2 ba1.2k sqftOne Park Crest Condo, Mc Lean, VA 22102For SaleMLS ID #VAFX2299046, Mrs. Tracy Comstock, SilverLine Realty & Investment LLC. Bright MLS
- $565,0002 bd2 ba950 sqft1001 N Randolph St APT 302, Arlington, VA 22201For SaleMLS ID #VAAR2076678, Julie Chesser, Century 21 Redwood Realty. Bright MLS
- $819,8882 bd2 ba1.3k sqftOne Park Crest Condo, Mc Lean, VA 22102For SaleMLS ID #VAFX2310402, Pratish Shere, Fairfax Realty of Tysons. Bright MLS
- $824,7502 bd3 ba1.3k sqft400 Mass Ave Condo, Washington, DC 20001For SaleMLS ID #DCDC2273498, Rob Carter, TTR Sotheby's International Realty. Bright MLS
- $649,9002 bd2 ba1.3k sqftCorinthian, Arlington, VA 22209For SaleMLS ID #VAAR2076476, Maria Princi, Samson Properties. Bright MLS
- $375,0002 bd2 ba1k sqftRenaissance 2230 Condo, Falls Church, VA 22043For SaleMLS ID #VAFX2312964, Sarah Bobbin, Corcoran McEnearney. Bright MLS
- $720,0002 bd2 ba1.1k sqftThe Prescott, Alexandria, VA 22314For SaleMLS ID #VAAX2063322, Bridget Mendes, EXP Realty, LLC. Bright MLS
- $380,0002 bd2 ba1k sqftRenaissance 2230 Condo, Falls Church, VA 22043For SaleMLS ID #VAFX2312674, Byra Andersen, Fairfax Realty 50/66 LLC. Bright MLS
- $739,0002 bd2 ba1.6k sqftLofts At Reston Station, Reston, VA 20190For SaleMLS ID #VAFX2319242, Sheri Ranney, Compass. Bright MLS
- $699,9002 bd2 ba907 sqftNone Available, Washington, DC 20009For SaleMLS ID #DCDC2275922, Christopher Owens, TTR Sotheby's International Realty. Bright MLS
- $739,0001 bd1 ba816 sqftThe Columbia Residences, Washington, DC 20037For SaleMLS ID #DCDC2259358, Kelly Brocki, Coldwell Banker Realty. Bright MLS
- $599,9992 bd1 ba890 sqftCourthouse Hill, Arlington, VA 22201For SaleMLS ID #VAAR2075390, Zabrine Stair, Compass. Bright MLS
- $635,0001 bd2 ba1.2k sqftOne Park Crest Condo, Mc Lean, VA 22102For SaleMLS ID #VAFX2318918, Sonia Marwah, Keller Williams Realty. Bright MLS
- $699,9002 bd2 ba1.1k sqftClifton Estate Condominiums, Washington, DC 20009For SaleMLS ID #DCDC2266018, Willene Poteat, W. P. Enterprise. Bright MLS
- $679,9002 bd2 ba1.1k sqftThe Henry, Alexandria, VA 22314For SaleMLS ID #VAAX2062106, Anita Vida-D'Antonio, Compass. Bright MLS
- $675,0002 bd1 ba1k sqft631 D St NW APT 633, Washington, DC 20004For SaleMLS ID #DCDC2265026, Chris Kuchnicki, Samson Properties. Bright MLS
