Welcome to The Prescott, ideally located just one block from vibrant King Street. This beautifully updated 2-bedroom, 2-bath residence combines modern finishes, thoughtful upgrades, and an unbeatable Old Town location. Recent updates include new luxury vinyl plank flooring throughout, Sonneman designer lighting fixtures, custom window treatments, renovated bathrooms featuring Kohler fixtures, updated countertops, mirrors, and medicine cabinets, a frameless glass shower enclosure in the primary bath, a custom walk-in closet in the primary suite, and a new HVAC system. Additional highlights include a reserved covered garage parking space and dedicated guest parking. The Prescott is a professionally managed community with secure building access and a rooftop terrace featuring grilling areas, lounge seating, and views of the George Washington Masonic National Memorial. Just steps from King Street's restaurants, boutiques, waterfront parks, farmers market, Metro, and everyday conveniences, this move-in ready home offers the best of Old Town living. Water heater 2025, HVAC 2025, New Flooring 2025
For sale
$720,000
1115 Cameron St Unit 101, Alexandria, VA 22314
2beds
1,119sqft
:
Get pre-qualified$5,335/mo
Condominium
Built in 2007
-- sqft lot
$-- Zestimate®
$643/sqft
$678/mo HOA
What's special
Dedicated guest parkingModern finishesThoughtful upgradesUpdated countertopsCustom window treatmentsSonneman designer lighting fixturesNew hvac system
- 34 days |
- 870 |
- 30 |
Zillow last checked:
Listing updated:
Listed by:
Bridget Mendes 703-731-1441,
EXP Realty, LLC 5713985989
Source: Bright MLS,MLS#: VAAX2063322
Facts & features
Interior
Bedrooms & bathrooms
- Bedrooms: 2
- Bathrooms: 2
- Full bathrooms: 2
- Main level bathrooms: 2
- Main level bedrooms: 2
Basement
- Area: 0
Heating
- Central, Natural Gas
Cooling
- Central Air, Electric
Appliances
- Included: Microwave, Disposal, Dryer, Oven/Range - Gas, Refrigerator, Stainless Steel Appliance(s), Washer, Gas Water Heater
- Laundry: In Unit
Features
- Soaking Tub, Breakfast Area, Combination Dining/Living, Crown Molding, Entry Level Bedroom, Open Floorplan, Walk-In Closet(s)
- Has basement: No
- Has fireplace: No
Interior area
- Total structure area: 1,119
- Total interior livable area: 1,119 sqft
- Finished area above ground: 1,119
- Finished area below ground: 0
Video & virtual tour
Property
Parking
- Total spaces: 2
- Parking features: Basement, Garage Door Opener, Underground, Assigned, Garage, Attached
- Attached garage spaces: 2
- Details: Assigned Parking, Assigned Space #: c53
Accessibility
- Accessibility features: Accessible Elevator Installed
Features
- Levels: One
- Stories: 1
- Patio & porch: Patio, Deck
- Exterior features: Balcony
- Pool features: None
Details
- Additional structures: Above Grade, Below Grade
- Parcel number: 60014640
- Zoning: CD
- Special conditions: Standard
Construction
Type & style
- Home type: Condo
- Architectural style: Contemporary
- Property subtype: Condominium
- Attached to another structure: Yes
Materials
- Brick
Condition
- Excellent
- New construction: No
- Year built: 2007
Utilities & green energy
- Sewer: Public Sewer
- Water: Public
Community & HOA
Community
- Condo and coop fee: $678 monthly
- Subdivision: The Prescott
HOA
- Has HOA: No
- Amenities included: Elevator(s), Picnic Area, Common Grounds, Reserved/Assigned Parking
- Services included: Common Area Maintenance, Maintenance Grounds, Management, Parking Fee, Reserve Funds, Sewer, Snow Removal, Trash, Water
Location
- Region: Alexandria
Financial & listing details
- Price per square foot: $643/sqft
- Tax assessed value: $639,768
- Annual tax amount: $7,261
- Date on market: 6/25/2026
- Listing agreement: Exclusive Right To Sell
- Ownership: Condominium
Estimated market value
Not available
Estimated sales range
Not available
Not available
Price history
| Date | Event | Price |
|---|---|---|
| 7/16/2026 | Listed for rent | $3,400$3/sqft |
Source: eXp Realty #VAAX2064194 Report a problem | ||
| 6/25/2026 | Listed for sale | $720,000+5.1%$643/sqft |
Source:  Bright MLS #VAAX2063322 Report a problem Bright MLS #VAAX2063322 Report a problem | ||
| 4/21/2025 | Sold | $684,900$612/sqft |
Source: Bright MLS #VAAX2042906 Report a problem | ||
| 3/25/2025 | Contingent | $684,900$612/sqft |
Source: Bright MLS #VAAX2042906 Report a problem | ||
| 3/20/2025 | Listed for sale | $684,900+10.8%$612/sqft |
Source: Bright MLS #VAAX2042906 Report a problem | ||
| 7/8/2021 | Sold | $618,000-10.4%$552/sqft |
Source: Public Record Report a problem | ||
| 8/21/2020 | Sold | $690,000+32.7%$617/sqft |
Source: Agent Provided Report a problem | ||
| 3/4/2014 | Sold | $520,000+26.1%$465/sqft |
Source: Public Record Report a problem | ||
| 1/17/2012 | Sold | $412,500-17.5%$369/sqft |
Source: Public Record Report a problem | ||
| 6/23/2008 | Sold | $499,900$447/sqft |
Source: Public Record Report a problem | ||
Public tax history
| Year | Property taxes | Tax assessment |
|---|---|---|
| 2026 | $7,261 | $639,768 |
| 2025 | $7,261 +1.9% | $639,768 +1.9% |
| 2024 | $7,123 +2.3% | $627,566 |
| 2023 | $6,966 +3.9% | $627,566 +3.9% |
| 2022 | $6,706 -1% | $604,102 |
| 2021 | $6,774 | $604,102 +9.7% |
| 2020 | -- | $550,774 |
| 2019 | -- | $550,774 +1.9% |
| 2018 | $4,830 -9.7% | $540,318 +5.4% |
| 2017 | $5,346 | $512,528 |
| 2016 | $5,346 +3.9% | $512,528 +3.9% |
| 2015 | $5,147 | $493,488 |
| 2014 | $5,147 +11.8% | $493,488 +4.8% |
| 2013 | $4,605 -2.7% | $470,822 -2.7% |
| 2012 | $4,733 | $483,937 |
| 2011 | $4,733 +5.7% | $483,937 +5.7% |
| 2010 | $4,478 +3.1% | $457,858 -4.8% |
| 2009 | $4,343 -0.6% | $480,933 -7% |
| 2008 | $4,371 | $517,296 |
Find assessor info on the county website
Monthly payment
Est. payment
Payment breakdown
Explore the cost of this home by adjusting the details. Changes won't be saved.Climate risks
Neighborhood: Braddock Road Metro
Nearby schools
GreatSchools rating
- 2/10Jefferson-Houston PreK-8 SchoolGrades: PK-8Distance: 0.2 mi
- 2/10Alexandria City High SchoolGrades: 9-12Distance: 2.2 mi
Schools provided by the listing agent
- District: Alexandria City Public Schools
Source: Bright MLS. This data may not be complete. We recommend contacting the local school district to confirm school assignments for this home.
- $799,0002 bd2 ba1.2k sqft1115 Cameron St UNIT 103, Alexandria, VA 22314Sold

- $715,0002 bd2 ba1.3k sqft1115 Cameron St UNIT 104, Alexandria, VA 22314Sold
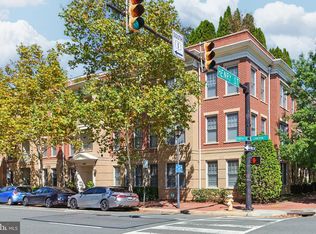
- $749,9002 bd2 ba1k sqft1115 Cameron St UNIT 109, Alexandria, VA 22314Sold

- $695,0002 bd2 ba1.1k sqft1115 Cameron St UNIT 111, Alexandria, VA 22314Sold

- $610,0001 bd1 ba894 sqft1115 Cameron St UNIT 113, Alexandria, VA 22314Sold
- $749,9002 bd2 ba1.1k sqft1115 Cameron St UNIT 117, Alexandria, VA 22314Pending
- $729,0002 bd2 ba1.1k sqft1115 Cameron St UNIT 118, Alexandria, VA 22314Sold
- $740,0002 bd2 ba1.1k sqft1115 Cameron St UNIT 119, Alexandria, VA 22314Sold
A local agent can set up tours, give advice and negotiate with sellers.
Similar homes
- $679,9002 bd2 ba1.1k sqftThe Henry, Alexandria, VA 22314For Sale
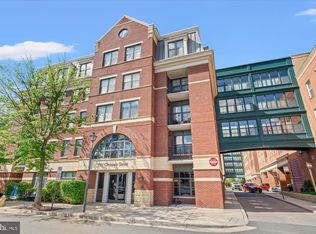
 MLS ID #VAAX2062106, Anita Vida-D'Antonio, Compass. Bright MLS
 - $799,0002 bd2 ba1.3k sqftThe Jamieson, Alexandria, VA 22314For Sale
 MLS ID #VAAX2062896, Suki Woodward, Weichert, REALTORS. Bright MLS
 - $949,0002 bd3 ba1.4k sqftCarlyle Towers, Alexandria, VA 22314For Sale
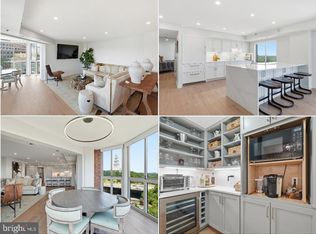 MLS ID #VAAX2063072, Katie Wethman, EXP Realty, LLC. Bright MLS
 - $500,0002 bd2 ba1.2k sqftThe Preston, Alexandria, VA 22305For Sale
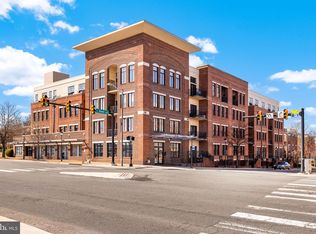 MLS ID #VAAX2064558, Melissa Terzis, TTR Sotheby's International Realty. Bright MLS
 - $759,9002 bd2 ba1.2k sqft851 N Glebe Rd APT 1911, Arlington, VA 22203For SaleMLS ID #VAAR2077096, Roberto Roncales, Keller Williams Realty. Bright MLS
- $710,0002 bd2 ba1.3k sqft631 D St NW APT 231, Washington, DC 20004For SaleMLS ID #DCDC2268516, Tim Savin, SAVIN Real Estate, LLC.. Bright MLS
- $725,0002 bd2 ba1.1k sqftCentral, Washington, DC 20004For SaleMLS ID #DCDC2264976, Cameron Razzaghi, Compass. Bright MLS
- $510,0002 bd2 ba1k sqft400 Cameron Station Blvd APT 421, Alexandria, VA 22304For SaleMLS ID #VAAX2064528, Jenny Partington, Taylor Properties. Bright MLS
- $750,0002 bd2 ba1.1k sqftZenith Condominium, Washington, DC 20005For SaleMLS ID #DCDC2270202, Melissa Davey, Keller Williams Realty Centre. Bright MLS
- $700,0002 bd2 ba844 sqft1654 Euclid St NW APT 104, Washington, DC 20009For SaleMLS ID #DCDC2272344, Kate Foster-Bankey, Compass. Bright MLS
- $675,0002 bd2 ba1k sqftJenkins Row, Washington, DC 20003For SaleMLS ID #DCDC2271540, Ellen Klein, Compass. Bright MLS
- $437,5001 bd1 ba670 sqftOld Town Commons, Alexandria, VA 22314For SaleMLS ID #VAAX2060214, Bob Chew, Samson Properties. Bright MLS
- $539,9002 bd2 ba1.1k sqftPreston, Alexandria, VA 22305For SaleMLS ID #VAAX2062918, Greg Moss, Compass. Bright MLS
- $750,0001 bd2 ba1k sqftColumbia Heights, Washington, DC 20009For SaleMLS ID #DCDC2274136, Gary Jankowski, Coldwell Banker Realty - Washington. Bright MLS
- $549,0002 bd2 ba1k sqftThe Preston, Alexandria, VA 22305For SaleMLS ID #VAAX2062908, Julia Martin, Corcoran McEnearney. Bright MLS
- $649,6003 bd2 ba1.3k sqftThe Haven Condom, National Harbor, MD 20745For SaleMLS ID #MDPG2206736, Ben Nash, Samson Properties. Bright MLS
- $569,0002 bd3 ba1.4k sqftFleet Street Condominium, National Harbor, MD 20745For SaleMLS ID #MDPG2207722, Laina Lee, McWilliams/Ballard Inc.. Bright MLS
- $675,0002 bd1 ba1k sqft631 D St NW APT 633, Washington, DC 20004For SaleMLS ID #DCDC2265026, Chris Kuchnicki, Samson Properties. Bright MLS
- $720,0002 bd3 ba1.5k sqftWoodbury Heights Condo, Arlington, VA 22201For SaleMLS ID #VAAR2071998, John Akhavan, Realty ONE Group Capital. Bright MLS
- $824,7502 bd3 ba1.3k sqft400 Mass Ave Condo, Washington, DC 20001For SaleMLS ID #DCDC2273498, Rob Carter, TTR Sotheby's International Realty. Bright MLS
