Rarely available first-floor Hamilton model in the highly sought-after Prescott Condominiums, ideally located just one block from the shops, restaurants, and historic charm of King Street in Old Town Alexandria. This beautifully maintained 2-bedroom, 2-bath residence offers a bright, open floor plan with hardwood flooring, a gourmet kitchen featuring granite countertops, gas cooking, and a breakfast bar, plus spacious living and dining areas designed for both comfortable everyday living and effortless entertaining. The expansive primary suite features two walk-in closets and a private en-suite bath with a double vanity. A spacious second bedroom is thoughtfully separated from the primary suite for added privacy and includes its own updated full bath with a walk-in shower, making it ideal for guests, family, or a home office. The living room opens to a large covered private patio, creating the perfect outdoor retreat for morning coffee, dining al fresco, or relaxing year-round. Additional highlights include two side-by-side underground garage parking spaces conveniently located near the unit's secure storage area. Recent Updates: 2026: New Bruce hardwood flooring; front porch freshly sealed and painted 2025: New refrigerator; tankless water heater 2022: New HVAC system The low monthly condo fee includes professional management, building insurance, water, trash and recycling, snow removal, elevator access, exterior building maintenance, common area maintenance, beautifully landscaped grounds, and rooftop terrace access. Residents enjoy gas grills, expansive entertaining space, and breathtaking panoramic views of Old Town Alexandria. Ideally situated in the heart of Old Town, this exceptional home is just six blocks from the King Street Metro and minutes from Washington, D.C., the Pentagon, Reagan National Airport, the George Washington Memorial Parkway and Mount Vernon Trail, and the Potomac River. Experience the best of Old Town living with award-winning restaurants, boutique shopping, waterfront parks, farmers' markets, and year-round community events all just outside your front door.
Pending
$749,900
1115 Cameron St Unit 117, Alexandria, VA 22314
2beds
1,169sqft
:
Get pre-qualified$5,618/mo
Condominium
Built in 2007
-- sqft lot
$752,500 Zestimate®
$641/sqft
$716/mo HOA
What's special
Beautifully landscaped groundsBright open floor planRooftop terrace accessBreakfast barGas cookingHardwood flooringExpansive primary suite
- 12 days |
- 336 |
- 16 |
Zillow last checked:
Listing updated:
Listed by:
Julie Chesser 703-328-1646,
Century 21 Redwood Realty (703) 359-7800
Source: Bright MLS,MLS#: VAAX2064030
Facts & features
Interior
Bedrooms & bathrooms
- Bedrooms: 2
- Bathrooms: 2
- Full bathrooms: 2
- Main level bathrooms: 2
- Main level bedrooms: 2
Rooms
- Room types: Living Room, Dining Room, Primary Bedroom, Bedroom 2, Kitchen, Bathroom 2, Primary Bathroom
Primary bedroom
- Features: Ceiling Fan(s), Flooring - Carpet, Walk-In Closet(s), Window Treatments
- Level: Main
Bedroom 2
- Features: Ceiling Fan(s), Flooring - Tile/Brick, Walk-In Closet(s), Window Treatments
- Level: Main
Primary bathroom
- Features: Double Sink, Flooring - Tile/Brick, Soaking Tub
- Level: Main
Bathroom 2
- Features: Bathroom - Tub Shower, Flooring - Tile/Brick
- Level: Main
Dining room
- Features: Ceiling Fan(s), Crown Molding, Flooring - HardWood, Living/Dining Room Combo
- Level: Main
Kitchen
- Features: Breakfast Bar, Granite Counters, Flooring - HardWood, Eat-in Kitchen, Kitchen - Gas Cooking
- Level: Main
Living room
- Features: Crown Molding, Flooring - HardWood, Living/Dining Room Combo, Window Treatments
- Level: Main
Heating
- Forced Air, Natural Gas
Cooling
- Ceiling Fan(s), Central Air, Electric
Appliances
- Included: Microwave, Dishwasher, Disposal, Dryer, Exhaust Fan, Ice Maker, Refrigerator, Cooktop, Washer, Gas Water Heater
- Laundry: Washer In Unit, Dryer In Unit, In Unit
Features
- Breakfast Area, Bar, Ceiling Fan(s), Combination Dining/Living, Crown Molding, Entry Level Bedroom, Flat, Open Floorplan, Eat-in Kitchen, Primary Bath(s), Recessed Lighting, Soaking Tub, Bathroom - Stall Shower, Walk-In Closet(s), Dining Area, Kitchen - Gourmet, Bathroom - Tub Shower, Dry Wall
- Flooring: Hardwood, Wood
- Doors: French Doors
- Windows: Window Treatments
- Has basement: No
- Has fireplace: No
Interior area
- Total structure area: 1,169
- Total interior livable area: 1,169 sqft
- Finished area above ground: 1,169
- Finished area below ground: 0
Property
Parking
- Total spaces: 2
- Parking features: Garage Faces Rear, Inside Entrance, Underground, Parking Space Conveys, Garage
- Garage spaces: 2
Accessibility
- Accessibility features: None
Features
- Levels: One
- Stories: 1
- Exterior features: Lighting, Flood Lights, Storage, Sidewalks, Street Lights
- Pool features: None
Lot
- Features: Backs - Open Common Area, Landscaped
Details
- Additional structures: Above Grade, Below Grade
- Parcel number: 064.030C117
- Zoning: CD
- Special conditions: Standard
- Other equipment: Intercom
Construction
Type & style
- Home type: Condo
- Architectural style: Colonial
- Property subtype: Condominium
- Attached to another structure: Yes
Materials
- Brick
Condition
- Excellent
- New construction: No
- Year built: 2007
Utilities & green energy
- Sewer: Public Sewer
- Water: Public
- Utilities for property: Cable Available
Community & HOA
Community
- Security: Security System
- Condo and coop fee: $716 monthly
- Subdivision: The Prescott
HOA
- Has HOA: No
- Amenities included: Common Grounds, Elevator(s), Reserved/Assigned Parking, Security, Storage Bin, Picnic Area
- Services included: Common Area Maintenance, Maintenance Grounds, Management, Parking Fee, Reserve Funds, Snow Removal, Trash, Water, Insurance
- HOA name: The Prescott
Location
- Region: Alexandria
Financial & listing details
- Price per square foot: $641/sqft
- Tax assessed value: $640,241
- Annual tax amount: $6,256
- Date on market: 7/21/2026
- Listing agreement: Exclusive Right To Sell
- Listing terms: Cash,Conventional,FHA,VA Loan
- Ownership: Condominium
Estimated market value
$752,500
$715,000 - $790,000
$4,009/mo
Price history
| Date | Event | Price |
|---|---|---|
| 7/24/2026 | Pending sale | $749,900$641/sqft |
Source:  Bright MLS #VAAX2064030 Report a problem Bright MLS #VAAX2064030 Report a problem | ||
| 7/21/2026 | Listed for sale | $749,900+11.9%$641/sqft |
Source: Bright MLS #VAAX2064030 Report a problem | ||
| 3/16/2021 | Sold | $670,000+36.7%$573/sqft |
Source: Public Record Report a problem | ||
| 4/11/2019 | Listing removed | $3,000$3/sqft |
Source: Rosemont Real Estate, LLC #VAAX227524 Report a problem | ||
| 3/18/2019 | Listed for rent | $3,000$3/sqft |
Source: Rosemont Real Estate, LLC #VAAX227524 Report a problem | ||
| 1/30/2012 | Sold | $490,000$419/sqft |
Source: Public Record Report a problem | ||
Public tax history
| Year | Property taxes | Tax assessment |
|---|---|---|
| 2026 | $7,267 | $640,241 |
| 2025 | $7,267 +1.9% | $640,241 +1.9% |
| 2024 | $7,132 +2.3% | $628,373 |
| 2023 | $6,975 +3.8% | $628,373 +3.8% |
| 2022 | $6,722 | $605,551 |
| 2021 | -- | $605,551 +9.4% |
| 2020 | -- | $553,682 |
| 2019 | -- | $553,682 +1.9% |
| 2018 | $4,875 -9.5% | $543,512 +5.2% |
| 2017 | $5,387 | $516,532 |
| 2016 | $5,387 +3.7% | $516,532 +3.7% |
| 2015 | $5,194 | $498,011 |
| 2014 | $5,194 +11.6% | $498,011 +4.6% |
| 2013 | $4,655 -2.6% | $475,963 -2.6% |
| 2012 | $4,777 | $488,495 |
| 2011 | $4,777 +5.4% | $488,495 +5.4% |
| 2010 | $4,534 +3.4% | $463,575 -4.5% |
| 2009 | $4,385 -3.4% | $485,625 -9.6% |
| 2008 | $4,538 | $537,096 |
Find assessor info on the county website
Monthly payment
Est. payment
Payment breakdown
Explore the cost of this home by adjusting the details. Changes won't be saved.Climate risks
Neighborhood: Braddock Road Metro
Nearby schools
GreatSchools rating
- 2/10Jefferson-Houston PreK-8 SchoolGrades: PK-8Distance: 0.2 mi
- 2/10Alexandria City High SchoolGrades: 9-12Distance: 2.2 mi
Schools provided by the listing agent
- High: Alexandria City
- District: Alexandria City Public Schools
Source: Bright MLS. This data may not be complete. We recommend contacting the local school district to confirm school assignments for this home.
- $684,9002 bd2 ba1.1k sqft1115 Cameron St UNIT 101, Alexandria, VA 22314Sold

- $799,0002 bd2 ba1.2k sqft1115 Cameron St UNIT 103, Alexandria, VA 22314Sold

- $715,0002 bd2 ba1.3k sqft1115 Cameron St UNIT 104, Alexandria, VA 22314Sold
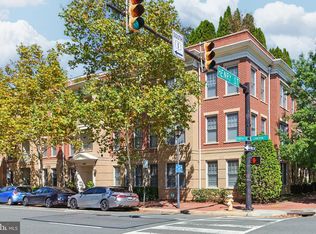
- $749,9002 bd2 ba1k sqft1115 Cameron St UNIT 109, Alexandria, VA 22314Sold

- $695,0002 bd2 ba1.1k sqft1115 Cameron St UNIT 111, Alexandria, VA 22314Sold
- $610,0001 bd1 ba894 sqft1115 Cameron St UNIT 113, Alexandria, VA 22314Sold
- $729,0002 bd2 ba1.1k sqft1115 Cameron St UNIT 118, Alexandria, VA 22314Sold
- $740,0002 bd2 ba1.1k sqft1115 Cameron St UNIT 119, Alexandria, VA 22314Sold
A local agent can set up tours, give advice and negotiate with sellers.
Similar homes
- $735,0002 bd2 ba1k sqft910 Powhatan St Unit 303S, Alexandria, VA 22314For Sale

 MLS ID #VAAX2063828, Eric Hernandez, Compass. Bright MLS
 - $649,9003 bd2 ba1.2k sqft545 E Braddock Rd APT 408, Alexandria, VA 22314For Sale
 MLS ID #VAAX2063092, Shaun Murphy, Compass. Bright MLS
 - $389,0002 bd2 ba963 sqftQuaker Hill, Alexandria, VA 22314For Sale
 MLS ID #VAAX2064618, Bethany Stalder, KW Metro Center. Bright MLS
 - $725,0003 bd2 ba1.5k sqft3200 Burgundy Rd, Alexandria, VA 22303For Sale
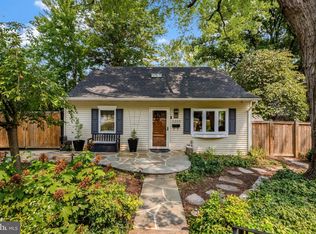 MLS ID #VAFX2319440, Tricia C Gonzalez, Long & Foster Real Estate, Inc.. Bright MLS
 - $750,0002 bd3 ba1.2k sqft513 W Broad St APT 205, Falls Church, VA 22046For SaleMLS ID #VAFA2004112, Laura McAuley, Pearson Smith Realty, LLC. Bright MLS
- $849,9003 bd4 ba1.6k sqft3298 Mount Vernon Ave, Alexandria, VA 22305For SaleMLS ID #VAAX2064786, Morgan Willemsen, Long & Foster Real Estate, Inc.. Bright MLS
- $499,9002 bd2 ba1k sqft400 Cameron Station Blvd APT 421, Alexandria, VA 22304For SaleMLS ID #VAAX2064528, Jenny Partington, Taylor Properties. Bright MLS
- $470,0002 bd2 ba1k sqft2465 Army Navy Dr #1-202, Arlington, VA 22206For SaleMLS ID #VAAR2076062, Chris Craddock, EXP Realty, LLC. Bright MLS
- $539,9003 bd3 ba1.1k sqftMain Street, Alexandria, VA 22304For SaleMLS ID #VAAX2064532, Muhammad mir, First American Real Estate. Bright MLS
- $389,9002 bd2 ba1k sqftExchange At Van Dorn, Alexandria, VA 22304For SaleMLS ID #VAAX2064514, Jenny Betres Kirkland, KW Metro Center. Bright MLS
- $710,0002 bd2 ba1.3k sqft631 D St NW APT 231, Washington, DC 20004For SaleMLS ID #DCDC2268516, Tim Savin, SAVIN Real Estate, LLC.. Bright MLS
- $440,0002 bd2 ba1.1k sqftPalazzo At Park Center, Alexandria, VA 22311For SaleMLS ID #VAAX2062056, Melissa Govoruhk, eXp Realty LLC. Bright MLS
- $437,5001 bd1 ba670 sqftOld Town Commons, Alexandria, VA 22314For SaleMLS ID #VAAX2060214, Bob Chew, Samson Properties. Bright MLS
- $399,9002 bd2 ba939 sqftPointe At Park C, Alexandria, VA 22302For SaleMLS ID #VAAX2064668, David A Caceres, Samson Properties. Bright MLS
- $539,9002 bd2 ba1.1k sqftPreston, Alexandria, VA 22305For SaleMLS ID #VAAX2062918, Greg Moss, Compass. Bright MLS
- $675,0002 bd2 ba1k sqftJenkins Row, Washington, DC 20003For SaleMLS ID #DCDC2271540, Ellen Klein, Compass. Bright MLS
- $685,0002 bd3 ba1.5k sqftThe Representative, Arlington, VA 22202For SaleMLS ID #VAAR2074946, David Lloyd, Weichert, REALTORS. Bright MLS
- $749,0001 bd2 ba1k sqft1700 Kalorama Lofts, Washington, DC 20009For SaleMLS ID #DCDC2270052, Alex Fox, Allfirst Realty, Inc.. Bright MLS
- $675,0002 bd2 ba1.6k sqft6107 Fairview Farm Dr #202, Alexandria, VA 22315For SaleMLS ID #VAFX2297206, Liz Rogers, Berkshire Hathaway HomeServices PenFed Realty. Bright MLS
- $490,0002 bd3 ba1.3k sqftKingsgate, Alexandria, VA 22302For SaleMLS ID #VAAX2059224, Faith Saunders, Samson Properties. Bright MLS
