Welcome to this fully renovated 2br/2ba flat in the heart of Old Town! This light filled open floor plan boasts over 1,000 sqft of living space with numerous updates. Enjoy cooking and entertaining in your brand new kitchen with all new two tone custom cabinetry, expanded peninsula with additional base cabinets with bar seating, quartz counters, stainless steel appliances including top of the line Bosch dishwasher. Primary bedroom features a reconfigured en suite bathroom with all new tile, custom vanities, new fixtures, walk in closet with shelf system plus a gorgeous steam shower with rain shower head, led lighting, frameless glass door with transom & custom tiling. Secondary bedrooms also provides a walk in closet with shelf system & fully updated en suite bathroom with all new tiling throughout, custom wall mounted floating vanity with anti fog back lit vanity mirror plus medicine cabinet. Don't forget to avail yourself of the breathtaking views of Old Town from the roof top terrace, or just relax on your balcony for some fresh air. Other updates include new tankless water heater, new HVAC system, & new recessed lights. The unit comes with two convenient parking spaces. Steps to anything Old Town has to offer- restaurants, shopping, boutiques, the Waterfront & more! Easy access to Pentagon, Ft Belvoir, National Airport & Washington DC.
Sold for $749,900
$749,900
1115 Cameron St Unit 109, Alexandria, VA 22314
2beds
1,059sqft
Condominium
Built in 2007
-- sqft lot
$750,000 Zestimate®
$708/sqft
$3,796 Estimated rent
Home value
$750,000
$713,000 - $788,000
$3,796/mo
Zestimate® history
Owner options
List your home for rent
$3,796/mo
Rent Zestimate®
Find your next renter with Zillow Rental Manager. Plus, with online applications, you can quickly screen prospective tenants – for free.
$3,796/mo
Rent Zestimate®
Refinance and save
$4,704/mo
Est. payment
Refinancing to a lower rate could help reduce your monthly payments and save thousands over the life of the loan.
$4,704/mo
Est. payment
Explore your selling options
Work with a Zillow partner agent
Leverage their expertise and Zillow's premium Showcase listings to get your home seen by more buyers.
Get startedList with your own agent
Get your home in front of millions of buyers by listing it on Zillow.
Learn how to do itSell it yourself
Take full control of how buyers see your home on Zillow by listing For Sale by Owner (FSBO).
List your homeWhat's special
Quartz countersRoof top terraceNew recessed lightsLed lightingTwo tone custom cabinetryCustom tilingCustom vanities
Zillow last checked:
Listing updated:
Listed by:
Alex Irmer 703-403-2465,
Corcoran McEnearney,
Co-Listing Team: The Irmer Group, Co-Listing Agent: Martine M Irmer 703-346-7283,
Corcoran McEnearney
Bought with:
Allison Goodhart, 0225190446
Compass
Kaitlyn Savner-Smith, 0225232469
Compass
Source: Bright MLS,MLS#: VAAX2062746
Facts & features
Interior
Bedrooms & bathrooms
- Bedrooms: 2
- Bathrooms: 2
- Full bathrooms: 2
- Main level bathrooms: 2
- Main level bedrooms: 2
Rooms
- Room types: Living Room, Dining Room, Primary Bedroom, Bedroom 2, Kitchen
Primary bedroom
- Features: Flooring - Carpet
- Level: Main
- Area: 165 Square Feet
- Dimensions: 15 X 11
Bedroom 2
- Features: Flooring - Carpet
- Level: Main
- Area: 143 Square Feet
- Dimensions: 13 X 11
Dining room
- Features: Flooring - HardWood
- Level: Main
- Area: 84 Square Feet
- Dimensions: 7 X 12
Kitchen
- Features: Flooring - HardWood
- Level: Main
Living room
- Features: Flooring - HardWood
- Level: Main
- Area: 120 Square Feet
- Dimensions: 10 X 12
Heating
- Forced Air, Natural Gas
Cooling
- Central Air, Electric
Appliances
- Included: Dishwasher, Disposal, Dryer, Ice Maker, Microwave, Oven/Range - Gas, Refrigerator, Washer, Washer/Dryer Stacked, Gas Water Heater
- Laundry: In Unit
Features
- Combination Dining/Living, Upgraded Countertops, Primary Bath(s), Open Floorplan, Ceiling Fan(s), Crown Molding, Kitchen Island, Walk-In Closet(s), 9'+ Ceilings
- Flooring: Wood
- Windows: Double Pane Windows, Screens
- Has basement: No
- Has fireplace: No
Interior area
- Total structure area: 1,059
- Total interior livable area: 1,059 sqft
- Finished area above ground: 1,059
- Finished area below ground: 0
Property
Parking
- Total spaces: 2
- Parking features: Underground, Garage
- Garage spaces: 2
Accessibility
- Accessibility features: None
Features
- Levels: One
- Stories: 1
- Patio & porch: Roof
- Pool features: None
Details
- Additional structures: Above Grade, Below Grade
- Parcel number: 60014710
- Zoning: CD
- Special conditions: Standard
Construction
Type & style
- Home type: Condo
- Architectural style: Federal
- Property subtype: Condominium
- Attached to another structure: Yes
Materials
- Combination
Condition
- Excellent
- New construction: No
- Year built: 2007
Details
- Builder model: CONCORDE I
- Builder name: PRESCOTT, INC
Utilities & green energy
- Sewer: Public Sewer
- Water: Public
Community & HOA
Community
- Condo and coop fee: $657 monthly
- Subdivision: The Prescott
HOA
- Has HOA: No
- Amenities included: Elevator(s)
- Services included: Common Area Maintenance, Maintenance Structure, Management, Insurance, Reserve Funds, Sewer, Snow Removal, Trash, Water
Location
- Region: Alexandria
Financial & listing details
- Price per square foot: $708/sqft
- Tax assessed value: $683,817
- Annual tax amount: $7,761
- Date on market: 6/11/2026
- Listing agreement: Exclusive Right To Sell
- Ownership: Condominium
Price history
| Date | Event | Price |
|---|---|---|
| 7/6/2026 | Sold | $749,900$708/sqft |
Source:  Bright MLS #VAAX2062746 Report a problem Bright MLS #VAAX2062746 Report a problem | ||
| 6/29/2026 | Pending sale | $749,900$708/sqft |
Source: Bright MLS #VAAX2062746 Report a problem | ||
| 6/12/2026 | Listing removed | $749,900$708/sqft |
Source: Bright MLS #VAAX2062746 Report a problem | ||
| 6/11/2026 | Listed for sale | $749,900+59.6%$708/sqft |
Source: Bright MLS #VAAX2062746 Report a problem | ||
| 6/24/2008 | Sold | $470,000$444/sqft |
Source: Public Record Report a problem | ||
Public tax history
| Year | Property taxes | Tax assessment |
|---|---|---|
| 2026 | $7,761 | $683,817 |
| 2025 | $7,761 +1.9% | $683,817 +1.9% |
| 2024 | $7,617 +2.3% | $671,095 |
| 2023 | $7,449 +3.8% | $671,095 +3.8% |
| 2022 | $7,178 -0.9% | $646,630 |
| 2021 | $7,246 | $646,630 +9.4% |
| 2020 | -- | $591,026 |
| 2019 | -- | $591,026 +1.9% |
| 2018 | $5,206 -9.4% | $580,124 +5.3% |
| 2017 | $5,748 | $551,071 |
| 2016 | $5,748 +3.7% | $551,071 +3.7% |
| 2015 | $5,541 | $531,222 |
| 2014 | $5,541 +11.6% | $531,222 +4.7% |
| 2013 | $4,964 -2.7% | $507,592 -2.7% |
| 2012 | $5,101 | $521,615 |
| 2011 | $5,101 +5.6% | $521,615 +5.6% |
| 2010 | $4,829 +6.8% | $493,731 -1.4% |
| 2009 | $4,523 -1.1% | $500,904 -7.4% |
| 2008 | $4,571 | $540,996 |
Find assessor info on the county website
Neighborhood: Braddock Road Metro
Nearby homes
- $684,9002 bd2 ba1.1k sqft1115 Cameron St UNIT 101, Alexandria, VA 22314Sold

- $799,0002 bd2 ba1.2k sqft1115 Cameron St UNIT 103, Alexandria, VA 22314Sold

- $715,0002 bd2 ba1.3k sqft1115 Cameron St UNIT 104, Alexandria, VA 22314Sold
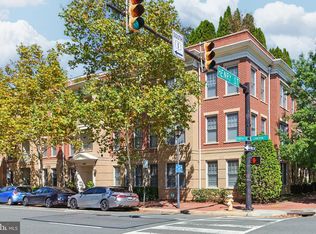
- $695,0002 bd2 ba1.1k sqft1115 Cameron St UNIT 111, Alexandria, VA 22314Sold

- $610,0001 bd1 ba894 sqft1115 Cameron St UNIT 113, Alexandria, VA 22314Sold
- $749,9002 bd2 ba1.1k sqft1115 Cameron St UNIT 117, Alexandria, VA 22314Pending
- $729,0002 bd2 ba1.1k sqft1115 Cameron St UNIT 118, Alexandria, VA 22314Sold
- $740,0002 bd2 ba1.1k sqft1115 Cameron St UNIT 119, Alexandria, VA 22314Sold
Nearby schools
GreatSchools rating
- 2/10Jefferson-Houston PreK-8 SchoolGrades: PK-8Distance: 0.2 mi
- 2/10Alexandria City High SchoolGrades: 9-12Distance: 2.2 mi
Schools provided by the listing agent
- District: Alexandria City Public Schools
Source: Bright MLS. This data may not be complete. We recommend contacting the local school district to confirm school assignments for this home.
Get a cash offer in 3 minutes
Find out how much your home could sell for in as little as 3 minutes with a no-obligation cash offer.
Estimated market value
$750,000
Get a cash offer in 3 minutes
Find out how much your home could sell for in as little as 3 minutes with a no-obligation cash offer.
Estimated market value
$750,000
- Virginia
- Alexandria City
- Alexandria
- 22314
- Braddock Road Metro
- 1115 Cameron St Unit 109
Nearby cities
Nearby neighborhoods
Nearby zip codes
Other Alexandria Topics
