This is the one you’ve been waiting for! A rare and highly coveted courtyard unit with a private balcony, two garage spaces, and extra storage—all in a spectacular setting that blends vibrant Old Town living with quiet and peaceful courtyard views. Nestled in the very heart of Old Town, this home offers the perfect balance of convenience and tranquility: steps from the action yet tucked away from the bustle, with nature and light streaming through every window. Inside, you’ll fall in love with the chef’s kitchen, where quartz countertops, stainless steel appliances, abundant cabinetry, and a pantry provide both beauty and function. Its open U-shaped layout is designed for entertaining—plenty of space for two chefs plus bar seating for guests to gather. The kitchen flows seamlessly into the dining and family room, which is wider than most, offering room to host with ease. A wall of two floor-to-ceiling windows, French door and a transom invite the outdoors in, extending the living space to your private balcony—perfect for morning coffee or unwinding at sunset. The primary suite retreat is your sanctuary, with room for a cozy seating area, a large walk-in closet, and a spa-inspired bath featuring dual vanities, a soaking tub, and separate shower. The generous second bedroom is equally inviting with space for a queen bed and desk, an oversized walk-in closet, and a beautifully appointed bath. Every detail enhances the sense of comfort and style—9’ ceilings, plantation shutters, and light-filled rooms create an airy elegance. Recent updates include HVAC (2019), tankless hot water heater (2023) and quartz counters (2025). Unbeatable location: With two garage spaces, you’ll have the freedom to drive—but you may never need to. Stroll just one block to King Street’s shops and restaurants, the free trolley, five blocks to King Street Metro, and nine blocks to the waterfront, where water taxis whisk you to The Wharf, Georgetown, Nats Park, and National Harbor. Living here means you’re at the center of it all: seasonal parades, farmers markets, historic tours, art festivals, and year-round events that make Old Town one of the most charming and sought-after communities in the region. Don’t miss this rare opportunity to enjoy the quiet of a courtyard home with the excitement of Old Town right outside your door.
Sold for $729,000
$729,000
1115 Cameron St Unit 118, Alexandria, VA 22314
2beds
1,164sqft
Condominium
Built in 2007
-- sqft lot
$741,300 Zestimate®
$626/sqft
$3,999 Estimated rent
Home value
$741,300
$689,000 - $793,000
$3,999/mo
Zestimate® history
Owner options
List your home for rent
$3,999/mo
Rent Zestimate®
Find your next renter with Zillow Rental Manager. Plus, with online applications, you can quickly screen prospective tenants – for free.
$3,999/mo
Rent Zestimate®
Refinance and save
$4,533/mo
Est. payment
Refinancing to a lower rate could help reduce your monthly payments and save thousands over the life of the loan.
$4,533/mo
Est. payment
Explore your selling options
Work with a Zillow partner agent
Leverage their expertise and Zillow's premium Showcase listings to get your home seen by more buyers.
Get startedList with your own agent
Get your home in front of millions of buyers by listing it on Zillow.
Learn how to do itSell it yourself
Take full control of how buyers see your home on Zillow by listing For Sale by Owner (FSBO).
List your homeWhat's special
Private balconyOpen u-shaped layoutDining and family roomLight-filled roomsSpectacular settingFloor-to-ceiling windowsFrench door
Zillow last checked:
Listing updated:
Listed by:
Jennifer Halm 703-851-2255,
Compass
Bought with:
Dawn Wilson, 0225089357
TTR Sotheby's International Realty
Source: Bright MLS,MLS#: VAAX2049918
Facts & features
Interior
Bedrooms & bathrooms
- Bedrooms: 2
- Bathrooms: 2
- Full bathrooms: 2
- Main level bathrooms: 2
- Main level bedrooms: 2
Basement
- Area: 0
Heating
- Forced Air, Radiant, Natural Gas
Cooling
- Central Air, Electric
Appliances
- Included: Gas Water Heater, Tankless Water Heater
- Laundry: In Unit
Features
- Has basement: No
- Has fireplace: No
Interior area
- Total structure area: 1,164
- Total interior livable area: 1,164 sqft
- Finished area above ground: 1,164
- Finished area below ground: 0
Property
Parking
- Total spaces: 2
- Parking features: Underground, Garage
- Garage spaces: 2
Accessibility
- Accessibility features: None
Features
- Levels: One
- Stories: 1
- Pool features: None
Details
- Additional structures: Above Grade, Below Grade
- Parcel number: 60014790
- Zoning: CD
- Special conditions: Standard
Construction
Type & style
- Home type: Condo
- Architectural style: Traditional
- Property subtype: Condominium
- Attached to another structure: Yes
Materials
- Brick
Condition
- New construction: No
- Year built: 2007
Utilities & green energy
- Sewer: Public Sewer
- Water: Public
Community & HOA
Community
- Condo and coop fee: $665 monthly
- Subdivision: The Prescott
HOA
- Has HOA: No
- Amenities included: Elevator(s)
- Services included: Common Area Maintenance, Management, Reserve Funds, Sewer, Snow Removal, Trash, Water
- HOA name: The Prescott
Location
- Region: Alexandria
Financial & listing details
- Price per square foot: $626/sqft
- Tax assessed value: $653,011
- Annual tax amount: $7,411
- Date on market: 9/24/2025
- Listing agreement: Exclusive Right To Sell
- Ownership: Condominium
Price history
| Date | Event | Price |
|---|---|---|
| 10/29/2025 | Sold | $729,000$626/sqft |
Source:  Bright MLS #VAAX2049918 Report a problem Bright MLS #VAAX2049918 Report a problem | ||
| 9/25/2025 | Pending sale | $729,000$626/sqft |
Source: Bright MLS #VAAX2049918 Report a problem | ||
| 9/24/2025 | Listed for sale | $729,000+45.8%$626/sqft |
Source: Bright MLS #VAAX2049918 Report a problem | ||
| 12/18/2008 | Sold | $499,900$429/sqft |
Source: Public Record Report a problem | ||
Public tax history
| Year | Property taxes | Tax assessment |
|---|---|---|
| 2026 | $7,412 | $653,011 |
| 2025 | $7,412 +1.9% | $653,011 +1.9% |
| 2024 | $7,274 +2.3% | $640,893 |
| 2023 | $7,114 +3.8% | $640,893 +3.8% |
| 2022 | $6,855 -1% | $617,589 |
| 2021 | $6,924 | $617,589 +9.4% |
| 2020 | -- | $564,626 |
| 2019 | -- | $564,626 +1.9% |
| 2018 | $4,972 -9.5% | $554,241 +5.2% |
| 2017 | $5,493 | $526,654 |
| 2016 | $5,493 +3.7% | $526,654 +3.7% |
| 2015 | $5,296 | $507,744 |
| 2014 | $5,296 +11.6% | $507,744 +4.6% |
| 2013 | $4,746 -2.6% | $485,232 -2.6% |
| 2012 | $4,872 | $498,201 |
| 2011 | $4,872 +5.5% | $498,201 +5.5% |
| 2010 | $4,620 +3.3% | $472,412 -4.6% |
| 2009 | $4,472 +3.1% | $495,231 -3.6% |
| 2008 | $4,339 | $513,496 |
Find assessor info on the county website
Neighborhood: Braddock Road Metro
Nearby homes
- $684,9002 bd2 ba1.1k sqft1115 Cameron St UNIT 101, Alexandria, VA 22314Sold

- $799,0002 bd2 ba1.2k sqft1115 Cameron St UNIT 103, Alexandria, VA 22314Sold

- $715,0002 bd2 ba1.3k sqft1115 Cameron St UNIT 104, Alexandria, VA 22314Sold
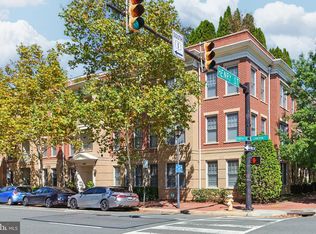
- $749,9002 bd2 ba1k sqft1115 Cameron St UNIT 109, Alexandria, VA 22314Sold

- $695,0002 bd2 ba1.1k sqft1115 Cameron St UNIT 111, Alexandria, VA 22314Sold
- $610,0001 bd1 ba894 sqft1115 Cameron St UNIT 113, Alexandria, VA 22314Sold
- $749,9002 bd2 ba1.1k sqft1115 Cameron St UNIT 117, Alexandria, VA 22314Pending
- $740,0002 bd2 ba1.1k sqft1115 Cameron St UNIT 119, Alexandria, VA 22314Sold
Nearby schools
GreatSchools rating
- 2/10Jefferson-Houston PreK-8 SchoolGrades: PK-8Distance: 0.2 mi
- 2/10Alexandria City High SchoolGrades: 9-12Distance: 2.2 mi
Schools provided by the listing agent
- District: Alexandria City Public Schools
Source: Bright MLS. This data may not be complete. We recommend contacting the local school district to confirm school assignments for this home.
Get a cash offer in 3 minutes
Find out how much your home could sell for in as little as 3 minutes with a no-obligation cash offer.
Estimated market value
$741,300
Get a cash offer in 3 minutes
Find out how much your home could sell for in as little as 3 minutes with a no-obligation cash offer.
Estimated market value
$741,300
- Virginia
- Alexandria City
- Alexandria
- 22314
- Braddock Road Metro
- 1115 Cameron St Unit 118
Nearby cities
Nearby neighborhoods
Nearby zip codes
Other Alexandria Topics
