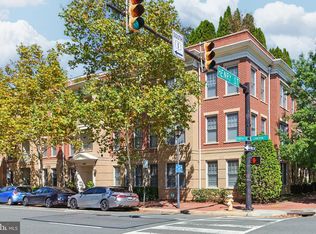
**This is the one you have been waiting for! Live in the heart of Old Town Alexandria at The Prescott, a boutique 52-unit condominium community designed in the Queen Anne style with classic brick architecture, brick walkways, and beautifully maintained landscaping that capture the timeless charm of historic Old Town. This lovely 2-bedroom, 2-full bathroom handicapped-accessible home offers the perfect blend of style, comfort, and convenience. Located just one block from King Street, you are steps from the Metro, restaurants, shops, and all the character that make Old Town so desirable. Situated on the quiet interior courtyard side of the building, this residence provides exceptional privacy and tranquility while keeping you close to everything. Inside, you will love the open floor plan, 9-foot ceilings, and hardwood floors throughout, including both bedrooms. The bedroom hardwood floors were added in 2019, and the entire home was freshly painted in 2025 in a neutral color palette. The modern kitchen features stainless steel appliances, quartz countertops installed in 2022, and abundant cabinetry, which is ideal for both everyday living and entertaining. The primary suite includes a spacious bathroom upgraded in 2023 with dual sinks and a separate shower, while the second bathroom was upgraded in 2022. Additional updates include a new HVAC system and a new tankless water heater, both installed in 2024. The home also offers in-unit laundry and ample closet space with custom Elfa organization systems. This property provides true main-level living with no stairs or elevator needed to access the unit. It has been modified for wheelchair accessibility, ensuring comfort and ease of movement throughout. Enjoy your private patio overlooking the peaceful courtyard, or head up to the rooftop terrace with grills, lounge chairs, and tables to take in beautiful sunset views. With two garage parking spaces (#44 and #45), convenience is built right in. The monthly condo fee of $609 covers management, insurance, trash, water, common area maintenance, exterior building maintenance, snow removal, the rooftop patio, elevator, and common grounds. Cats and dogs are welcome, making this a perfect home for pet owners. Explore everything Old Town has to offer right outside your door. Hop on the free Old Town trolley, or take the water taxis to The Wharf, Georgetown, National Harbor, or Nationals Park. Enjoy seasonal parades, farmers markets, historic tours, art festivals, and some of the region’s most spectacular Halloween celebrations and decorations. Old Town is one of the most charming neighborhoods in the country, offering a mix of fine dining, rich history, and a vibrant art scene—including opportunities to take art classes at the nearby Torpedo Factory. This is also an ideal location for commuters with easy access to Washington, DC, Amazon HQ2, Tysons Corner, local military bases, and the Pentagon. Perfect as a primary residence, a place to retire, a pied-à-terre, or an investment property, this home presents a rare opportunity to live in one of Old Town’s most desirable communities. Now is your chance to experience Old Town Alexandria living at its finest in a beautifully updated and accessible home that truly has it all.
Sold for $740,000
$740,000
1115 Cameron St Unit 119, Alexandria, VA 22314
2beds
1,124sqft
Condominium
Built in 2007
-- sqft lot
$751,400 Zestimate®
$658/sqft
$3,921 Estimated rent
Home value
$751,400
$706,000 - $804,000
$3,921/mo
Zestimate® history
Owner options
List your home for rent
$3,921/mo
Rent Zestimate®
Find your next renter with Zillow Rental Manager. Plus, with online applications, you can quickly screen prospective tenants – for free.
$3,921/mo
Rent Zestimate®
Refinance and save
$4,599/mo
Est. payment
Refinancing to a lower rate could help reduce your monthly payments and save thousands over the life of the loan.
$4,599/mo
Est. payment
Explore your selling options
Work with a Zillow partner agent
Leverage their expertise and Zillow's premium Showcase listings to get your home seen by more buyers.
Get startedList with your own agent
Get your home in front of millions of buyers by listing it on Zillow.
Learn how to do itSell it yourself
Take full control of how buyers see your home on Zillow by listing For Sale by Owner (FSBO).
List your homeWhat's special
Brick walkwaysBeautifully maintained landscapingOpen floor planClassic brick architectureIn-unit laundryAbundant cabinetryModern kitchen
Zillow last checked:
Listing updated:
Listed by:
Dawn Wilson 703-217-4959,
TTR Sotheby's International Realty
Bought with:
Phyllis Patterson, 0225147740
TTR Sotheby's International Realty
Source: Bright MLS,MLS#: VAAX2050470
Facts & features
Interior
Bedrooms & bathrooms
- Bedrooms: 2
- Bathrooms: 2
- Full bathrooms: 2
- Main level bathrooms: 2
- Main level bedrooms: 2
Rooms
- Room types: Living Room, Dining Room, Bedroom 2, Kitchen, Primary Bathroom
Bedroom 2
- Features: Flooring - HardWood
- Level: Main
- Area: 154 Square Feet
- Dimensions: 14 x 11
Primary bathroom
- Features: Walk-In Closet(s), Flooring - HardWood
- Level: Main
- Area: 165 Square Feet
- Dimensions: 15 x 11
Dining room
- Features: Flooring - HardWood
- Level: Main
- Area: 100 Square Feet
- Dimensions: 10 x 10
Kitchen
- Features: Flooring - HardWood
- Level: Main
- Area: 117 Square Feet
- Dimensions: 13 x 9
Living room
- Features: Balcony Access, Flooring - HardWood
- Level: Main
- Area: 210 Square Feet
- Dimensions: 15 x 14
Heating
- Forced Air, Natural Gas
Cooling
- Central Air, Electric
Appliances
- Included: Dishwasher, Disposal, Dryer, Exhaust Fan, Intercom, Microwave, Oven/Range - Gas, Refrigerator, Washer, Gas Water Heater
- Laundry: Dryer In Unit, Washer In Unit, In Unit
Features
- Combination Kitchen/Dining, Combination Kitchen/Living, Upgraded Countertops, Crown Molding, Primary Bath(s), Open Floorplan
- Flooring: Hardwood, Wood
- Doors: French Doors
- Has basement: No
- Has fireplace: No
Interior area
- Total structure area: 1,124
- Total interior livable area: 1,124 sqft
- Finished area above ground: 1,124
- Finished area below ground: 0
Property
Parking
- Total spaces: 2
- Parking features: Basement, Garage Door Opener, Assigned, Parking Space Conveys, Secured, Lighted, Private, Under Home Parking, Surface, On Street, Garage, Parking Lot
- Attached garage spaces: 2
- Has uncovered spaces: Yes
- Details: Assigned Parking, Assigned Space #: 44.45
Accessibility
- Accessibility features: Accessible Elevator Installed
Features
- Levels: One
- Stories: 1
- Patio & porch: Roof, Terrace
- Exterior features: Lighting, Street Lights, Balcony
- Pool features: None
- Has view: Yes
- View description: Courtyard
Details
- Additional structures: Above Grade, Below Grade
- Parcel number: 064.030C119
- Zoning: CD
- Special conditions: Standard
- Other equipment: Intercom
Construction
Type & style
- Home type: Condo
- Architectural style: Contemporary
- Property subtype: Condominium
- Attached to another structure: Yes
Materials
- Other
Condition
- Excellent
- New construction: No
- Year built: 2007
Details
- Builder model: 2 BR, 2 BA, 2 Garage
Utilities & green energy
- Sewer: Public Sewer
- Water: Public
- Utilities for property: Cable Available, Electricity Available, Natural Gas Available
Community & HOA
Community
- Condo and coop fee: $609 monthly
- Subdivision: The Prescott
HOA
- Has HOA: No
- Amenities included: Elevator(s), Common Grounds
- Services included: Insurance, Trash, Water, Common Area Maintenance, Maintenance Structure, Snow Removal, Recreation Facility, Management
- HOA name: The Prescott
Location
- Region: Alexandria
Financial & listing details
- Price per square foot: $658/sqft
- Tax assessed value: $526,476
- Annual tax amount: $6,260
- Date on market: 11/12/2025
- Listing agreement: Exclusive Right To Sell
- Listing terms: Cash,Conventional,FHA,VA Loan
- Inclusions: Planter Boxes And Storage Box On The Patio Convey
- Ownership: Condominium
Price history
| Date | Event | Price |
|---|---|---|
| 12/8/2025 | Sold | $740,000+5.9%$658/sqft |
Source:  Bright MLS #VAAX2050470 Report a problem Bright MLS #VAAX2050470 Report a problem | ||
| 11/18/2025 | Pending sale | $699,000$622/sqft |
Source: Bright MLS #VAAX2050470 Report a problem | ||
| 11/12/2025 | Listed for sale | $699,000+12.7%$622/sqft |
Source: Bright MLS #VAAX2050470 Report a problem | ||
| 4/11/2019 | Sold | $620,000-0.8%$552/sqft |
Source: Public Record Report a problem | ||
| 3/15/2019 | Pending sale | $625,000$556/sqft |
Source: Long & Foster Real Estate, Inc. #VAAX226864 Report a problem | ||
| 3/7/2019 | Listed for sale | $625,000+33%$556/sqft |
Source: Long & Foster Real Estate, Inc. #VAAX226864 Report a problem | ||
| 4/17/2009 | Sold | $470,000$418/sqft |
Source: Public Record Report a problem | ||
Public tax history
| Year | Property taxes | Tax assessment |
|---|---|---|
| 2026 | $7,409 | $652,787 |
| 2025 | $7,409 +1.9% | $652,787 +1.9% |
| 2024 | $7,272 +2.3% | $640,673 |
| 2023 | $7,111 +3.8% | $640,673 +3.8% |
| 2022 | $6,853 -1% | $617,378 |
| 2021 | $6,922 | $617,378 +9.4% |
| 2020 | -- | $564,434 |
| 2019 | -- | $564,434 +1.9% |
| 2018 | $4,970 -9.5% | $554,053 +5.2% |
| 2017 | $5,491 | $526,476 |
| 2016 | $5,491 +3.7% | $526,476 +3.7% |
| 2015 | $5,294 | $507,573 |
| 2014 | $5,294 +11.6% | $507,573 +4.6% |
| 2013 | $4,744 -2.6% | $485,069 -2.6% |
| 2012 | $4,871 | $498,031 |
| 2011 | $4,871 +5.5% | $498,031 +5.5% |
| 2010 | $4,619 +11.2% | $472,257 +2.7% |
| 2009 | $4,154 -4.2% | $460,063 -10.4% |
| 2008 | $4,337 | $513,296 |
Find assessor info on the county website
Neighborhood: Braddock Road Metro
Nearby homes
- $684,9002 bd2 ba1.1k sqft1115 Cameron St UNIT 101, Alexandria, VA 22314Sold

- $799,0002 bd2 ba1.2k sqft1115 Cameron St UNIT 103, Alexandria, VA 22314Sold

- $715,0002 bd2 ba1.3k sqft1115 Cameron St UNIT 104, Alexandria, VA 22314Sold
- $749,9002 bd2 ba1k sqft1115 Cameron St UNIT 109, Alexandria, VA 22314Sold

- $695,0002 bd2 ba1.1k sqft1115 Cameron St UNIT 111, Alexandria, VA 22314Sold
- $610,0001 bd1 ba894 sqft1115 Cameron St UNIT 113, Alexandria, VA 22314Sold
- $749,9002 bd2 ba1.1k sqft1115 Cameron St UNIT 117, Alexandria, VA 22314Pending
- $729,0002 bd2 ba1.1k sqft1115 Cameron St UNIT 118, Alexandria, VA 22314Sold
Nearby schools
GreatSchools rating
- 2/10Jefferson-Houston PreK-8 SchoolGrades: PK-8Distance: 0.2 mi
- 2/10Alexandria City High SchoolGrades: 9-12Distance: 2.2 mi
Schools provided by the listing agent
- High: Alexandria City
- District: Alexandria City Public Schools
Source: Bright MLS. This data may not be complete. We recommend contacting the local school district to confirm school assignments for this home.
Get a cash offer in 3 minutes
Find out how much your home could sell for in as little as 3 minutes with a no-obligation cash offer.
Estimated market value
$751,400
Get a cash offer in 3 minutes
Find out how much your home could sell for in as little as 3 minutes with a no-obligation cash offer.
Estimated market value
$751,400
- Virginia
- Alexandria City
- Alexandria
- 22314
- Braddock Road Metro
- 1115 Cameron St Unit 119
Nearby cities
Nearby neighborhoods
Nearby zip codes
Other Alexandria Topics
