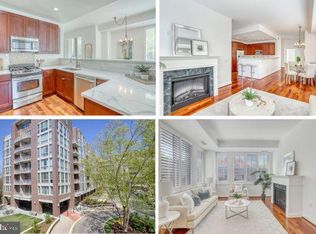
In the heart of Falls Church City, this immaculate 2BR/2.5BA condo in The Byron offers almost 1,300 sq ft of comfort, convenience, and timeless style. It's the perfect blend of elegance and everyday ease including two reserved parking spots that convey. ❤ * Unique only to the second floor of this building are soaring 10' tray ceilings. This well-maintained, freshly painted unit is conveniently located close to the elevator. Step inside a gracious foyer with a convenient powder room nearby to discover an open floor plan living-dining area creating a bright welcome feeling. * 🌞 Enjoy abundant natural light from floor-to-ceiling windows, an inviting electric-log fireplace in the living room which opens to a private balcony overlooking lush trees - perfect for morning tea / coffee or evening dining al fresco. * ☕ Gourmet kitchen features gas cooking, granite countertops, stainless steel appliances, pantry and elegant 42-inch cherry cabinetry - ideal for both everyday living and entertaining. * Instant Hot Water Dispenser in As Is Condition. * 🛌 Both spacious bedrooms feature large ensuite bathrooms; one with double sinks, a soaking tub and custom closet systems; the other with frameless glass shower doors offering comfort. * The 2nd bedroom/versatile den/home office provides the perfect space for remote work, a reading nook, or guest room. * A separate in-unit laundry room adds everyday convenience. * 🏡 Fresh paint from ceiling to baseboards, brand new LVP easy maintenance floors throughout and a seller-provided home warranty make this home truly move-in ready. * 🚗 This unit offers one secure, assigned underground garage parking space and a second convenient garage parking spot for a total of two reserved parking spaces. * Community Amenities Residents of The Byron enjoy: * Fitness center * Enormous Party Room * Library Room * Community Patio * On-site management * Secure building access * Monthly Condo fees include water, gas heating, gas cooking, gas hot water heating, sewer, trash and recycling, exterior and common area maintenance, lawn care, snow removal, pest control, professional management, and reserve funds thus providing a convenient, low-maintenance lifestyle. * 🦮 Pet lovers will also be pleased to know that The Byron is pet-friendly, allowing up to two cats or one dog under 25 lbs. (also restricted breeds for dogs). ** Prime Falls Church City Location with the public Library, Farmers Market, Whole Foods, Harris Teeter, shops, and restaurants just steps from the building, placing the best of Falls Church City right outside your door. Outdoor enthusiasts will appreciate nearby parks, farmers markets, entertainment and the extensive W&OD Trail. * 🚉 Commuters will love the Metrobus stop right outside the building, with convenient connections to West Falls Church Metro (Orange Line) and East Falls Church Metro (Silver Line). Quick access to I-66, I-495, and Routes 50, 29, and 7 makes commuting to the Pentagon, Washington, D.C., and surrounding areas easy. * Families will appreciate the highly regarded Falls Church City school pyramid, including Meridian High School. *
For sale
$750,000
513 W Broad St APT 205, Falls Church, VA 22046
2beds
1,298sqft
:
Get pre-qualified$5,843/mo
Condominium
Built in 2006
-- sqft lot
$735,700 Zestimate®
$578/sqft
$945/mo HOA
What's special
Two reserved parking spacesWell-maintained freshly painted unitGranite countertopsGas cookingSeparate in-unit laundry roomGracious foyerGourmet kitchen
- 11 days |
- 527 |
- 17 |
Likely to sell faster than
Zillow last checked:
Listing updated:
Listed by:
Laura McAuley 703-300-1357,
Pearson Smith Realty, LLC 571-386-1075
Source: Bright MLS,MLS#: VAFA2004112
Facts & features
Interior
Bedrooms & bathrooms
- Bedrooms: 2
- Bathrooms: 3
- Full bathrooms: 2
- 1/2 bathrooms: 1
- Main level bathrooms: 3
- Main level bedrooms: 2
Rooms
- Room types: Living Room, Dining Room, Primary Bedroom, Bedroom 2, Kitchen, Foyer, Laundry, Bathroom 2, Primary Bathroom, Half Bath
Primary bedroom
- Features: Attached Bathroom, Primary Bedroom - Dressing Area, Window Treatments, Built-in Features, Flooring - Carpet
- Level: Main
- Area: 264 Square Feet
- Dimensions: 11 X 24
Bedroom 2
- Features: Flooring - Carpet, Bathroom - Walk-In Shower, Attached Bathroom, Window Treatments
- Level: Main
- Area: 182 Square Feet
- Dimensions: 13 X 14
Primary bathroom
- Features: Attached Bathroom, Soaking Tub, Granite Counters, Double Sink, Flooring - Ceramic Tile, Recessed Lighting, Lighting - Ceiling
- Level: Main
- Area: 63 Square Feet
- Dimensions: 7 X 9
Bathroom 2
- Features: Attached Bathroom, Countertop(s) - Ceramic, Flooring - Ceramic Tile, Recessed Lighting, Bathroom - Walk-In Shower
- Level: Main
- Area: 81 Square Feet
- Dimensions: 9 X 9
Dining room
- Features: Flooring - Luxury Vinyl Plank, Lighting - Pendants
- Level: Main
- Area: 96 Square Feet
- Dimensions: 8 X 12
Foyer
- Features: Flooring - Luxury Vinyl Plank, Lighting - Ceiling, Cathedral/Vaulted Ceiling
- Level: Main
- Area: 50 Square Feet
- Dimensions: 5 X 10
Half bath
- Features: Flooring - Luxury Vinyl Plank
- Level: Main
- Area: 18 Square Feet
- Dimensions: 3 X 6
Kitchen
- Features: Breakfast Bar, Granite Counters, Flooring - Luxury Vinyl Plank, Kitchen - Gas Cooking, Recessed Lighting, Pantry
- Level: Main
- Area: 96 Square Feet
- Dimensions: 8 X 12
Laundry
- Features: Lighting - Ceiling, Flooring - Luxury Vinyl Plank, Lighting - LED
- Level: Main
- Area: 24 Square Feet
- Dimensions: 4 X 6
Living room
- Features: Fireplace - Electric, Flooring - Luxury Vinyl Plank, Window Treatments, Balcony Access, Cathedral/Vaulted Ceiling
- Level: Main
- Area: 238 Square Feet
- Dimensions: 14 X 17
Heating
- ENERGY STAR Qualified Equipment, Heat Pump, Forced Air, Central, Other
Cooling
- Central Air, Heat Pump, Programmable Thermostat, Electric
Appliances
- Included: Microwave, Built-In Range, Dishwasher, Disposal, Dryer, Energy Efficient Appliances, Exhaust Fan, Humidifier, Ice Maker, Self Cleaning Oven, Oven/Range - Gas, Refrigerator, Stainless Steel Appliance(s), Washer, Washer/Dryer Stacked, Water Heater, Gas Water Heater
- Laundry: Dryer In Unit, Has Laundry, Main Level, Washer In Unit, Laundry Room, In Unit
Features
- Soaking Tub, Combination Kitchen/Dining, Dining Area, Entry Level Bedroom, Open Floorplan, Kitchen - Gourmet, Pantry, Primary Bath(s), Recessed Lighting, Upgraded Countertops, 9'+ Ceilings, Dry Wall, Tray Ceiling(s)
- Flooring: Carpet, Ceramic Tile, Luxury Vinyl, Wood
- Doors: Six Panel, Insulated
- Windows: Double Pane Windows, Energy Efficient, Casement, Screens, Window Treatments
- Has basement: No
- Number of fireplaces: 1
- Fireplace features: Electric, Glass Doors, Screen
- Common walls with other units/homes: No One Below
Interior area
- Total structure area: 1,945
- Total interior livable area: 1,298 sqft
- Finished area above ground: 1,298
- Finished area below ground: 0
Video & virtual tour
Property
Parking
- Total spaces: 2
- Parking features: Covered, Basement, Garage Faces Rear, Inside Entrance, Underground, Assigned, Lighted, Parking Space Conveys, Off Street, Garage, Attached
- Attached garage spaces: 2
- Details: Assigned Parking, Assigned Space #: 104 and 201
Accessibility
- Accessibility features: Doors - Swing In, Accessible Elevator Installed, Accessible Entrance, No Stairs
Features
- Levels: One
- Stories: 1
- Exterior features: Extensive Hardscape, Lighting, Flood Lights, Rain Gutters, Street Lights, Water Fountains, Balcony
- Pool features: None
- Has view: Yes
- View description: Trees/Woods
Details
- Additional structures: Above Grade, Below Grade
- Parcel number: 52311205
- Zoning: B-1
- Special conditions: Standard
- Other equipment: Intercom
Construction
Type & style
- Home type: Condo
- Architectural style: Contemporary
- Property subtype: Condominium
- Attached to another structure: Yes
Materials
- Brick
Condition
- Very Good
- New construction: No
- Year built: 2006
Utilities & green energy
- Sewer: Public Sewer
- Water: Public
- Utilities for property: Cable Available, Electricity Available, Natural Gas Available, Phone Available, Sewer Available, Water Available, Broadband, Fiber Optic
Community & HOA
Community
- Security: Fire Alarm, Main Entrance Lock, Smoke Detector(s), Fire Sprinkler System, Fire Escape
- Condo and coop fee: $945 monthly
- Subdivision: The Byron
HOA
- Has HOA: No
- Amenities included: Elevator(s), Fitness Center, Library, Meeting Room, Party Room
- Services included: Common Area Maintenance, Maintenance Structure, Fiber Optics Available, Gas, Lawn Care Front, Lawn Care Rear, Lawn Care Side, Maintenance Grounds, Reserve Funds, Trash, Snow Removal, Sewer, Water, Parking Fee
- HOA name: The Byron
Location
- Region: Falls Church
Financial & listing details
- Price per square foot: $578/sqft
- Tax assessed value: $653,000
- Annual tax amount: $7,901
- Date on market: 7/30/2026
- Listing agreement: Exclusive Right To Sell
- Ownership: Condominium
Estimated market value
$735,700
$699,000 - $772,000
$3,540/mo
Price history
| Date | Event | Price |
|---|---|---|
| 7/30/2026 | Listed for sale | $750,000+76.5%$578/sqft |
Source:  Bright MLS #VAFA2004112 Report a problem Bright MLS #VAFA2004112 Report a problem | ||
| 1/18/2011 | Sold | $425,000-1.1%$327/sqft |
Source: Public Record Report a problem | ||
| 10/22/2010 | Listed for sale | $429,900+7.5%$331/sqft |
Source: Jobin Realty #FA7463199 Report a problem | ||
| 6/7/2010 | Sold | $400,000$308/sqft |
Source: Public Record Report a problem | ||
Public tax history
| Year | Property taxes | Tax assessment |
|---|---|---|
| 2025 | $7,680 +4.5% | $653,000 +3.7% |
| 2024 | $7,350 -3.3% | $629,600 +6.2% |
| 2023 | $7,604 +2.5% | $592,700 -3.4% |
| 2022 | $7,415 -1.8% | $613,500 +10% |
| 2021 | $7,554 +2% | $557,500 +2% |
| 2020 | $7,406 -5.2% | $546,600 +5% |
| 2018 | $7,809 +17.4% | $520,600 +5% |
| 2017 | $6,649 +6.1% | $495,800 +5% |
| 2016 | $6,265 +0% | $472,200 |
| 2015 | $6,263 +6.7% | $472,200 +5% |
| 2014 | $5,869 | $449,700 +5% |
| 2013 | -- | $428,200 |
| 2012 | -- | $428,200 +10% |
| 2011 | -- | $389,300 +12% |
| 2010 | -- | $347,600 -16% |
| 2009 | -- | $413,800 -15% |
| 2008 | -- | $486,900 -10% |
| 2007 | -- | $541,000 |
Find assessor info on the county website
Monthly payment
Est. payment
Payment breakdown
Explore the cost of this home by adjusting the details. Changes won't be saved.Climate risks
Neighborhood: 22046
Nearby schools
GreatSchools rating
- 10/10Oak Street Elementary SchoolGrades: 3-5Distance: 0.3 mi
- 10/10Mary Ellen Henderson Middle SchoolGrades: 6-8Distance: 1.1 mi
- 8/10Meridian High SchoolGrades: 9-12Distance: 1.1 mi
Schools provided by the listing agent
- Elementary: Oak Street
- Middle: Mary Ellen Henderson
- High: Meridian
- District: Falls Church City Public Schools
Source: Bright MLS. This data may not be complete. We recommend contacting the local school district to confirm school assignments for this home.
- $789,0002 bd3 ba1.6k sqft513 W Broad St APT 202, Falls Church, VA 22046Sold
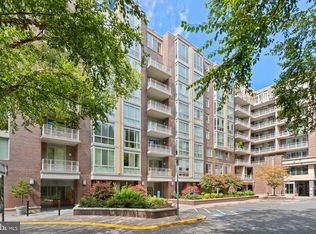
- $828,4933 bd2 ba1.5k sqft513 W Broad St APT 207, Falls Church, VA 22046Sold
- $530,0001 bd2 ba1k sqft513 W Broad St APT 311, Falls Church, VA 22046Sold

- $725,0002 bd3 ba1.2k sqft513 W Broad St APT 605, Falls Church, VA 22046For Sale

- $1,020,0002 bd3 ba1.7k sqft513 W Broad St APT 510, Falls Church, VA 22046Sold
- $799,0002 bd3 ba1.5k sqft513 W Broad St APT 407, Falls Church, VA 22046Sold
- $490,0001 bd2 ba909 sqft513 W Broad St APT 315, Falls Church, VA 22046Sold
- $975,0002 bd3 ba1.6k sqft513 W Broad St APT 602, Falls Church, VA 22046Sold
A local agent can set up tours, give advice and negotiate with sellers.
Similar homes
- $769,0002 bd2 ba1.2k sqftOne Park Crest Condo, Mc Lean, VA 22102For Sale

 MLS ID #VAFX2333336, Akshay Bhatnagar, Virginia Select Homes, LLC.. Bright MLS
 - $775,0002 bd2 ba1.3k sqftOne Park Crest Condo, Mc Lean, VA 22102For Sale
 MLS ID #VAFX2324504, Daan De Raedt, Property Collective. Bright MLS
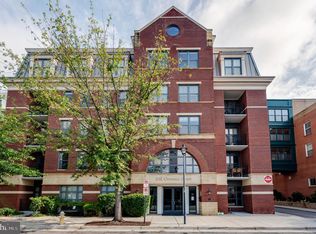
 - $674,9002 bd2 ba1.1k sqftThe Henry, Alexandria, VA 22314For Sale
 MLS ID #VAAX2064906, Ray Minarcik, Nomadic Real Estate Broker Services. Bright MLS
 - $563,0002 bd2 ba953 sqftWindsor Plaza, Arlington, VA 22201For Sale
 MLS ID #VAAR2077222, Elizabeth Lord, Compass. Bright MLS
 - $818,9952 bd2 ba1.3k sqftOne Park Crest, Mc Lean, VA 22102For SaleMLS ID #VAFX2329360, Kelly Sweitzer, Long & Foster Real Estate, Inc.. Bright MLS
- $735,0002 bd2 ba1k sqft910 Powhatan St Unit 303S, Alexandria, VA 22314For SaleMLS ID #VAAX2063828, Eric Hernandez, Compass. Bright MLS
- $679,0002 bd3 ba1.5k sqftThe Representative, Arlington, VA 22202For SaleMLS ID #VAAR2074946, David Lloyd, Weichert, REALTORS. Bright MLS
- $710,0002 bd2 ba1.3k sqft631 D St NW APT 231, Washington, DC 20004For SaleMLS ID #DCDC2268516, Tim Savin, SAVIN Real Estate, LLC.. Bright MLS
- $799,0002 bd2 ba1.3k sqftThe Jamieson, Alexandria, VA 22314For SaleMLS ID #VAAX2062896, Suki Woodward, Weichert, REALTORS. Bright MLS
- $720,0001 bd1 ba855 sqftCentral, Washington, DC 20036For SaleMLS ID #DCDC2271260, Debbie Reynolds, Keller Williams Realty. Bright MLS
- $875,0002 bd2 ba1.7k sqft4956 Sentinel Dr #9-402, Bethesda, MD 20816For SaleMLS ID #MDMC2246694, Connie Lopez- Parker, Compass. Bright MLS
- $699,0002 bd2 ba1.4k sqftChase At Bethesda Codm, Bethesda, MD 20814For SaleMLS ID #MDMC2246754, Melinda Estridge, Long & Foster Real Estate, Inc.. Bright MLS
- $419,0002 bd2 ba1.2k sqftSavoy Park Condo, Falls Church, VA 22041For SaleMLS ID #VAFX2314022, Kelly Snell, Samson Properties. Bright MLS
- $850,0002 bd3 ba1.5k sqftColecroft, Alexandria, VA 22314For SaleMLS ID #VAAX2064760, Julie Chesser, Century 21 Redwood Realty. Bright MLS
- $612,0002 bd2 ba925 sqft1200 N Hartford St APT 505, Arlington, VA 22201For SaleMLS ID #VAAR2073116, Natalie Roy, KW Metro Center. Bright MLS
- $739,0001 bd1 ba816 sqftThe Columbia Residences, Washington, DC 20037For SaleMLS ID #DCDC2259358, Kelly Brocki, Coldwell Banker Realty. Bright MLS
- $645,0002 bd2 ba1.4k sqft4970 Sentinel Dr Unit 11-405, Bethesda, MD 20816For SaleMLS ID #MDMC2236366, Andy Alderdice, Long & Foster Real Estate, Inc.. Bright MLS
- $589,0002 bd1 ba890 sqftCourthouse Hill, Arlington, VA 22201For SaleMLS ID #VAAR2075390, Zabrine Stair, Compass. Bright MLS
- $989,0002 bd3 ba1.5k sqft1450 Emerson Ave Unit G04-4, McLean, VA 22101For SaleMLS ID #VAFX2301266, Diane Lewis, Washington Fine Properties, LLC. Bright MLS
- $729,0001 bd2 ba1k sqft1700 Kalorama Lofts, Washington, DC 20009For SaleMLS ID #DCDC2270052, Alex Fox, Allfirst Realty, Inc.. Bright MLS
