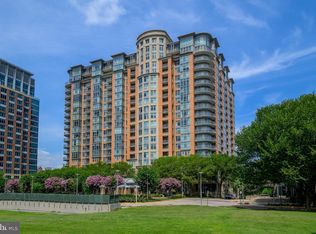
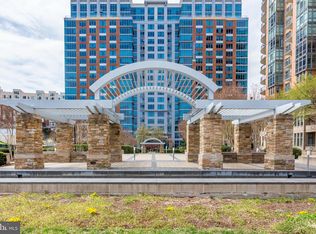
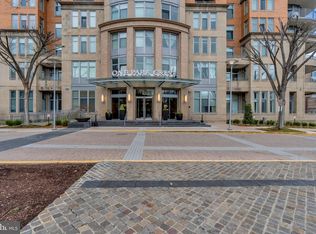
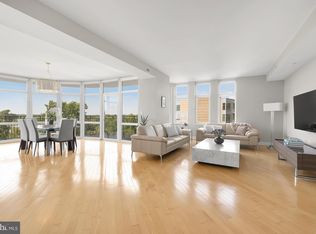
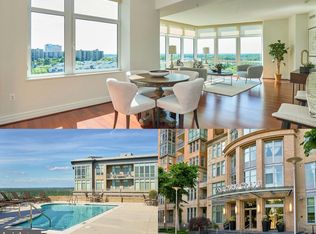
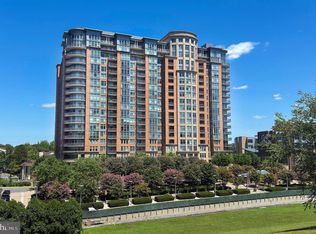
Rare, spacious, and sun-drenched penthouse-level residence offering sweeping western views of Tysons Corner from the quiet side of the prestigious One Park Crest Condominium in McLean. This beautifully renovated 2-bedroom, 2-bath luxury condo features over $150,000 in high-end upgrades and is one of the largest two-bedroom floor plans in the building. Step inside to discover stunning engineered hardwood flooring throughout and an open-concept layout designed for both everyday living and entertaining. The spectacular gourmet kitchen showcases sleek contemporary cabinetry, black stainless steel appliances, generous workspace, and a one-of-a-kind imported Italian quartz countertop that serves as a true centerpiece. The thoughtfully designed split-bedroom floor plan offers exceptional privacy, with both spacious bedrooms featuring custom closets and fully renovated en-suite bathrooms. Expansive windows fill the home with natural light while framing breathtaking sunset views over Tysons Corner. Enjoy year-round outdoor living on the private 54-square-foot balcony, perfect for morning coffee, evening sunsets, or stargazing. Additional conveniences include two reserved garage parking spaces and a private storage unit. Residents of One Park Crest enjoy luxury amenities including 24-hour concierge and security, an outdoor swimming pool, party room, fitness center, billiards room, library, and beautifully maintained common areas. Perfectly positioned in the heart of Tysons, the community offers unmatched convenience. Starbucks is located within the same master association, while The Boro, featuring Whole Foods, dining, shopping, and entertainment, is approximately 0.6 miles away. Wegmans and Capital One Center are about 1 mile away, with even more exciting retail and dining destinations continuing to transform the neighborhood. The Tysons Corner Metro Station (Silver Line) is approximately 0.9 miles away, providing easy access throughout the region. Tysons is one of the nation's premier employment centers, offering outstanding access to major highways, Washington, D.C., and Dulles International Airport, each approximately 12 miles away. This exceptional penthouse combines luxury finishes, generous living space, panoramic views, and an unbeatable location—an extraordinary opportunity to own one of Tysons' finest condominium residences.
For sale
Price cut: $20K (8/14)
$749,000
8220 Crestwood Heights Dr APT 1015, Mc Lean, VA 22102
2beds
1,228sqft
Condominium
Built in 2008
-- sqft lot
$737,100 Zestimate®
$610/sqft
$894/mo HOA
What's special
- 20 days |
- 312 |
- 19 |
Zillow last checked:
Listing updated:
Listed by:
Akshay Bhatnagar 571-225-9892,
Virginia Select Homes, LLC. 703-474-3002,
Co-Listing Agent: Shivam Vashi 703-628-9475,
DMV Realty, INC.
Source: Bright MLS,MLS#: VAFX2333336
Facts & features
Interior
Bedrooms & bathrooms
- Bedrooms: 2
- Bathrooms: 2
- Full bathrooms: 2
- Main level bathrooms: 2
- Main level bedrooms: 2
Basement
- Area: 0
Heating
- Forced Air, Natural Gas
Cooling
- Central Air, Electric
Appliances
- Included: Gas Water Heater
- Laundry: In Unit
Features
- Has basement: No
- Has fireplace: No
Interior area
- Total structure area: 1,228
- Total interior livable area: 1,228 sqft
- Finished area above ground: 1,228
- Finished area below ground: 0
Property
Parking
- Total spaces: 2
- Parking features: Underground, Attached
- Attached garage spaces: 2
Accessibility
- Accessibility features: None
Features
- Levels: One
- Stories: 1
- Pool features: Community
Details
- Additional structures: Above Grade, Below Grade
- Parcel number: 0294 13 1015
- Zoning: 350
- Special conditions: Standard
Construction
Type & style
- Home type: Condo
- Architectural style: Traditional
- Property subtype: Condominium
- Attached to another structure: Yes
Materials
- Other
Condition
- New construction: No
- Year built: 2008
Utilities & green energy
- Sewer: Other
- Water: Other
Community & HOA
Community
- Condo and coop fee: $894 monthly
- Subdivision: One Park Crest Condominium
HOA
- Has HOA: No
- Amenities included: None
- Services included: Health Club, Lawn Care Front, Management, Pest Control, Pool(s), Recreation Facility, Reserve Funds, Road Maintenance, Security, Snow Removal, Trash
Location
- Region: Mc Lean
Financial & listing details
- Price per square foot: $610/sqft
- Tax assessed value: $688,760
- Annual tax amount: $8,289
- Date on market: 8/5/2026
- Listing agreement: Exclusive Agency
- Ownership: Condominium
Estimated market value
$737,100
$700,000 - $774,000
$3,483/mo
Price history
| Date | Event | Price |
|---|---|---|
| 8/14/2026 | Price change | $749,000-2.6%$610/sqft |
Source:  Bright MLS #VAFX2333336 Report a problem Bright MLS #VAFX2333336 Report a problem | ||
| 8/6/2026 | Listed for sale | $769,000-14.6%$626/sqft |
Source: Bright MLS #VAFX2333336 Report a problem | ||
| 12/20/2018 | Sold | $900,000+6.5%$733/sqft |
Source: Public Record Report a problem | ||
| 4/4/2018 | Listing removed | $845,000$688/sqft |
Source: Re/Max One Solutions #1000234536 Report a problem | ||
| 3/6/2018 | Listed for sale | $845,000+20.7%$688/sqft |
Source: Re/Max One Solutions #1000234536 Report a problem | ||
| 6/20/2017 | Sold | $700,000-3.4%$570/sqft |
Source: Public Record Report a problem | ||
| 3/30/2017 | Listed for sale | $724,900+31.8%$590/sqft |
Source: Century 21 New Millennium #FX9901693 Report a problem | ||
| 3/1/2017 | Listing removed | $3,150$3/sqft |
Source: TMKenny Property Services Report a problem | ||
| 2/20/2017 | Price change | $3,150-0.8%$3/sqft |
Source: TMKenny Property Services Report a problem | ||
| 2/12/2017 | Price change | $3,175-0.8%$3/sqft |
Source: TMKenny Property Services Report a problem | ||
| 2/4/2017 | Listed for rent | $3,200$3/sqft |
Source: TMKenny Property Services Report a problem | ||
| 10/29/2009 | Sold | $550,000$448/sqft |
Source: Public Record Report a problem | ||
Public tax history
| Year | Property taxes | Tax assessment |
|---|---|---|
| 2025 | $7,763 -1.2% | $643,700 -1% |
| 2024 | $7,858 +5.6% | $650,200 +3% |
| 2023 | $7,439 -7.2% | $631,260 -6% |
| 2022 | $8,015 | $671,550 +6% |
| 2021 | -- | $633,540 -4% |
| 2020 | $8,140 | $659,940 |
| 2019 | $8,140 +2.1% | $659,940 +2.1% |
| 2018 | $7,976 -2.2% | $646,590 -3.9% |
| 2017 | $8,151 -2.8% | $673,110 -3% |
| 2016 | $8,384 +7.3% | $693,750 +3.5% |
| 2015 | $7,816 +8.2% | $670,290 +7% |
| 2014 | $7,226 | $626,440 +13.9% |
| 2013 | -- | $549,860 +7% |
| 2012 | -- | $514,080 +4.9% |
| 2011 | -- | $489,980 |
| 2010 | -- | $489,980 -25% |
| 2009 | -- | $653,300 |
Find assessor info on the county website
Monthly payment
Est. payment
Payment breakdown
Explore the cost of this home by adjusting the details. Changes won't be saved.Climate risks
Neighborhood: 22102
Nearby schools
GreatSchools rating
- 10/10Spring Hill Elementary SchoolGrades: PK-6Distance: 0.7 mi
- 10/10Longfellow Middle SchoolGrades: 7-8Distance: 3.2 mi
- 9/10McLean High SchoolGrades: 9-12Distance: 2.4 mi
Schools provided by the listing agent
- District: Fairfax County Public Schools
Source: Bright MLS. This data may not be complete. We recommend contacting the local school district to confirm school assignments for this home.
- $760,0002 bd2 ba1.2k sqft8220 Crestwood Heights Dr APT 1009, Mc Lean, VA 22102Sold
- $699,9992 bd2 ba1.3k sqft8220 Crestwood Heights Dr APT 705, Mc Lean, VA 22102Sold
- $760,0002 bd2 ba1.3k sqft8220 Crestwood Heights Dr APT 517, Mc Lean, VA 22102Sold
- $1,225,0002 bd3 ba1.9k sqft8220 Crestwood Heights Dr APT 516, Mc Lean, VA 22102Sold
- $446,0001 bd1 ba801 sqft8220 Crestwood Heights Dr APT 906, Mc Lean, VA 22102Sold
- $775,0002 bd2 ba1.3k sqft8220 Crestwood Heights Dr APT 105, Mc Lean, VA 22102For Sale
- $549,0001 bd2 ba1.2k sqft8220 Crestwood Heights Dr APT 1310, Mc Lean, VA 22102Sold
- $600,0001 bd2 ba1.2k sqft8220 Crestwood Heights Dr APT 1411, Mc Lean, VA 22102Sold
- $949,9002 bd3 ba1.7k sqft8220 Crestwood Heights Dr APT 407, Mc Lean, VA 22102For Sale
A local agent can set up tours, give advice and negotiate with sellers.
Similar homes
- $775,0002 bd2 ba1.3k sqftOne Park Crest Condo, Mc Lean, VA 22102For Sale

 MLS ID #VAFX2324504, Daan De Raedt, Property Collective. Bright MLS
 - $818,9952 bd2 ba1.3k sqftOne Park Crest, Mc Lean, VA 22102For Sale
 MLS ID #VAFX2329360, Kelly Sweitzer, Long & Foster Real Estate, Inc.. Bright MLS
 - $709,0002 bd2 ba1.3k sqftOne Park Crest Condo, Mc Lean, VA 22102For Sale
 MLS ID #VAFX2305076, seren aram, Weichert, REALTORS. Bright MLS
 - $590,0001 bd2 ba1k sqftOne Park Crest Condo, Mc Lean, VA 22102For Sale
 MLS ID #VAFX2336350, Marc Bertinelli, Washington Fine Properties, LLC. Bright MLS
 - $589,0001 bd2 ba1k sqftOne Park Crest Condo, Mc Lean, VA 22102For SaleMLS ID #VAFX2335656, Rob Moss, The Mayhood Company. Bright MLS
- $609,0001 bd2 ba1.2k sqftOne Park Crest C, Mc Lean, VA 22102For SaleMLS ID #VAFX2334486, Amen Ashabi, Spring Hill Real Estate, LLC.. Bright MLS
- $949,9002 bd3 ba1.7k sqftOne Park Crest Condo, Mc Lean, VA 22102For SaleMLS ID #VAFX2315302, Sue Chong, Samson Properties. Bright MLS
- $524,5002 bd2 ba1.2k sqftThe Rotonda Condo, Mc Lean, VA 22102For SaleMLS ID #VAFX2330808, Melica Bliss Stevens, Long & Foster Real Estate, Inc.. Bright MLS
- $729,9001 bd1 ba880 sqft7887 Jones Branch Dr Unit 1503, McLean, VA 22102For SaleMLS ID #VAFX2332616, Bobby Pichtel, Samson Properties. Bright MLS
- $499,8001 bd1 ba894 sqftOne Park Crest Condominium, Mc Lean, VA 22102For SaleMLS ID #VAFX2310364, Rum Afsharjavan, Fathom Realty. Bright MLS
- $429,0001 bd1 ba801 sqftOne Park Crest Condo, Mc Lean, VA 22102For SaleMLS ID #VAFX2319112, George Tralka, Berkshire Hathaway HomeServices PenFed Realty. Bright MLS
- $749,9001 bd2 ba1.5k sqftAtrium At Metrowest Cond, Fairfax, VA 22031For SaleMLS ID #VAFX2333720, Carole Stadfield, Samson Properties. Bright MLS
- $850,0002 bd2 ba1.3k sqft2001 15th St N APT 111, Arlington, VA 22201For SaleMLS ID #VAAR2076472, Colin Gunderson, KW Metro Center. Bright MLS
- $825,0001 bd2 ba1.3k sqftObservatory Circle, Washington, DC 20007For SaleMLS ID #DCDC2278350, Katie Dwyer, Compass. Bright MLS
- $989,0002 bd3 ba1.5k sqft1450 Emerson Ave Unit G04-4, McLean, VA 22101For SaleMLS ID #VAFX2301266, Diane Lewis, Washington Fine Properties, LLC. Bright MLS
- $749,5002 bd2 ba1.5k sqft5904 Mount Eagle Dr APT 1214, Alexandria, VA 22303For SaleMLS ID #VAFX2332492, Greg Culbertson, RE/MAX Allegiance. Bright MLS
- $600,0002 bd2 ba1.2k sqftWestview At Ballston Metro, Arlington, VA 22201For SaleMLS ID #VAAR2077876, Dana Hofferber, Weichert, REALTORS. Bright MLS
- $629,5002 bd2 ba1.1k sqftMidtown At Reston Town C, Reston, VA 20190For SaleMLS ID #VAFX2333638, PETER LEONARD-MORGAN, Hunt Country Sotheby's International Realty. Bright MLS
- $650,0002 bd2 ba780 sqftOld City 1, Washington, DC 20003For SaleMLS ID #DCDC2279492, Thomas Lee, EXP Realty, LLC. Bright MLS
- $674,9002 bd2 ba1.1k sqftThe Henry, Alexandria, VA 22314For SaleMLS ID #VAAX2064906, Ray Minarcik, Nomadic Real Estate Broker Services. Bright MLS
