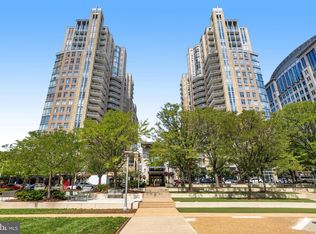
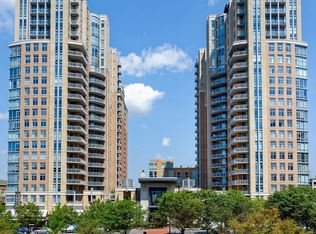

Major price reduction - Located on the 15th floor of Midtown at Reston Town Center, this light-filled two-bedroom, two-bathroom condominium enjoys expansive west-facing views extending to the Blue Ridge Mountains, with aircraft on approach to Washington Dulles International Airport visible in the far distance. The open floor plan is designed for comfortable everyday living and entertaining. The kitchen features granite countertops, GE Profile stainless steel appliances, gas cooking and overlooks the living and dining areas, all benefiting from the natural light and panoramic outlook through floor-to-ceiling windows. A spacious sunroom provides an ideal place to relax while enjoying the views. Both bedrooms are generously proportioned and include en-suite bathrooms, creating two private bedroom suites. The primary bathroom features a soaking tub, separate glass-enclosed shower, granite vanity and tile flooring, while the second bathroom offers a glass-enclosed shower with matching granite vanity and tile floor. The condominium conveys with one assigned underground parking space. Midtown is a full-service residential building with a 24-hour staffed front desk providing controlled access for residents and approved visitors. Community amenities include an outdoor swimming pool and spa, fitness center, theatre/media room, conference room, owners' lounge with catering kitchen, library, outdoor grilling and seating area, and a massage room. Immediately outside the building, Reston Town Center offers an extensive selection of restaurants, cafés, shops, entertainment venues and seasonal events, while the W&OD Trail is nearby for walking, running and cycling. Reston Hospital Center, CVS, the Silver Line Metro, the Dulles Toll Road and Fairfax County Parkway are all conveniently accessible, with Washington Dulles International Airport approximately 10 minutes away.
For sale
Price cut: $10K (9/9)
$619,500
11990 Market St Unit 1514, Reston, VA 20190
2beds
1,169sqft
Condominium
Built in 2006
-- sqft lot
$615,000 Zestimate®
$530/sqft
$1,007/mo HOA
What's special
Light-filled two-bedroom two-bathroom condominiumGas cookingKitchen features granite countertopsFloor-to-ceiling windows
- 55 days
- 486
- 22
Zillow last checked:
Listing updated:
Listed by:
PETER LEONARD-MORGAN 443-254-5530,
Hunt Country Sotheby's International Realty (540) 687-8500
Source: Bright MLS,MLS#: VAFX2333638
Facts & features
Interior
Bedrooms & bathrooms
- Bedrooms: 2
- Bathrooms: 2
- Full bathrooms: 2
- Main level bathrooms: 2
- Main level bedrooms: 2
Rooms
- Room types: Living Room, Dining Room, Bedroom 2, Kitchen, Bedroom 1, Bathroom 1, Bathroom 2
Bedroom 1
- Features: Flooring - Carpet
- Level: Main
- Area: 165 Square Feet
- Dimensions: 11 X 15
Bedroom 2
- Features: Flooring - Carpet
- Level: Main
- Area: 187 Square Feet
- Dimensions: 11 X 17
Bathroom 1
- Features: Flooring - Tile/Brick
- Level: Main
- Area: 54 Square Feet
- Dimensions: 6 X 9
Bathroom 2
- Features: Flooring - Tile/Brick, Granite Counters
- Level: Main
- Area: 70 Square Feet
- Dimensions: 7 X 10
Dining room
- Features: Flooring - HardWood
- Level: Main
- Area: 169 Square Feet
- Dimensions: 13 X 13
Kitchen
- Features: Flooring - Tile/Brick, Granite Counters, Kitchen - Gas Cooking
- Level: Main
- Area: 120 Square Feet
- Dimensions: 10 X 12
Living room
- Features: Flooring - HardWood
- Level: Main
- Area: 238 Square Feet
- Dimensions: 14 X 17
Heating
- Forced Air, Electric
Cooling
- Central Air, Heat Pump, Electric
Appliances
- Included: Microwave, Dishwasher, Disposal, Dryer, Exhaust Fan, Refrigerator, Stainless Steel Appliance(s), Washer, Oven/Range - Gas, Water Heater
- Laundry: Main Level, Dryer In Unit, Washer In Unit, In Unit
Features
- Open Floorplan, Entry Level Bedroom, Kitchen - Gourmet, Primary Bath(s), Recessed Lighting, Soaking Tub, Bathroom - Stall Shower, Dining Area
- Flooring: Hardwood, Carpet, Wood
- Windows: Double Pane Windows, Screens
- Has basement: No
- Has fireplace: No
Interior area
- Total structure area: 1,169
- Total interior livable area: 1,169 sqft
- Finished area above ground: 1,169
- Finished area below ground: 0
Video & virtual tour
Property
Parking
- Total spaces: 1
- Parking features: Covered, Garage Door Opener, Underground, Assigned, Lighted, Garage, Off Street
- Garage spaces: 1
- Details: Assigned Parking, Assigned Space #: 2102
Accessibility
- Accessibility features: None
Features
- Levels: One
- Stories: 1
- Exterior features: Lighting, Sidewalks, Street Lights
- Pool features: Community
- Spa features: Community
- Has view: Yes
- View description: Mountain(s), Panoramic
Lot
- Features: Urban
Details
- Additional structures: Above Grade, Below Grade
- Parcel number: 0171 32 1514
- Zoning: 372
- Special conditions: Standard
Construction
Type & style
- Home type: Condo
- Architectural style: Contemporary
- Property subtype: Condominium
- Attached to another structure: Yes
Materials
- Brick, Concrete
Condition
- Excellent
- New construction: No
- Year built: 2006
Details
- Builder model: Windom
Utilities & green energy
- Sewer: Public Sewer
- Water: Public
- Utilities for property: Electricity Available, Natural Gas Available, Water Available, Broadband, Fiber Optic
Community & HOA
Community
- Features: Pool
- Security: Desk in Lobby, 24 Hour Security, Main Entrance Lock, Smoke Detector(s), Fire Sprinkler System
- Condo and coop fee: $1,007 monthly
- Subdivision: Midtown At Reston Town Center
HOA
- Has HOA: No
- Amenities included: Concierge, Elevator(s), Fax/Copying, Fitness Center, Guest Suites, Meeting Room, Party Room, Picnic Area, Security, Pool
- Services included: Common Area Maintenance, Custodial Services Maintenance, Maintenance Structure, Maintenance Grounds, Parking Fee, Management, Pool(s), Reserve Funds, Snow Removal, Trash, Water
- HOA name: Midtown At Reston Town Center Condominium Assoc
Location
- Region: Reston
Financial & listing details
- Price per square foot: $530/sqft
- Tax assessed value: $553,250
- Annual tax amount: $6,758
- Date on market: 8/14/2026
- Listing agreement: Exclusive Right To Sell
- Inclusions: Furniture By Negotiation
- Ownership: Condominium
Estimated market value
$615,000
$584,000 - $646,000
$3,061/mo
Price history
| Date | Event | Price |
|---|---|---|
| 9/9/2026 | Price change | $619,500-1.6%$530/sqft |
Source:  Bright MLS #VAFX2333638 Report a problem Bright MLS #VAFX2333638 Report a problem | ||
| 8/23/2026 | Price change | $629,500-3.1%$538/sqft |
Source: Bright MLS #VAFX2333638 Report a problem | ||
| 8/14/2026 | Listed for sale | $649,500+21.4%$556/sqft |
Source: Bright MLS #VAFX2333638 Report a problem | ||
| 1/3/2023 | Sold | $535,000-1.8%$458/sqft |
Source: Bright MLS #VAFX2103392 Report a problem | ||
| 12/29/2022 | Pending sale | $545,000$466/sqft |
Source: Bright MLS #VAFX2103392 Report a problem | ||
| 12/17/2022 | Contingent | $545,000$466/sqft |
Source: Bright MLS #VAFX2103392 Report a problem | ||
| 11/22/2022 | Listed for sale | $545,000-22.3%$466/sqft |
Source: Bright MLS #VAFX2103392 Report a problem | ||
| 2/9/2007 | Sold | $701,620$600/sqft |
Source: Public Record Report a problem | ||
Public tax history
| Year | Property taxes | Tax assessment |
|---|---|---|
| 2025 | $6,388 +2.8% | $521,930 +3% |
| 2024 | $6,215 +10.7% | $506,730 +8% |
| 2023 | $5,614 -1.2% | $469,190 |
| 2022 | $5,684 | $469,190 |
| 2021 | -- | $469,190 -2% |
| 2020 | $5,992 -13% | $478,770 -13% |
| 2019 | $6,887 -2% | $550,310 -2% |
| 2018 | $7,025 -5.5% | $561,300 -8% |
| 2017 | $7,437 +1.1% | $610,370 |
| 2016 | $7,358 +21.3% | $610,370 +17% |
| 2015 | $6,067 +1.6% | $521,680 +1.3% |
| 2014 | $5,974 | $514,770 +9% |
| 2013 | -- | $472,270 +6.5% |
| 2012 | -- | $443,240 |
Find assessor info on the county website
Monthly payment
Est. payment
Payment breakdown
Explore the cost of this home by adjusting the details. Changes won't be saved.Climate risks
Neighborhood: Sunset Hills
Nearby schools
Schools provided by the listing agent
- District: Fairfax County Public Schools
Source: Bright MLS. This data may not be complete. We recommend contacting the local school district to confirm school assignments for this home.

Similar homes
- $640,0002 bd2 ba1.1k sqftMidtown At Reston Town C, Reston, VA 20190For Sale

 MLS ID #VAFX2316360, Robert Wittman, Redfin Corporation. Bright MLS
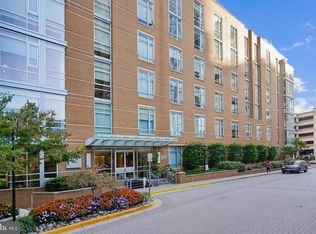
 - $549,9002 bd2 ba1.3k sqftMidtown North, Reston, VA 20190For Sale
 MLS ID #VAFX2341908, Megan Bailey, Coldwell Banker Realty. Bright MLS
 - $525,0002 bd2 ba1k sqftSavoy @ Reston Town Center, Reston, VA 20190For Sale
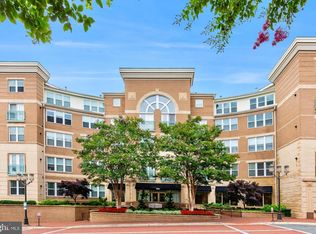 MLS ID #VAFX2323918, Mona Banes, TTR Sotheby's International Realty. Bright MLS
 - $765,0002 bd2 ba1.4k sqftMidtown North Condo, Reston, VA 20190For Sale
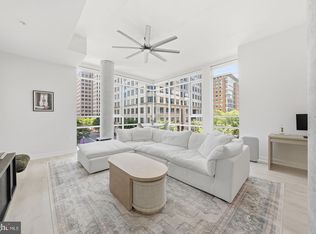 MLS ID #VAFX2339860, Jennifer Jo, TTR Sotheby's International Realty. Bright MLS
 - $850,0002 bd2 ba1.4k sqftMidtown @ Reston Town Center, Reston, VA 20190For SaleMLS ID #VAFX2338402, Brian Lester, Pearson Smith Realty, LLC. Bright MLS
- $415,0002 bd2 ba1k sqftMercer A Condo, Reston, VA 20191For SaleMLS ID #VAFX2339858, Nikki Lagouros, Berkshire Hathaway HomeServices PenFed Realty. Bright MLS
- $335,0001 bd1 ba759 sqftCarlton House Condo, Reston, VA 20190For SaleMLS ID #VAFX2336998, Nick Thomas, Keller Williams Realty. Bright MLS
- $395,0002 bd2 ba917 sqftMercer A Condo, Reston, VA 20191For SaleMLS ID #VAFX2339772, Nancy Balchunas, Northern Virginia Residential Management & Sales. Bright MLS
- $575,0002 bd2 ba960 sqftChevy Chase, Washington, DC 20015For SaleMLS ID #DCDC2286616, Amir Tabatabai, TTR Sotheby's International Realty. Bright MLS
- $619,9002 bd2 ba1.1k sqftArc 3409, Arlington, VA 22201For SaleMLS ID #VAAR2077666, Paula Mahoney, Long & Foster Real Estate, Inc.. Bright MLS
- $750,0002 bd2 ba1.2k sqft8220 Crestwood Heights Dr APT 908, Mc Lean, VA 22102For SaleMLS ID #VAFX2343668, Angela Neeb, TTR Sotheby's International Realty. Bright MLS
- $609,0001 bd2 ba1.2k sqftOne Park Crest C, Mc Lean, VA 22102For SaleMLS ID #VAFX2334486, Amen Ashabi, Spring Hill Real Estate, LLC.. Bright MLS
- $345,0001 bd1 ba751 sqft12001 Market St #151, Reston, VA 20191For SaleMLS ID #VAFX2312072, Dave Thomas, Stone Properties VA, LLC. Bright MLS
- $649,0002 bd2 ba980 sqft4301 Military Rd NW APT 609, Washington, DC 20015For SaleMLS ID #DCDC2282122, Noel Sesay, Compass. Bright MLS
- $699,0002 bd2 ba1.3k sqftOne Park Crest Condo, Mc Lean, VA 22102For SaleMLS ID #VAFX2343106, seren aram, Weichert, REALTORS. Bright MLS
- $502,5612 bd2 ba860 sqftThe Darcy, Bethesda, MD 20815For SaleMLS ID #MDMC2255734, Dana Rice, Compass. Bright MLS
- $625,0002 bd2 ba1.5k sqftSterling Codm, North Bethesda, MD 20852For SaleMLS ID #MDMC2246764, Brad Wilcox, Wilcox & Associates Realtors. Bright MLS
- $625,0003 bd2 ba1.1k sqftAlta Vista, Arlington, VA 22203For SaleMLS ID #VAAR2079614, Shawn Battle, Real Broker, LLC. Bright MLS
- $575,0001 bd2 ba1.2k sqftOne Park Crest, Mc Lean, VA 22102For SaleMLS ID #VAFX2337924, Lizzy Conroy, Serhant. Bright MLS
- $625,0002 bd2 ba1k sqftShaw, Washington, DC 20001For SaleMLS ID #DCDC2272752, Kara Chaffin Donofrio, Long & Foster Real Estate, Inc.. Bright MLS
