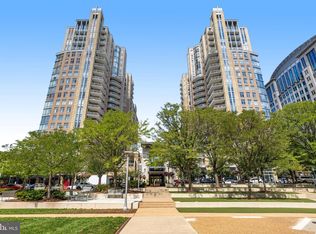
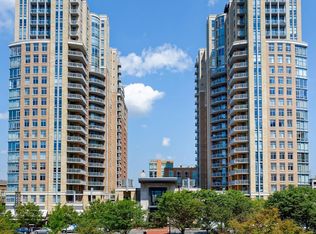
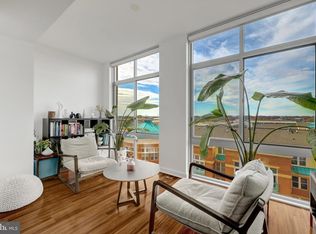
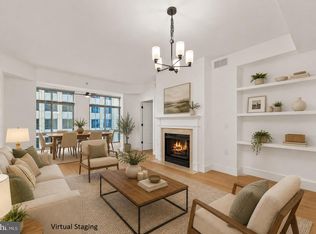
THREE BEDROOMS. TWO GARAGE PARKING SPACES. RESTON TOWN CENTER LIVING. Major price adjustment to $899,000. Room to host, space to work, and more freedom to enjoy what’s outside your door. Welcome to 11990 Market Street #417, a beautifully refreshed 3-bedroom, 2-bath condo in Midtown at Reston Town Center, where a spacious layout meets the convenience of condominium living. For buyers moving from a larger home, three true bedrooms offer flexibility that makes the transition easier: a comfortable primary bedroom, room for overnight guests, and a dedicated office or space for hobbies. Two assigned garage parking spaces make two-car living easy. Completely repainted in Benjamin Moore Winds Breath, the residence feels warm, bright, and move-in ready. New carpeting adds comfort to all three bedrooms, while hardwood floors anchor the generous living room. Floor-to-ceiling windows bring in abundant natural light, and a private balcony overlooking the Midtown pool offers a welcoming spot for morning coffee or an evening unwind. The kitchen features gray cabinetry, black granite countertops, and marble flooring that continues into the dining area. An updated guest bathroom adds to the home’s refreshed appeal, while generous living and dining spaces give you room to entertain and enjoy the furniture and traditions you love. Outside your door, Reston Town Center offers restaurants, coffee shops, shopping, fitness, entertainment, and community events, with access to the Reston Town Center Metro station. At Midtown, concierge service, a pool, a fitness center, and resident amenities bring added convenience to everyday life. At $899,000, #417 brings together three-bedroom flexibility, two garage parking spaces, refreshed interiors, and a central Reston Town Center location. Less home maintenance. More room for the life you want.
For sale
$899,000
11990 Market St Unit 417, Reston, VA 20190
3beds
1,619sqft
Condominium
Built in 2006
-- sqft lot
$891,700 Zestimate®
$555/sqft
$1,366/mo HOA
What's special
Spacious and beautifully refreshedOverlooking the midtown poolBlack granite countertops
- --
- on Zillow
- 617
- views
- 35
- saves
Zillow last checked:
Listing updated:
Listed by:
Meg Marsh 202-258-8466,
Compass 7037837485
Source: Bright MLS,MLS#: VAFX2339802
Facts & features
Interior
Bedrooms & bathrooms
- Bedrooms: 3
- Bathrooms: 2
- Full bathrooms: 2
- Main level bathrooms: 2
- Main level bedrooms: 3
Heating
- Forced Air, Electric
Cooling
- Central Air, Electric
Appliances
- Included: Microwave, Dishwasher, Disposal, Oven/Range - Gas, Refrigerator, Stainless Steel Appliance(s), Electric Water Heater
- Laundry: Hookup, In Unit
Features
- Soaking Tub, Bathroom - Walk-In Shower, Breakfast Area, Dining Area, Open Floorplan, Kitchen - Gourmet, Pantry, Recessed Lighting, Upgraded Countertops, Walk-In Closet(s), 9'+ Ceilings
- Flooring: Hardwood, Carpet, Ceramic Tile, Marble, Wood
- Has basement: No
- Has fireplace: No
Interior area
- Total structure area: 1,619
- Total interior livable area: 1,619 sqft
- Finished area above ground: 1,619
Property
Parking
- Total spaces: 2
- Parking features: Garage Faces Rear, Garage Door Opener, Inside Entrance, Underground, Assigned, Garage
- Garage spaces: 2
- Details: Assigned Parking, Assigned Space #: 2054, 2070
Accessibility
- Accessibility features: Accessible Hallway(s), Accessible Elevator Installed
Features
- Levels: One
- Stories: 1
- Exterior features: Balcony
- Pool features: Community
- Has view: Yes
- View description: Courtyard, City
Details
- Additional structures: Above Grade
- Parcel number: 0171 32 0417
- Zoning: 372
- Special conditions: Standard
Construction
Type & style
- Home type: Condo
- Architectural style: Contemporary
- Property subtype: Condominium
- Attached to another structure: Yes
Materials
- Concrete
Condition
- Excellent
- New construction: No
- Year built: 2006
Utilities & green energy
- Sewer: Public Sewer
- Water: Public
Community & HOA
Community
- Security: Desk in Lobby, 24 Hour Security, Main Entrance Lock, Resident Manager
- Condo and coop fee: $1,366 monthly
- Subdivision: Midtown At Reston Town Center
HOA
- Has HOA: No
- Amenities included: Billiard Room, Common Grounds, Concierge, Elevator(s), Fitness Center, Game Room, Library, Meeting Room, Party Room, Pool, Guest Suites
- Services included: Common Area Maintenance, Maintenance Structure, Health Club, Maintenance Grounds, Management, Pool(s), Reserve Funds, Road Maintenance, Sewer, Snow Removal, Trash, Water
Location
- Region: Reston
Financial & listing details
- Price per square foot: $555/sqft
- Tax assessed value: $780,020
- Annual tax amount: $9,528
- Date on market: 9/17/2026
- Listing agreement: Exclusive Right To Sell
- Ownership: Condominium
Estimated market value
$891,700
$847,000 - $936,000
$3,867/mo
Price history
| Date | Event | Price |
|---|---|---|
| 6/14/2013 | Sold | $745,000-0.7%$460/sqft |
Source: Public Record Report a problem | ||
| 6/6/2013 | Pending sale | $749,900$463/sqft |
Source: Coldwell Banker Residential Brokerage - Reston Town Center #FX7983816 Report a problem | ||
| 1/3/2013 | Listed for sale | $749,900-15.4%$463/sqft |
Source: Coldwell Banker Residential Brokerage - Reston Town Center #FX7983816 Report a problem | ||
| 12/21/2006 | Sold | $886,500$548/sqft |
Source: Public Record Report a problem | ||
Public tax history
| Year | Property taxes | Tax assessment |
|---|---|---|
| 2025 | $9,547 +2.8% | $780,020 +3% |
| 2024 | $9,288 +8.7% | $757,300 +6% |
| 2023 | $8,548 -1.2% | $714,430 |
| 2022 | $8,655 | $714,430 +6% |
| 2021 | -- | $673,990 -2% |
| 2020 | $8,607 -7% | $687,740 -7% |
| 2019 | $9,255 +8% | $739,500 +8% |
| 2018 | $8,569 -6.6% | $684,720 -9.1% |
| 2017 | $9,174 -9% | $752,890 -10% |
| 2016 | $10,084 +3.7% | $836,540 |
| 2015 | $9,729 +12.2% | $836,540 +12% |
| 2014 | $8,670 | $747,080 +9% |
| 2013 | -- | $685,390 +15% |
| 2012 | -- | $595,860 |
Find assessor info on the county website
Monthly payment
Est. payment
Payment breakdown
Explore the cost of this home by adjusting the details. Changes won't be saved.Climate risks
Neighborhood: Sunset Hills
Nearby schools
Schools provided by the listing agent
- District: Fairfax County Public Schools
Source: Bright MLS. This data may not be complete. We recommend contacting the local school district to confirm school assignments for this home.

Similar homes
- $850,0002 bd2 ba1.4k sqftMidtown @ Reston Town Center, Reston, VA 20190For Sale

 MLS ID #VAFX2338402, Brian Lester, Pearson Smith Realty, LLC. Bright MLS
- $488,8882 bd2 ba1k sqft12000 Market St APT 329, Reston, VA 20190For Sale
 MLS ID #VAFX2347642, Lena Perales, Pearson Smith Realty, LLC. Bright MLS
- $735,0002 bd2 ba1.4k sqftMidtown North Condo, Reston, VA 20190For Sale
 MLS ID #VAFX2339860, Jennifer Jo, TTR Sotheby's International Realty. Bright MLS
- $640,0002 bd2 ba1.1k sqftMidtown At Reston Town C, Reston, VA 20190For Sale
 MLS ID #VAFX2316360, Robert Wittman, Redfin Corporation. Bright MLS
- $568,0001 bd2 ba1.3k sqftMidtown North Condo, Reston, VA 20190For SaleMLS ID #VAFX2339200, Shellie Hanlon, Real Broker, LLC. Bright MLS
- $525,0002 bd2 ba1k sqftSavoy @ Reston Town Center, Reston, VA 20190For SaleMLS ID #VAFX2323918, Mona Banes, TTR Sotheby's International Realty. Bright MLS
- $925,0003 bd2 ba1.5k sqftChase At Bethesda Codm, Bethesda, MD 20814For SaleMLS ID #MDMC2260070, Robin Rice, Compass. Bright MLS
- $775,0002 bd2 ba1.2k sqftOne Park Crest Condo, Mc Lean, VA 22102For SaleMLS ID #VAFX2342692, Nicole Garner, Colener Realty LLC. Bright MLS
- $899,9002 bd3 ba1.7k sqftOne Park Crest Condo, Mc Lean, VA 22102For SaleMLS ID #VAFX2315302, Sue Chong, Samson Properties. Bright MLS
- $1,000,0002 bd3 ba1.6k sqftAdagio, Bethesda, MD 20814For SaleMLS ID #MDMC2261146, Jason Koitz, TTR Sotheby's International Realty. Bright MLS
- $865,0003 bd3 ba1.6k sqft2220 N Fairfax Dr #708, Arlington, VA 22201For SaleMLS ID #VAAR2079244, Jean Ropp, RLAH @properties. Bright MLS
- $899,0002 bd2 ba1.3k sqftTen Ten Mass, Washington, DC 20001For SaleMLS ID #DCDC2277544, Connie Carter, Compass. Bright MLS
- $750,0002 bd2 ba1.2k sqft8220 Crestwood Heights Dr APT 908, Mc Lean, VA 22102For SaleMLS ID #VAFX2343668, Angela Neeb, TTR Sotheby's International Realty. Bright MLS
- $798,9002 bd2 ba1.3k sqftOne Park Crest Condo, Mc Lean, VA 22102For SaleMLS ID #VAFX2310402, Pratish Shere, Fairfax Realty of Tysons. Bright MLS
- $760,0002 bd2 ba1.2k sqftOne Park Crest Condo, Mc Lean, VA 22102For SaleMLS ID #VAFX2340202, Lucy Xue, United Realty, Inc.. Bright MLS
- $850,0002 bd2 ba1.3k sqft2001 15th St N APT 111, Arlington, VA 22201For SaleMLS ID #VAAR2080418, Colin Gunderson, KW Metro Center. Bright MLS
- $830,0002 bd3 ba1k sqftFennessey Lofts, Washington, DC 20005For SaleMLS ID #DCDC2288392, John Eric, Compass. Bright MLS
- $899,0002 bd2 ba1.4k sqftOld City 2, Washington, DC 20005For SaleMLS ID #DCDC2284464, Daryl Judy, Washington Fine Properties ,LLC. Bright MLS
- $875,0002 bd3 ba1.2k sqftOld City 2, Washington, DC 20005For SaleMLS ID #DCDC2272514, Shannon Hettinger, TTR Sotheby's International Realty. Bright MLS
- $949,9002 bd2 ba1.2k sqftOld City 2, Washington, DC 20005For SaleMLS ID #DCDC2286918, Jenn Smira, Compass. Bright MLS
