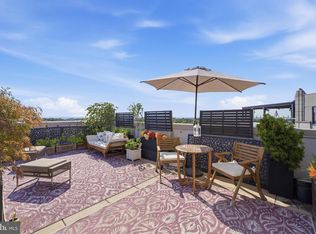
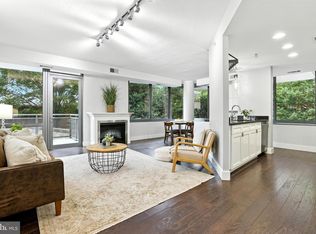
This rarely available and completely renovated, light-filled 3 BD/2.5 BA corner residence on the 7th floor offers an exceptional combination of generous space and functionality, comprehensive updates, beautiful views, and an ideal location. Spanning an impressive 1,621 square feet, this home stands out as one of the largest condo layouts in the Rosslyn-Ballston corridor. Featuring thoughtful and cohesive renovations throughout every room, a cozy gas fireplace, and breathtaking views of the Washington Monument, every detail has been meticulously upgraded offering a turn-key experience. WHAT MAKES THIS UNIT STAND OUT? An extraordinarily spacious open-concept kitchen, living, and dining area, accented with a fireplace, forms the heart of the residence, while the thoughtfully designed split-bedroom layout places the dual primary suites at opposite ends of the home, creating privacy for both spaces. Each of the two primary suites boasts a private en-suite bath and two closets with custom shelving, with the main suite featuring a large walk-in closet and a deep soaking tub. A hard-to-find private office/den easily converts to a third bedroom, offering exceptional flexibility. A separate powder room and dedicated laundry room with side-by-side washer dryer add convenience and functionality that is rarely found in condo living. Massive windows fill the home with natural light and offer views of the Washington Monument and a front-row seat to the National 4th of July fireworks. IMPRESSIVE FEATURES: Thoughtful renovations and extensive upgrades highlight every inch of this property. Recent improvements include all-new luxury vinyl plank flooring throughout the space, refinished kitchen cabinetry, new stainless steel LG appliances, completely renovated bathrooms, custom closet shelving in every closet, new lighting and window treatments in every room, and a freshly remodeled laundry room with custom cabinetry and backsplash. WHAT MAKES THIS BUILDING STAND OUT? The Park at Courthouse offers the convenience of an established community with desirable amenities including a fitness center, onsite management, community room, business center, and courtyard. The well-managed association keeps condo fees below the area average and maintains healthy reserves for community repairs and renovations, providing owners with excellent value. Condo fees include gas and water meaning no individual unit water heaters to maintain and leaving owners responsible only for electric and internet. An assigned, underground parking space B41 is included. The owner rents a second assigned, underground parking space in the same garage for a small fee, which may be transferable to the buyer. WHAT MAKES THIS LOCATION STAND OUT? Enjoy the best of Courthouse and Clarendon with virtually everything you need just a 5-10 minute walk away. With an impressive WalkScore of 87, this home is situated just a few blocks from the Courthouse Metro, Whole Foods, top-rated restaurants, bars, coffee shops, retail shopping, gyms, and more. The Courthouse Farmers Market is just around the corner every Saturday. Despite its exceptional walkability, The Park at Courthouse is tucked away on a quiet, tree-lined residential street and next to Rocky Run Park, offering a peaceful retreat from the activity of surrounding neighborhoods. Convenient access to Route 50 means you are also minutes from DC, Reagan National Airport, National Landing (Amazon HQ2), the Pentagon, Tysons, and more. OPEN HOUSES Friday September 11th 5pm-7pm and Sunday September 13th 1pm-3pm
For sale
$885,000
2220 N Fairfax Dr #708, Arlington, VA 22201
3beds
1,621sqft
Condominium
Built in 2007
-- sqft lot
$-- Zestimate®
$546/sqft
$829/mo HOA
What's special
Cozy gas fireplaceQuiet tree-lined residential streetThoughtfully designed split-bedroom layoutCompletely renovated bathroomsGenerous space and functionalitySeparate powder roomRefinished kitchen cabinetry
- 5 hours
- 33
- 5
Zillow last checked:
Listing updated:
Listed by:
Jean Ropp 781-635-5530,
RLAH @properties 7033909460,
Listing Team: Eli Residential Group, Co-Listing Team: Eli Residential Group,Co-Listing Agent: Eli Tucker 703-539-2529,
RLAH @properties
Source: Bright MLS,MLS#: VAAR2079244
Facts & features
Interior
Bedrooms & bathrooms
- Bedrooms: 3
- Bathrooms: 3
- Full bathrooms: 2
- 1/2 bathrooms: 1
- Main level bathrooms: 3
- Main level bedrooms: 3
Basement
- Area: 0
Heating
- Central, Natural Gas
Cooling
- Central Air, Electric
Appliances
- Included: Water Heater
- Laundry: Dryer In Unit, Washer In Unit, In Unit
Features
- Has basement: No
- Number of fireplaces: 1
- Fireplace features: Gas/Propane
Interior area
- Total structure area: 1,621
- Total interior livable area: 1,621 sqft
- Finished area above ground: 1,621
- Finished area below ground: 0
Property
Parking
- Total spaces: 1
- Parking features: Underground, Covered, Assigned, Garage
- Garage spaces: 1
- Details: Assigned Parking, Assigned Space #: B-41
Accessibility
- Accessibility features: Accessible Elevator Installed
Features
- Levels: One
- Stories: 1
- Exterior features: Lighting
- Pool features: None
Details
- Additional structures: Above Grade, Below Grade
- Parcel number: 18084091
- Zoning: RA6-15
- Special conditions: Standard
Construction
Type & style
- Home type: Condo
- Architectural style: Contemporary
- Property subtype: Condominium
- Attached to another structure: Yes
Materials
- Brick
Condition
- New construction: No
- Year built: 2007
Utilities & green energy
- Sewer: Public Sewer
- Water: Public
Community & HOA
Community
- Security: Desk in Lobby, Monitored
- Condo and coop fee: $829 monthly
- Subdivision: The Park At Courthouse
HOA
- Has HOA: No
- Amenities included: Security, Reserved/Assigned Parking, Party Room, Fitness Center
- Services included: Common Area Maintenance, Custodial Services Maintenance, Management, Parking Fee, Sewer, Snow Removal, Water, Trash, Gas, Insurance
- HOA name: The Park At Courthouse
Location
- Region: Arlington
Financial & listing details
- Price per square foot: $546/sqft
- Tax assessed value: $781,100
- Annual tax amount: $8,225
- Date on market: 9/10/2026
- Listing agreement: Exclusive Right To Sell
- Listing terms: Cash,Conventional,FHA,VA Loan
- Inclusions: Tv Mount
- Exclusions: Tv
- Ownership: Condominium
Estimated market value
Not available
Estimated sales range
Not available
Not available
Price history
| Date | Event | Price |
|---|---|---|
| 9/10/2026 | Listed for sale | $885,000$546/sqft |
Source:  Bright MLS #VAAR2079244 Report a problem Bright MLS #VAAR2079244 Report a problem | ||
Public tax history
Tax history is unavailable.
Monthly payment
Est. payment
Payment breakdown
Explore the cost of this home by adjusting the details. Changes won't be saved.Climate risks
Neighborhood: Clarendon-Courthouse
Nearby schools
Schools provided by the listing agent
- Elementary: Long Branch
- Middle: Jefferson
- High: Yorktown
- District: Arlington County Public Schools
Source: Bright MLS. This data may not be complete. We recommend contacting the local school district to confirm school assignments for this home.
- $545,0001 bd2 ba850 sqft2220 Fairfax Dr APT 308, Arlington, VA 22201Sold

- $719,0002 bd2 ba1.1k sqft2220 Fairfax Dr APT 406, Arlington, VA 22201For Sale

- $422,5001 bd1 ba704 sqft2220 Fairfax Dr PH 2, Arlington, VA 22201Off Market

- $485,7001 bd1 ba730 sqft2220 Fairfax Dr APT PH1, Arlington, VA 22201Off Market
Similar homes
- $999,9002 bd2 ba1.1k sqftClarendon 1021, Arlington, VA 22201For Sale
 MLS ID #VAAR2077298, Robin Cale, Corcoran McEnearney. Bright MLS
 - $900,0002 bd3 ba1.5k sqft1116 N Taylor St #C, Arlington, VA 22201For Sale
 MLS ID #VAAR2079334, Kari Govan, Keller Williams Realty. Bright MLS
 - $825,0003 bd2 ba1.3k sqft1504 N Scott St Townhouse 2, Arlington, VA 22209For Sale
 MLS ID #VAAR2076250, Rob Bouknight, Douglas Elliman of Metro DC, LLC - McLean. Bright MLS
 - $850,0002 bd2 ba1.3k sqft2001 15th St N APT 111, Arlington, VA 22201For Sale
 MLS ID #VAAR2076472, Colin Gunderson, KW Metro Center. Bright MLS
 - $914,9002 bd2 ba1.5k sqft1020 N Highland St Unit 524, Arlington, VA 22201For SaleMLS ID #VAAR2077456, Diane U Freeman, Pearson Smith Realty, LLC. Bright MLS
- $885,0003 bd4 ba1.8k sqft2413 9th St S, Arlington, VA 22204For SaleMLS ID #VAAR2079344, Betsy Twigg, Corcoran McEnearney. Bright MLS
- $799,8882 bd3 ba1.5k sqftWoodbury Heights Condo, Arlington, VA 22201For SaleMLS ID #VAAR2074116, Deborah Davis, RE/MAX Allegiance. Bright MLS
- $875,0003 bd4 ba1.9k sqft2133 N Lincoln St, Arlington, VA 22207For SaleMLS ID #VAAR2077872, Charlene Chesley, CENTURY 21 New Millennium. Bright MLS
- $750,0002 bd2 ba1k sqftResidences At Station Square, Arlington, VA 22201For SaleMLS ID #VAAR2078768, George Cranwell, G.E. Cranwell & Assoc., Ltd.. Bright MLS
- $759,9002 bd2 ba1.2k sqftAtrium Condo, Arlington, VA 22209For SaleMLS ID #VAAR2079436, Matt Leighton, Real Broker, LLC. Bright MLS
- $865,0003 bd2 ba1.1k sqftThe Flats At Pierce Court, Arlington, VA 22209For SaleMLS ID #VAAR2078204, Margaret O'Gorman, Paul Wesley Real Estate. Bright MLS
- $719,0002 bd2 ba1.1k sqftThe Park At Courthouse Condominium, Arlington, VA 22201For SaleMLS ID #VAAR2076294, PHILIP DICKSON, TTR Sotheby's International Realty. Bright MLS
- $749,9992 bd2 ba1.1k sqftWilliamsburg, Arlington, VA 22201For SaleMLS ID #VAAR2075294, Carl Harper, Samson Properties. Bright MLS
- $720,0002 bd3 ba1.5k sqftWoodbury Heights Condo, Arlington, VA 22201For SaleMLS ID #VAAR2071998, John Akhavan, Realty ONE Group Capital. Bright MLS
- $749,9992 bd2 ba1k sqft1201 N Garfield St APT 114, Arlington, VA 22201For SaleMLS ID #VAAR2076910, Qamar Ijaz, Samson Properties. Bright MLS
- $1,050,0002 bd2 ba1.1k sqft1021 N Garfield St APT 913, Arlington, VA 22201For SaleMLS ID #VAAR2076902, Zack London, Compass. Bright MLS
- $839,9002 bd3 ba1.3k sqftTerrace Lofts Condominium, Arlington, VA 22209For SaleMLS ID #VAAR2078864, Ielen Puh, Samson Properties. Bright MLS
- $1,025,0005 bd4 ba1.8k sqft2500 Arlington Blvd, Arlington, VA 22204For SaleMLS ID #VAAR2079302, Mahamed Bushara, Real Broker, LLC. Bright MLS
- $970,0003 bd2 ba908 sqft2122 N Thomas St, Arlington, VA 22207For SaleMLS ID #VAAR2079404, Jason Park, Serhant. Bright MLS
- $1,150,0004 bd5 ba2.2k sqft1146 N Vernon St, Arlington, VA 22201For SaleMLS ID #VAAR2078218, Allison Rivera, RE/MAX Distinctive Real Estate, Inc.. Bright MLS
