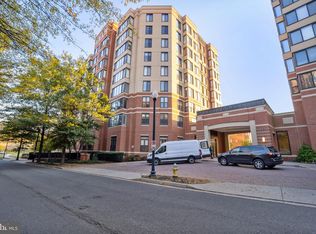
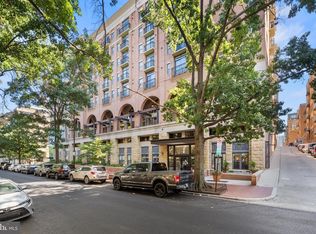
Welcome to #308 at The Park at Courthouse -- a rare offering -- 1 Bedroom, 1.5 Bath with Den -- 850 sf of modern living! This size with extra half bath + den model are hard to find in the Courthouse-Clarendon corridor, even in this building. LOCATION LOCATION LOCATION attracted you and the condo delivers as well. The WOW oversized windows pour in the natural light. Light combined with the open living - kitchen -dining space are ideal. The kitchen has good cabinet storage, gas cooking, granite countertops plus stainless steel appliances. The roomy primary bedroom has en-suite updated bath (large quartz countertop vanity, fixture, lighting, deep shower/tub combo), custom closet build-ins and laundry (full size washer-dryer, new in 2021.) The den can be a guest room, nursery, or home office. One premium garage parking space (B-87) with a power outlet for vehicle charging. The building was constructed in 2007 and the on-site management & security systems are well-run do a great job keeping it clean, enjoyable and peaceful. The residents/owners, the condo association and management work well together to keep the place lovely and fees on the lower side, especially compared to other modern high rise complexes in N Arlington and DC areas. Amenities include a fitness center/gym, business center, and party room, plus pretty courtyard walking areas. Gas, water, parking & trash are included in the $508 condo fee, adding to the ease of low-maintenance condo living. You only need electric and WiFi/Internet. Pet friendly complex - 1 dog or 1 cat is allowed. No size issues. The walkability factors make The Park at Courthouse complex VERY popular, stroll few blocks to both the Clarendon and Courthouse Metro stops, as well as tons of fabulous shopping & restaurants, Whole Foods, Courthouse Farmers Market, Rocky Run Park, and nearby bike trails, with easy access to Route 50, I-66, and the GW Parkway. Commuting to Washington, DC and Reagan National Airport or beyond is convenient via metro, car or bus lines. It's a dreamy location! Ask your agent to share the Property Systems and helpful info doc that will be posted soon as well. Thanks for waiting on us, and your interest!
Under contract
$545,000
2220 Fairfax Dr APT 308, Arlington, VA 22201
1beds
850sqft
:
Get pre-qualified$4,025/mo
Condominium
Built in 2007
-- sqft lot
$542,900 Zestimate®
$641/sqft
$508/mo HOA
What's special
En-suite updated bathGranite countertopsGas cookingPretty courtyard walking areasRoomy primary bedroomLarge quartz countertop vanityCustom closet build-ins
- 48 days |
- 63 |
- 0 |
Likely to sell faster than
Zillow last checked:
Listing updated:
Listed by:
Dana Jackins 703-314-1199,
Samson Properties 5713781346
Source: Bright MLS,MLS#: VAAR2072036
Facts & features
Interior
Bedrooms & bathrooms
- Bedrooms: 1
- Bathrooms: 2
- Full bathrooms: 1
- 1/2 bathrooms: 1
- Main level bathrooms: 2
- Main level bedrooms: 1
Rooms
- Room types: Living Room, Dining Room, Primary Bedroom, Kitchen, Den, Primary Bathroom
Primary bedroom
- Features: Flooring - Carpet
- Level: Main
Primary bathroom
- Level: Main
Den
- Features: Flooring - HardWood
- Level: Main
Dining room
- Features: Flooring - HardWood
- Level: Main
Kitchen
- Features: Flooring - HardWood
- Level: Main
Living room
- Features: Flooring - HardWood
- Level: Main
Heating
- Hot Water, Natural Gas
Cooling
- Central Air, Electric
Appliances
- Included: Microwave, Dishwasher, Disposal, Dryer, Refrigerator, Oven/Range - Gas, Stainless Steel Appliance(s), Washer, Washer/Dryer Stacked, Gas Water Heater
- Laundry: Dryer In Unit, Has Laundry, Washer In Unit, In Unit
Features
- Bathroom - Tub Shower, Combination Kitchen/Living, Combination Kitchen/Dining, Combination Dining/Living, Elevator, Entry Level Bedroom, Open Floorplan, Primary Bath(s), Recessed Lighting, Upgraded Countertops
- Flooring: Hardwood, Carpet, Ceramic Tile, Wood
- Windows: Window Treatments
- Has basement: No
- Has fireplace: No
Interior area
- Total structure area: 850
- Total interior livable area: 850 sqft
- Finished area above ground: 850
- Finished area below ground: 0
Property
Parking
- Total spaces: 1
- Parking features: Underground, Assigned, Garage
- Garage spaces: 1
- Details: Assigned Parking, Assigned Space #: B87
Accessibility
- Accessibility features: Accessible Elevator Installed
Features
- Levels: One
- Stories: 1
- Pool features: None
Details
- Additional structures: Above Grade, Below Grade
- Parcel number: 18084045
- Zoning: RA6-15
- Special conditions: Standard
Construction
Type & style
- Home type: Condo
- Architectural style: Other
- Property subtype: Condominium
- Attached to another structure: Yes
Materials
- Concrete
Condition
- Excellent
- New construction: No
- Year built: 2007
Utilities & green energy
- Sewer: Public Sewer
- Water: Public
Community & HOA
Community
- Condo and coop fee: $508 monthly
- Subdivision: Courthouse
HOA
- Has HOA: No
- Amenities included: Elevator(s), Fitness Center, Fax/Copying, Meeting Room, Party Room, Reserved/Assigned Parking
- Services included: Common Area Maintenance, Maintenance Structure, Management, Insurance, Parking Fee, Reserve Funds, Sewer, Snow Removal, Trash, Water, Gas
- HOA name: The Park At Courthouse
Location
- Region: Arlington
Financial & listing details
- Price per square foot: $641/sqft
- Tax assessed value: $464,200
- Annual tax amount: $4,795
- Date on market: 6/17/2026
- Listing agreement: Exclusive Right To Sell
- Ownership: Condominium
Estimated market value
$542,900
$516,000 - $570,000
$3,213/mo
Price history
| Date | Event | Price |
|---|---|---|
| 6/27/2026 | Contingent | $545,000$641/sqft |
Source:  Bright MLS #VAAR2072036 Report a problem Bright MLS #VAAR2072036 Report a problem | ||
| 6/17/2026 | Listed for sale | $545,000+2.1%$641/sqft |
Source: Bright MLS #VAAR2072036 Report a problem | ||
| 3/25/2025 | Sold | $534,000-0.9%$628/sqft |
Source: Bright MLS #VAAR2053568 Report a problem | ||
| 3/14/2025 | Contingent | $539,000$634/sqft |
Source: Bright MLS #VAAR2053568 Report a problem | ||
| 3/5/2025 | Listed for sale | $539,000+9.1%$634/sqft |
Source: Bright MLS #VAAR2053568 Report a problem | ||
| 7/26/2022 | Sold | $494,000-1.2%$581/sqft |
Source: Bright MLS #VAAR2018852 Report a problem | ||
| 6/30/2022 | Pending sale | $499,900$588/sqft |
Source: Bright MLS #VAAR2018852 Report a problem | ||
| 6/27/2022 | Price change | $499,900-2.9%$588/sqft |
Source: Bright MLS #VAAR2018852 Report a problem | ||
| 6/22/2022 | Listed for sale | $515,000+21.5%$606/sqft |
Source: Bright MLS #VAAR2018852 Report a problem | ||
| 8/29/2016 | Sold | $424,000-1.2%$499/sqft |
Source: Public Record Report a problem | ||
| 8/2/2016 | Pending sale | $429,000$505/sqft |
Source: Redfin Corporation #AR9648283 Report a problem | ||
| 7/16/2016 | Price change | $429,000-4.5%$505/sqft |
Source: Redfin Corporation #AR9648283 Report a problem | ||
| 6/21/2016 | Price change | $449,000-3.4%$528/sqft |
Source: Redfin Corporation #AR9648283 Report a problem | ||
| 5/5/2016 | Listed for sale | $465,000+12%$547/sqft |
Source: Redfin Corporation #AR9648283 Report a problem | ||
| 1/1/2015 | Sold | $415,000$488/sqft |
Source:  Long & Foster Broker Feed #1001550175_100 Report a problem Long & Foster Broker Feed #1001550175_100 Report a problem | ||
| 1/29/2010 | Sold | $415,000-3.3%$488/sqft |
Source: Public Record Report a problem | ||
| 12/3/2009 | Listed for sale | $429,000+8%$505/sqft |
Source: Long & Foster Real Estate #AR7214223 Report a problem | ||
| 10/15/2007 | Sold | $397,275$467/sqft |
Source: Public Record Report a problem | ||
Public tax history
| Year | Property taxes | Tax assessment |
|---|---|---|
| 2025 | $4,795 | $464,200 |
| 2024 | $4,795 -1.3% | $464,200 -1.5% |
| 2023 | $4,856 -3.2% | $471,500 -3.2% |
| 2022 | $5,015 +6.2% | $486,900 +6.2% |
| 2021 | $4,723 +0.4% | $458,500 |
| 2020 | $4,704 +6% | $458,500 +6% |
| 2019 | $4,438 +2% | $432,600 |
| 2018 | $4,352 +2.6% | $432,600 +2.6% |
| 2017 | $4,243 +1.5% | $421,800 |
| 2016 | $4,180 -0.5% | $421,800 |
| 2015 | $4,201 +3.4% | $421,800 +3.4% |
| 2014 | $4,064 +0.2% | $408,000 +1.2% |
| 2013 | $4,054 +6.2% | $403,000 |
| 2012 | $3,816 +1.4% | -- |
| 2011 | $3,765 | -- |
| 2009 | -- | -- |
| 2008 | -- | -- |
Find assessor info on the county website
Monthly payment
Est. payment
Payment breakdown
Explore the cost of this home by adjusting the details. Changes won't be saved.Climate risks
Neighborhood: Clarendon-Courthouse
Nearby schools
GreatSchools rating
- 4/10Long Branch Elementary SchoolGrades: PK-5Distance: 0.8 mi
- 5/10Jefferson Middle SchoolGrades: 6-8Distance: 1.3 mi
- 8/10Yorktown High SchoolGrades: 9-12Distance: 3.2 mi
Schools provided by the listing agent
- Elementary: Long Branch
- Middle: Jefferson
- High: Yorktown
- District: Arlington County Public Schools
Source: Bright MLS. This data may not be complete. We recommend contacting the local school district to confirm school assignments for this home.
- $410,0001 bd1 ba704 sqft2220 Fairfax Dr APT 302, Arlington, VA 22201Sold
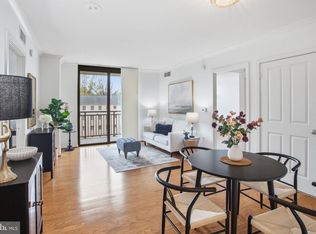
- $500,0001 bd2 ba896 sqft2220 Fairfax Dr APT 105, Arlington, VA 22201Sold

- $630,0002 bd2 ba992 sqft2220 Fairfax Dr APT 412, Arlington, VA 22201Sold
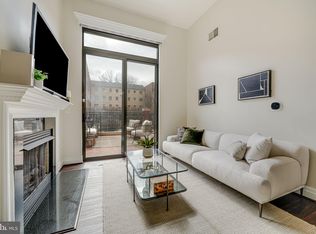
- $630,0002 bd2 ba997 sqft2220 Fairfax Dr APT 112, Arlington, VA 22201Sold
- $750,0003 bd3 ba1.6k sqft2220 Fairfax Dr APT 608, Arlington, VA 22201Sold
- $525,0001 bd1 ba810 sqft2220 Fairfax Dr APT 107, Arlington, VA 22201Sold
- $670,0002 bd2 ba1.1k sqft2220 Fairfax Dr APT 507, Arlington, VA 22201Sold
- $425,0001 bd1 ba730 sqft2220 Fairfax Dr APT 101, Arlington, VA 22201Sold
A local agent can set up tours, give advice and negotiate with sellers.
Similar homes
- $490,0001 bd1 ba734 sqftPhoenix, Arlington, VA 22201For Sale

 MLS ID #VAAR2077204, Trey Grooms, EXP Realty, LLC. Bright MLS
 - $479,0001 bd1 ba669 sqftResidences At Station Square, Arlington, VA 22201For Sale
 MLS ID #VAAR2073700, Elizabeth Lord, Compass. Bright MLS
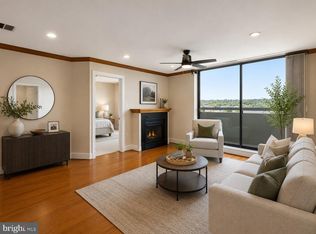
 - $612,0002 bd2 ba925 sqft1200 N Hartford St APT 505, Arlington, VA 22201For Sale
 MLS ID #VAAR2073116, Natalie Roy, KW Metro Center. Bright MLS
 - $535,0001 bd1 ba796 sqftAtlas Condominium, Washington, DC 20037For Sale
 MLS ID #DCDC2276742, Akash Dave, EXP Realty, LLC. Bright MLS
 - $399,999-- bd1 ba638 sqft1021 Clarendon, Arlington, VA 22201For SaleMLS ID #VAAR2077244, SARA BORDIGNON, RLAH @properties. Bright MLS
- $509,0002 bd2 ba1.1k sqftWest Village Of Shirlington, Arlington, VA 22204For SaleMLS ID #VAAR2077408, Cindy Nocente, Key Home Realty Group. Bright MLS
- $600,0002 bd2 ba970 sqft880 N Pollard St APT 801, Arlington, VA 22203For SaleMLS ID #VAAR2075410, Anthony Mokabber, Compass. Bright MLS
- $390,0001 bd1 ba557 sqftSummerwalk I&ii, Arlington, VA 22201For SaleMLS ID #VAAR2077392, Chris Weathers, TTR Sotheby's International Realty. Bright MLS
- $374,9001 bd1 ba623 sqftWestview At Ballston Metro, Arlington, VA 22201For SaleMLS ID #VAAR2074880, Palmer Harned, Compass. Bright MLS
- $399,0001 bd1 ba593 sqftWestview At Ballston Metro, Arlington, VA 22201For SaleMLS ID #VAAR2076474, Nicky McDonnell, Compass. Bright MLS
- $438,0001 bd1 ba627 sqftLexington Square, Arlington, VA 22203For SaleMLS ID #VAAR2075144, Jason Surbey, Corcoran McEnearney. Bright MLS
- $519,0001 bd1 ba710 sqftOld City 2, Washington, DC 20001For SaleMLS ID #DCDC2269286, Julia Gallagher, Compass. Bright MLS
- $550,0002 bd2 ba946 sqftColecroft, Alexandria, VA 22314For SaleMLS ID #VAAX2062986, Julia Fortin, Compass. Bright MLS
- $464,9001 bd1 ba666 sqftOld City 2, Washington, DC 20001For SaleMLS ID #DCDC2262020, Saneva Zayas, Keller Williams Fairfax Gateway. Bright MLS
- $539,0002 bd2 ba938 sqft1391 Pennsylvania Ave SE Unit 331, Washington, DC 20003For SaleMLS ID #DCDC2248228, Linda Ni, Samson Properties. Bright MLS
- $550,0001 bd1 ba946 sqftCrescent Plaza Condominium, Bethesda, MD 20815For SaleMLS ID #MDMC2236572, Dana Rice, Compass. Bright MLS
- $539,0002 bd2 ba879 sqft610 N West St APT 406, Alexandria, VA 22314For SaleMLS ID #VAAX2062630, Casi Carey, Property Collective. Bright MLS
- $435,0001 bd1 ba765 sqftAlta Vista Condominium, Arlington, VA 22203For SaleMLS ID #VAAR2075206, Jennie McDonnell, TTR Sotheby's International Realty. Bright MLS
- $500,0001 bd1 ba824 sqftThe Eclipse On Center Park, Arlington, VA 22202For SaleMLS ID #VAAR2064734, Michael Robinson, KW Metro Center. Bright MLS
- $520,0001 bd2 ba900 sqftAdagio Codm, Bethesda, MD 20815For SaleMLS ID #MDMC2242664, Mike Altobelli, RE/MAX Realty Services. Bright MLS
